Skip main navigation
Sold for $546,976
  • $546,976

    938 Parelli Way NW, Calabash, NC 28467

    3beds
    2,704sqft
    Single Family Residence
    Built in 2025
    9,583.2 Square Feet Lot
    $545,400 Zestimate®
    $202/sqft
    $2,664 Estimated rent

    Home value

    $545,400

    $502,000 - $594,000

    $2,664/mo

    Zestimate® history
    Loading
    Loading...

    Owner options

    List your home for rent

    $2,664/mo

    Rent Zestimate®

    Find your next renter with Zillow Rental Manager. Plus, with online applications, you can quickly screen prospective tenants – for free.

    Learn more

    $2,664/mo

    Rent Zestimate®

    Refinance and save

    $5,902/mo

    Est. payment

    Refinancing to a lower rate could help reduce your monthly payments and save thousands over the life of the loan.

    See today's rates

    $5,902/mo

    Est. payment

    Explore your selling options

    Work with a Zillow partner agent

    Leverage their expertise and Zillow's premium Showcase listings to get your home seen by more buyers.

    Get started

    List with your own agent

    Get your home in front of millions of buyers by listing it on Zillow.

    Learn how to do it

    Sell it yourself

    Take full control of how buyers see your home on Zillow by listing For Sale by Owner (FSBO).

    List your home

    What's special

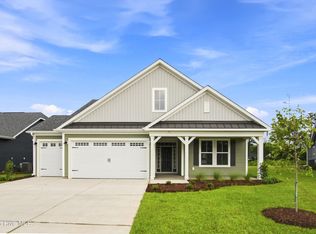
    Stroll into the Seashore with nearly 2,300 square feet of first-floor coastal-inspired features. Upon entering from a large covered front porch, discover a foyer with an optional tray ceiling leading to a spacious drop zone area. Two bedrooms with large closets and a full bath are located on the left with an open dining area just ahead. Choose to add an intricate coffered ceiling across from optional built-in cabinets or beautiful barn doors. Create an intimate great room area with a tray ceiling or gas fireplace. A large, gourmet island in the kitchen offers additional seating and a surplus of counter space for large dinner parties or cooking large meals. The Seashore owner's suite offers an enormous walk-in closet accompanied by a beautiful owner's bath with multiple options for a deluxe seated shower or deep soaking tub. An optional second floor plan adds a bedroom, full bath, walk-in closet, and linen closet alongside a spacious loft area. Use this space as a large guest suite, media room, storage, or recreational room. With options for personalizing this model to fit your every need, the Seashore is full of possibilities.

    Zillow last checked:

    Listing updated:

    Listed by:

    Gregg S Russ 843-446-6278,

    Today Homes Realty NC, LLC,

    Sandra M Finch 919-272-5271,

    Today Homes Realty NC, LLC

    Bought with:

    Gregg S Russ, 350043

    Today Homes Realty NC, LLC

    Source: Hive MLS,MLS#: 100529424MLS LogoOriginating MLS: Brunswick County Association of Realtors

    Facts & features

    Interior

    Bedrooms & bathrooms
    • Bedrooms: 3
    • Bathrooms: 3
    • Full bathrooms: 2
    • 1/2 bathrooms: 1
    Primary bedroom
    • Level: First
    • Dimensions: 19 x 15
    Bedroom 1
    • Level: First
    • Dimensions: 12.9 x 13.5
    Bedroom 2
    • Level: First
    • Dimensions: 11.42 x 13.75
    Dining room
    • Level: First
    • Dimensions: 14 x 17
    Great room
    • Level: First
    • Dimensions: 17.9 x 14.42
    Kitchen
    • Level: First
    • Dimensions: 14 x 16.58
    Office
    • Level: First
    • Dimensions: 15 x 11.5
    Sunroom
    • Level: First
    • Dimensions: 12 x 18
    Heating
    • Heat Pump, Electric, Forced Air, Zoned
    Cooling
    • Central Air, Zoned, Heat Pump
    Features
    • Master Downstairs, Walk-in Closet(s), Tray Ceiling(s), High Ceilings, Entrance Foyer, Mud Room, Kitchen Island, Pantry, Walk-in Shower, Walk-In Closet(s)
    • Has fireplace: No
    • Fireplace features: None
    Interior area
    • Total structure area: 2,704
    • Total interior livable area: 2,704 sqft

    Property

    Parking
    • Total spaces: 2
    • Parking features: Garage Faces Front, Attached, Concrete, Garage Door Opener, Paved
    • Attached garage spaces: 2
    Features
    • Levels: One
    • Stories: 1
    • Patio & porch: Patio
    • Fencing: None
    • Waterfront features: None
    Lot
    • Size: 9,583 sqft
    • Dimensions: 56.79 x 120 x 99.76 x 137.85
    Details
    • Parcel number: 224md069
    • Zoning: Co-R-7500
    • Special conditions: Standard

    Construction

    Type & style
    • Home type: SingleFamily
    • Property subtype: Single Family Residence
    Materials
    • Vinyl Siding
    • Foundation: Slab
    • Roof: Architectural Shingle
    Condition
    • New construction: Yes
    • Year built: 2025

    Utilities & green energy

    • Sewer: Public Sewer
    • Water: Public
    • Utilities for property: Sewer Connected, Underground Utilities, Water Connected

    Community & neighborhood

    Security
    • Security features: Smoke Detector(s)
    Location
    • Region: Calabash
    • Subdivision: Coastal Club of the Carolinas

    HOA & financial

    HOA
    • Has HOA: Yes
    • HOA fee: $2,712 annually
    • Amenities included: Clubhouse, Comm Garden, Pool, Fitness Center, Maintenance Common Areas, Maintenance Roads, Management, Pickleball, Sidewalks, Cable TV
    • Association name: Kuester Management Group
    • Association phone: 888-600-5044

    Other

    Other facts
    • Listing agreement: Exclusive Right To Sell
    • Listing terms: Cash,Conventional,FHA,USDA Loan,VA Loan
    • Road surface type: Paved

    Price history

    DateEventPrice
    1/26/2026Sold$546,976$202/sqft
    Source: Hive MLS #100529424 Report a problem
    9/11/2025Pending sale$546,976$202/sqft
    Source: Hive MLS #100529424 Report a problem
    9/7/2025Listed for sale$546,976$202/sqft
    Source: Hive MLS #100529424 Report a problem

    Public tax history

    YearProperty taxesTax assessment
    2025$184 $48,000

    Find assessor info on the county website

    Neighborhood: 28467

    Nearby schools

    GreatSchools rating
    Schools provided by the listing agent
    • Elementary: Jessie Mae Monroe Elementary
    • Middle: Shallotte Middle
    • High: West Brunswick

    Source: Hive MLS. This data may not be complete. We recommend contacting the local school district to confirm school assignments for this home.

    Get a cash offer in 3 minutes
    Find out how much your home could sell for in as little as 3 minutes with a no-obligation cash offer.
    Estimated market value
    $545,400
    Get a cash offer in 3 minutes
    Find out how much your home could sell for in as little as 3 minutes with a no-obligation cash offer.
    Estimated market value
    $545,400