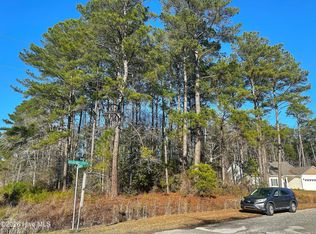
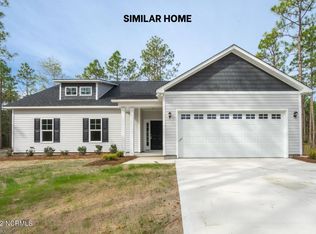
To Be Built! Fantastic Opportunity to Own the Popular Pelican A Floor Plan in Carolina Shores! This beautifully designed 3 bed, 2 bath home sits on an oversized corner lot and offers a well thought out split bedroom layout with stunning attention to detail throughout. From the moment you step inside, you'll notice the upgraded features coffered ceilings, extensive trim work, and an open concept living space perfect for both everyday living and entertaining. The gourmet kitchen is a showstopper, featuring 42-inch white cabinetry, a spacious center island, and a walk-in pantry. Adjacent is a designated laundry room with direct access to the 2-car garage, which includes attic storage for added convenience. The primary suite is tucked away at the back of the home for privacy and showcases tray ceilings, a walk-in closet, and a luxurious en-suite bathroom complete with a custom tile shower and dual vanities. Two additional bedrooms are located at the front of the home, sharing a full guest bathroom and multiple storage closets. Step outside to enjoy the screened-in back patio a perfect spot to relax and enjoy the beautiful Carolina weather year round. Located right on the NC/SC border, Carolina Shores gives you easy access to both Calabash and Little River, offering a variety of local restaurants, pristine beaches, and championship golf courses just minutes away. Don't miss your chance ask about our lot and home packages today! **Pictures of another home, built by same builder**.
New construction
$425,000
714 Boundary Loop Road NW, Calabash, NC 28467
3beds
1,600sqft
Single Family Residence
Built in 2027
0.43 Acres Lot
$420,100 Zestimate®
$266/sqft
$33/mo HOA
What's special
Gourmet kitchenExtensive trim workCoffered ceilingsTray ceilingsCustom tile showerSpacious center islandDesignated laundry room
- 30 days
- 190
- 15
Zillow last checked:
Listing updated:
Listed by:
Tucker K Davis 843-421-4905,
eXp Realty
Source: Hive MLS,MLS#: 100599401 Originating MLS: Brunswick County Association of Realtors
Originating MLS: Brunswick County Association of RealtorsFacts & features
Interior
Bedrooms & bathrooms
- Bedrooms: 3
- Bathrooms: 2
- Full bathrooms: 2
Rooms
- Room types: Living Room, Master Bedroom, Bedroom 1, Bedroom 2
Primary bedroom
- Level: First
- Dimensions: 15.6 x 12.3
Bedroom 1
- Level: First
- Dimensions: 13 x 12.1
Bedroom 2
- Level: First
- Dimensions: 11 x 13.2
Living room
- Level: First
- Dimensions: 15 x 20.3
Heating
- Electric, Forced Air
Cooling
- Central Air, Ceiling Fan(s)
Appliances
- Included: Electric Oven, Electric Cooktop, Built-In Microwave, Refrigerator
- Laundry: Dryer Hookup, Washer Hookup
Features
- Solid Surface, Kitchen Island
- Flooring: LVT/LVP
- Has fireplace: No
Interior area
- Total structure area: 1,600
- Total interior livable area: 1,600 sqft
Property
Parking
- Total spaces: 2
- Parking features: Attached
- Attached garage spaces: 2
Features
- Levels: One
- Patio & porch: Porch, Screened, Rear Porch
- Fencing: None
- Has view: Yes
- View description: See Remarks
- Frontage type: See Remarks
Lot
- Size: 0.43 Acres
- Dimensions: 105 x 166 x 145 x 138
- Features: Corner Lot
Details
- Parcel number: 240bd036
- Zoning: Co-R-7500
- Special conditions: Standard
Construction
Type & style
- Home type: SingleFamily
- Property subtype: Single Family Residence
Materials
- Vinyl Siding, Wood Frame
- Foundation: Slab
- Roof: Architectural Shingle
Condition
- New construction: Yes
- Year built: 2027
Utilities & green energy
- Sewer: County Sewer
- Water: County Water
- Utilities for property: Underground Utilities, Water Connected
Community & HOA
Community
- Subdivision: Carolina Shores North
HOA
- Has HOA: Yes
- Amenities included: Pool
- HOA fee: $400 annually
- HOA name: Carolina Shores North
- HOA phone: 910-579-3693
Location
- Region: Calabash
Financial & listing details
- Price per square foot: $266/sqft
- Tax assessed value: $30,000
- Annual tax amount: $122
- Date on market: 8/27/2026
- Cumulative days on market: 30 days
- Listing agreement: Exclusive Right To Sell
- Listing terms: Cash,FHA
Estimated market value
$420,100
$399,000 - $441,000
$2,082/mo
Price history
| Date | Event | Price |
|---|---|---|
| 8/26/2026 | Listed for sale | $425,000+2.4%$266/sqft |
Source: eXp Realty #2621098 Report a problem | ||
| 7/22/2026 | Listing removed | $415,000$259/sqft |
Source: eXp Realty #2615459 Report a problem | ||
| 6/17/2026 | Listed for sale | $415,000+497.1%$259/sqft |
Source: eXp Realty #2615459 Report a problem | ||
| 6/12/2026 | Sold | $69,500+78.2%$43/sqft |
Source: Public Record Report a problem | ||
| 2/26/2007 | Sold | $39,000$24/sqft |
Source: Public Record Report a problem | ||
Public tax history
| Year | Property taxes | Tax assessment |
|---|---|---|
| 2025 | $123 | $30,000 |
| 2024 | $123 | $30,000 |
| 2023 | $123 +25.1% | $30,000 +87.5% |
| 2022 | $98 +0.4% | $16,000 |
| 2021 | $98 +4.7% | $16,000 |
| 2020 | $93 | $16,000 |
| 2019 | $93 -97.8% | $16,000 +166.7% |
| 2018 | $4,212 +10672.6% | $6,000 |
| 2017 | $39 | $6,000 |
| 2016 | $39 | $6,000 |
| 2015 | $39 | $6,000 |
Find assessor info on the county website
Monthly payment
Est. payment
Payment breakdown
Explore the cost of this home by adjusting the details. Changes won't be saved.Climate risks
Neighborhood: 28467
Nearby schools
Schools provided by the listing agent
- Elementary: Jessie Mae Monroe Elementary
- Middle: Shallotte Middle
- High: West Brunswick
Source: Hive MLS. This data may not be complete. We recommend contacting the local school district to confirm school assignments for this home.
- $425,0003 bd2 ba1.6k sqft714 Boundary Loop Road Northwest Rd, Calabash, NC 28467New Construction

- $69,4000.44 acres714 Boundary Loop Rd NW LOT 385, Calabash, NC 28467Sold
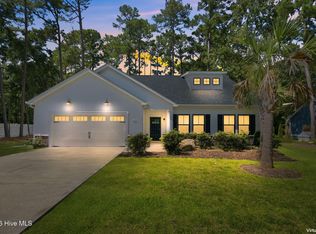
- $360,2003 bd2 ba1.5k sqft710 Boundary Loop Rd NW, Calabash, NC 28467Off Market
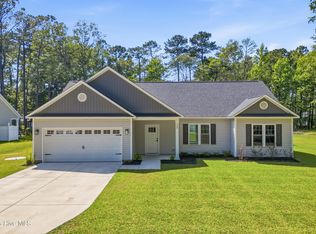
- $282,7002 bd2 ba1.6k sqft814 Boundaryline Dr NW, Calabash, NC 28467Off Market
Similar homes
- $425,0003 bd2 ba1.6k sqft714 Boundary Loop Rd. NW #714 Boundary Loop Road, Calabash, NC 28467New Construction
 MLS ID #2621098, The Davis Team, EXP Realty LLC. CCAR
 - $450,0003 bd2 ba1.6k sqft431 Sandlewood Drive NW, Calabash, NC 28467For Sale
 MLS ID #100599159, Living By the Coast Realty Group, RE/MAX Executive. Hive MLS
 - $365,0003 bd2 ba1.5k sqft507 Leatherwood Drive NW, Calabash, NC 28467For Sale
 MLS ID #100571608, LeAnn Everhart, EverHome Realty, LLC. Hive MLS
 - $389,9003 bd2 ba1.6k sqft1184 Halter Place NW, Calabash, NC 28467New Construction
 Hive MLS
 - $338,9903 bd2 ba1.6k sqft1115 Forest Bend Drive NW, Calabash, NC 28467New ConstructionMLS ID #100585392, Scott Glenfield, Dream Finders Realty LLC. Hive MLS
- $353,9903 bd2 ba2k sqft1135 NW Forest Bend Dr NW, Calabash, NC 28467New ConstructionMLS ID #2610121, Cheryl Crary, DFH Realty Georgia, LLC. CCAR
- $349,9903 bd2 ba2k sqft1124 NW Forest Bend Dr NW, Calabash, NC 28467New ConstructionMLS ID #2610120, Cheryl Crary, DFH Realty Georgia, LLC. CCAR
- $329,9903 bd2 ba1.6k sqft1120 Forest Bend Drive NW, Calabash, NC 28467New ConstructionMLS ID #100568321, Scott Glenfield, Dream Finders Realty LLC. Hive MLS
- $284,9003 bd2 ba1.2k sqft1033 Harbor Drive, Calabash, NC 28467New ConstructionMLS ID #100601096, Byron MacDonald, Beach Connection Realty. Hive MLS
- $337,9903 bd2 ba1.6k sqft1086 Rosefield Way NW, Calabash, NC 28467New ConstructionMLS ID #100577683, Scott Glenfield, Dream Finders Realty LLC. Hive MLS
- $338,9903 bd2 ba1.6k sqft1139 Forest Bend Drive NW, Calabash, NC 28467New ConstructionHive MLS
- $334,2503 bd2 ba1.7k sqft944 Willow Place SW, Calabash, NC 28467New ConstructionMLS ID #2621550, Khouri N Anderson, Adams Homes Realty. CCAR
- $330,7503 bd2 ba1.6k sqft940 Willow Place SW, Calabash, NC 28467New ConstructionMLS ID #2621554, Khouri N Anderson, Adams Homes Realty. CCAR
- $299,0003 bd2 ba1.4k sqft1037 Harbor Drive, Calabash, NC 28467New ConstructionMLS ID #100599379, Byron MacDonald, Beach Connection Realty. Hive MLS
- $329,2503 bd2 ba1.6k sqft953 Willow Place SW, Calabash, NC 28467New ConstructionMLS ID #2621086, Khouri N Anderson, Adams Homes Realty. CCAR
- $334,2503 bd2 ba1.7k sqft951 Willow Place SW, Calabash, NC 28467New ConstructionMLS ID #2621248, Khouri N Anderson, Adams Homes Realty. CCAR
- $330,7503 bd2 ba1.6k sqft947 Willow Place SW, Calabash, NC 28467New ConstructionMLS ID #2621278, Khouri N Anderson, Adams Homes Realty. CCAR
