
Welcome to Kingfish Bay, a Caribbean-inspired gated community nestled along the scenic Calabash River. This vibrant neighborhood offers unparalleled amenities, including a clubhouse with a resort-style pool, hot tub, fitness center, and private theater room. Enjoy peaceful days at the riverfront park, complete with piers, day slips, and a kayak launch. For the ultimate coastal experience, residents also have access to a private oceanfront beach house on Sunset Beach, featuring exclusive parking, restrooms, and spacious balconies with breathtaking ocean views. This home features the sought-after St. Lucia floor plan--a 4 bedroom, 2.5 bath design with a versatile flex room and a unique 2-car split garage.The architecture reflects Caribbean charm with tray ceilings, rounded corners, and abundant natural light throughout. The open-concept kitchen and living area offer seamless flow, perfect for everyday living and entertaining. Step outside into your private courtyard featuring a beautiful pool--ideal for relaxing and embracing the coastal lifestyle.
For sale
Price cut: $23K (10/2)
$975,000
1976 Indigo Cove Way, Calabash, NC 28467
4beds
2,741sqft
Single Family Residence
Built in 2025
7,040 Square Feet Lot
$954,800 Zestimate®
$356/sqft
$267/mo HOA
What's special
Abundant natural light throughoutRounded cornersPrivate courtyardTray ceilingsVersatile flex roomArchitecture reflects caribbean charm
- 119 days
- 288
- 8
Zillow last checked:
Listing updated:
Listed by:
Kimberleigh M Shelley 843-458-3727,
RE/MAX Southern Shores
Source: Hive MLS,MLS#: 100582919 Originating MLS: Brunswick County Association of Realtors
Originating MLS: Brunswick County Association of RealtorsFacts & features
Interior
Bedrooms & bathrooms
- Bedrooms: 4
- Bathrooms: 3
- Full bathrooms: 2
- 1/2 bathrooms: 1
Rooms
- Room types: Master Bedroom, Bedroom 1, Bedroom 2, Living Room, Dining Room, Bedroom 4
Primary bedroom
- Level: First
Bedroom 1
- Level: First
Bedroom 2
- Level: Second
Bedroom 4
- Level: Second
Dining room
- Level: First
Kitchen
- Level: First
Living room
- Level: First
Heating
- Electric, Heat Pump
Cooling
- Central Air
Appliances
- Laundry: Dryer Hookup, Washer Hookup, Laundry Room
Features
- Master Downstairs, Walk-in Closet(s), Tray Ceiling(s), High Ceilings, Entrance Foyer, Solid Surface, Kitchen Island, Ceiling Fan(s), Pantry, Walk-in Shower, Walk-In Closet(s)
- Flooring: LVT/LVP, Carpet
- Has fireplace: No
Interior area
- Total structure area: 2,741
- Total interior livable area: 2,741 sqft
Property
Parking
- Total spaces: 2
- Parking features: Garage Faces Front, Concrete, Garage Door Opener
- Attached garage spaces: 2
Features
- Levels: Two
- Patio & porch: Covered, Patio, Porch, Balcony
- Exterior features: Irrigation System, Cluster Mailboxes
- Has private pool: Yes
- Pool features: In Ground, Gunite, Private
- Fencing: Back Yard,None
- View description: None
- Frontage type: See Remarks
Lot
- Size: 7,040 Square Feet
- Dimensions: 64 x 110 x 62 x 110
Details
- Parcel number: 255ah052
- Zoning: Ca-R-6
- Special conditions: Standard
Construction
Type & style
- Home type: SingleFamily
- Property subtype: Single Family Residence
Materials
- Fiber Cement, Wood Frame
- Foundation: Slab
- Roof: Architectural Shingle
Condition
- New construction: No
- Year built: 2025
Utilities & green energy
- Utilities for property: Sewer Connected, Underground Utilities, Water Connected
Community & HOA
Community
- Subdivision: Kingfish Bay
HOA
- Has HOA: Yes
- Amenities included: Waterfront Community, Beach Access, Boat Dock, Boat Slip, Cabana, Clubhouse, Comm Garden, Pool, Fitness Center, Gated, Maintenance Common Areas, Maintenance Grounds, Maintenance Roads, Management, Meeting Room, Park, Party Room, Picnic Area, Sidewalks, Street Lights, Trail(s), Trash
- HOA fee: $3,204 annually
- HOA name: CAMS
Location
- Region: Calabash
Financial & listing details
- Price per square foot: $356/sqft
- Tax assessed value: $150,000
- Annual tax amount: $20
- Date on market: 6/19/2026
- Cumulative days on market: 119 days
- Listing agreement: Exclusive Right To Sell
- Listing terms: Cash,Conventional
- Road surface type: Paved
Estimated market value
$954,800
$907,000 - $1.00M
$2,569/mo
Price history
| Date | Event | Price |
|---|---|---|
| 10/2/2026 | Price change | $975,000-2.3%$356/sqft |
Source:  Hive MLS #100582919 Report a problem Hive MLS #100582919 Report a problem | ||
| 6/19/2026 | Listed for sale | $998,000+3.4%$364/sqft |
Source:  CCAR #2615600 Report a problem CCAR #2615600 Report a problem | ||
| 2/17/2026 | Sold | $965,000-2%$352/sqft |
Source: CCAR #2518217 Report a problem | ||
| 12/18/2025 | Contingent | $984,999$359/sqft |
Source: CCAR #2518217 Report a problem | ||
| 11/5/2025 | Listed for sale | $984,999$359/sqft |
Source: CCAR #2518217 Report a problem | ||
| 8/15/2025 | Contingent | $984,999$359/sqft |
Source: Hive MLS #100521268 Report a problem | ||
| 8/14/2025 | Pending sale | $984,999$359/sqft |
Source: Hive MLS #100521268 Report a problem | ||
| 8/14/2025 | Contingent | $984,999$359/sqft |
Source: CCAR #2518217 Report a problem | ||
| 7/25/2025 | Listed for sale | $984,999$359/sqft |
Source: CCAR #2518217 Report a problem | ||
Public tax history
| Year | Property taxes | Tax assessment |
|---|---|---|
| 2025 | $20 | $150,000 |
| 2024 | $20 | $150,000 |
| 2023 | $20 | $150,000 |
Find assessor info on the county website
Monthly payment
Est. payment
Payment breakdown
Explore the cost of this home by adjusting the details. Changes won't be saved.Climate risks
Neighborhood: 28467
Nearby schools
Schools provided by the listing agent
- Elementary: Jessie Mae Monroe Elementary
- Middle: Shallotte Middle
- High: West Brunswick
Source: Hive MLS. This data may not be complete. We recommend contacting the local school district to confirm school assignments for this home.
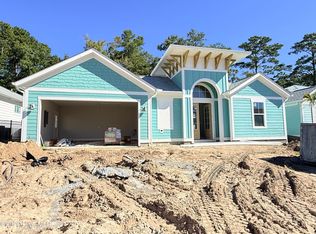

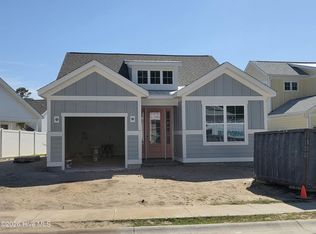
Similar homes
- $930,0004 bd4 ba2.9k sqft1302 Forest Reserve Court SW, Calabash, NC 28467For Sale
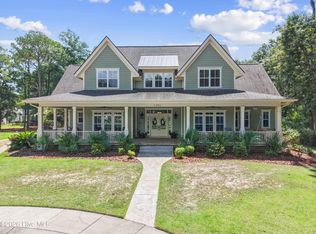
 MLS ID #100595873, Christian S Kohler, Coldwell Banker Sloane Realty OIB. Hive MLS
 - $816,0233 bd3 ba2.4k sqft1920 Indigo Cove Way, Calabash, NC 28467New Construction
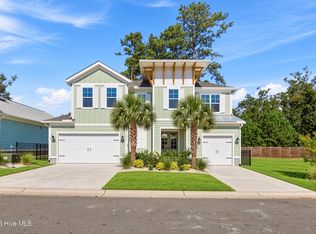 MLS ID #100560827, Scott S Ellis, RE/MAX Southern Shores. Hive MLS
 - $799,0003 bd2 ba2k sqft2038 Manor Parc Drive, Calabash, NC 28467For Sale
 MLS ID #100555960, Kathy C Trimble, Coldwell Banker Sea Coast Advantage. Hive MLS
 - $899,0003 bd5 ba3.2k sqft9442 Old Salem Way NW, Calabash, NC 28467For Sale
 MLS ID #100584856, Courtney L Devlin, Starheel Properties, Inc.. Hive MLS
 - $689,9003 bd3 ba2.4k sqft9196 Horseshoe Lake Road SW, Calabash, NC 28467For SaleMLS ID #100607904, Christian S Kohler, Coldwell Banker Sloane Realty OIB. Hive MLS
- $705,0003 bd3 ba2.2k sqft233 S Middleton Drive NW, Calabash, NC 28467For SaleMLS ID #100608174, Patricia M Earp, Realty ONE Group Dockside North. Hive MLS
- $667,5005 bd4 ba2.9k sqft9286 Murphy Way SW, Calabash, NC 28467For SaleMLS ID #100594987, Seth C Barbee, The Saltwater Agency. Hive MLS
- $770,0004 bd4 ba3.3k sqft433 Crow Creek Drive NW, Calabash, NC 28467For SaleMLS ID #100537525, Robin M Hess, Beach Time Realty, LLC. Hive MLS
- $739,0004 bd3 ba2.2k sqft9454 Old Salem Way, Calabash, NC 28467New Construction
 MLS ID #2618725, Tatiana V Sheffer, RE/MAX Southern Shores. CCAR
 - $699,0004 bd4 ba3.3k sqft1220 N Middleton Drive NW, Calabash, NC 28467For SaleMLS ID #100601625, Debbie L Kinlaw, CENTURY 21 Sunset Realty. Hive MLS
- $629,9003 bd3 ba2.4k sqft9192 NW Oldfield Rd., Calabash, NC 28467For SaleMLS ID #2617219, John W Blanton, White Shoreline Realty. CCAR
- $514,9004 bd3 ba3.2k sqft139 Eagle Claw Drive, Calabash, NC 28467For SaleMLS ID #100596007, The Cheek Team, The Cheek Team. Hive MLS
- $505,0004 bd4 ba2.7k sqft2079 Saybrooke Lane NW, Calabash, NC 28467For SaleMLS ID #100592842, Patricia M Earp, Realty ONE Group Dockside North. Hive MLS
- $650,0004 bd3 ba2.1k sqft7319 Lieth Lane, Sunset Beach, NC 28468For SaleMLS ID #100603329, Jason T Ellis, JTE Real Estate. Hive MLS
- $899,0003 bd3 ba2.8k sqft648 Barons Court SW, Ocean Isle Beach, NC 28469For SaleMLS ID #100601170, Mike J Smith, The Saltwater Agency. Hive MLS
- $669,9004 bd3 ba2.1k sqft615 Ox Cart Place, Sunset Beach, NC 28468For SaleMLS ID #100603279, Colleen Teifer, Silver Coast Properties. Hive MLS
- $825,0004 bd3 ba2.9k sqft1286 Landover Dr SW, Ocean Isle Beach, NC 28469For Sale
 MLS ID #10178444, Sandy Burke. Doorify MLS
 - $1,049,0004 bd4 ba3.6k sqft4939 Island Dr. S, North Myrtle Beach, SC 29582For SaleMLS ID #2620209, Paige Bird, RE/MAX Southern Shores. CCAR
- $499,9003 bd3 ba2.6k sqft57 Eagle Claw Drive, Calabash, NC 28467For SaleMLS ID #100559661, Claire E Yoder, Coldwell Banker Sloane. Hive MLS
- $515,0003 bd3 ba2k sqft136 S Middleton Drive NW, Calabash, NC 28467New ConstructionMLS ID #100556549, Jeff G Lott, Coldwell Banker Sea Coast Advantage. Hive MLS
