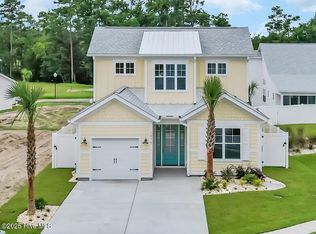
Welcome to the Starfish I--an inviting coastal retreat currently under construction and thoughtfully designed for easy, low-maintenance living. Estimated for completion in late summer to early fall, this is your opportunity to secure a brand-new home in the highly sought-after Cottage Collection at Kingfish Bay. This charming single-level floor plan offers 2 bedrooms and 2 baths, perfectly balanced for comfort and functionality. The open-concept layout creates a natural flow between the kitchen, living, and dining areas--ideal for both everyday living and relaxed entertaining. A one-car garage adds convenience, while the fenced-in yard provides a private outdoor space perfect for pets, gardening, or simply enjoying the coastal air. Kingfish Bay is a gated, coastal-inspired community known for its laid-back lifestyle and thoughtfully curated amenities. Residents enjoy access to a beautifully appointed clubhouse, resort-style pool, fitness center, and scenic walking paths. One of the standout features is the private oceanfront beach house at Sunset Beach--offering an exclusive place to unwind by the water. The community also features a riverfront park along the Calabash River, perfect for kayaking, fishing, or taking in the peaceful waterfront views. Whether you're looking for a full-time residence or a coastal getaway, the Starfish I offers the perfect blend of simplicity, style, and lifestyle.
Pending
Price increase: $99 (8/10)
$539,999
1971 Indigo Cove Way, Calabash, NC 28467
2beds
1,313sqft
Single Family Residence
Built in 2026
5,227 Square Feet Lot
$527,600 Zestimate®
$411/sqft
$275/mo HOA
What's special
Inviting coastal retreatOne-car garageSingle-level floor planOpen-concept layout
- 97 days
- 20
- 0
Zillow last checked:
Listing updated:
Listed by:
Scott S Ellis 843-222-7317,
RE/MAX Southern Shores
Source: Hive MLS,MLS#: 100580540 Originating MLS: Brunswick County Association of Realtors
Originating MLS: Brunswick County Association of RealtorsFacts & features
Interior
Bedrooms & bathrooms
- Bedrooms: 2
- Bathrooms: 2
- Full bathrooms: 2
Rooms
- Room types: Bedroom 1, Bedroom 2, Living Room, Laundry, Bathroom 1, Bathroom 2, Great Room
Heating
- Heat Pump, Electric
Cooling
- Heat Pump
Features
- Tray Ceiling(s), High Ceilings, Ceiling Fan(s), Walk-in Shower
- Has fireplace: No
Interior area
- Total structure area: 1,313
- Total interior livable area: 1,313 sqft
Property
Parking
- Total spaces: 3
- Parking features: Concrete, Garage
- Attached garage spaces: 3
Features
- Levels: One
- Patio & porch: Deck, Porch
- Fencing: Vinyl
- View description: None
- Frontage type: See Remarks
Lot
- Size: 5,227 Square Feet
- Dimensions: 43 x 80 x 43 x 81
Details
- Parcel number: 255ah034
- Zoning: Ca-R-6
- Special conditions: Standard
Construction
Type & style
- Home type: SingleFamily
- Property subtype: Single Family Residence
Materials
- Fiber Cement, Wood Frame
- Foundation: Slab
- Roof: Shingle
Condition
- New construction: Yes
- Year built: 2026
Utilities & green energy
- Utilities for property: Underground Utilities
Community & HOA
Community
- Subdivision: Kingfish Bay
HOA
- Has HOA: Yes
- Amenities included: Waterfront Community, Beach Access, Clubhouse, Comm Garden, Pool, Fitness Center, Game Room, Gated, Maintenance Common Areas, Meeting Room, Park, Party Room, Spa/Hot Tub, Street Lights, Trail(s), Water
- HOA fee: $3,297 annually
- HOA name: CAM AT OIB INC
- HOA phone: 910-579-5163
Location
- Region: Calabash
Financial & listing details
- Price per square foot: $411/sqft
- Tax assessed value: $90,000
- Annual tax amount: $20
- Date on market: 6/10/2026
- Cumulative days on market: 97 days
- Listing agreement: Exclusive Right To Sell
- Listing terms: Cash,Conventional
- Road surface type: Paved
Estimated market value
$527,600
$501,000 - $554,000
$1,810/mo
Price history
| Date | Event | Price |
|---|---|---|
| 9/1/2026 | Pending sale | $539,999$411/sqft |
Source:  CCAR #2610544 Report a problem CCAR #2610544 Report a problem | ||
| 8/10/2026 | Price change | $539,999+0%$411/sqft |
Source:  Hive MLS #100580540 Report a problem Hive MLS #100580540 Report a problem | ||
| 8/4/2026 | Price change | $539,9000%$411/sqft |
Source: Hive MLS #100580540 Report a problem | ||
| 8/2/2026 | Price change | $539,999+0.6%$411/sqft |
Source: CCAR #2610544 Report a problem | ||
| 4/23/2026 | Listed for sale | $536,900$409/sqft |
Source: CCAR #2610544 Report a problem | ||
Public tax history
| Year | Property taxes | Tax assessment |
|---|---|---|
| 2025 | $20 | $90,000 |
| 2024 | $20 | $90,000 |
| 2023 | $20 | $90,000 |
Find assessor info on the county website
Monthly payment
Est. payment
Payment breakdown
Explore the cost of this home by adjusting the details. Changes won't be saved.Climate risks
Neighborhood: 28467
Nearby schools
Schools provided by the listing agent
- Elementary: Jessie Mae Monroe Elementary
- Middle: Shallotte Middle
- High: West Brunswick
Source: Hive MLS. This data may not be complete. We recommend contacting the local school district to confirm school assignments for this home.
Similar homes
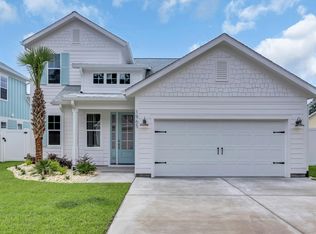
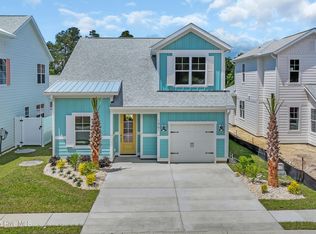
- $514,9002 bd2 ba1.3k sqft2113 Manor Parc Drive, Calabash, NC 28467For Sale
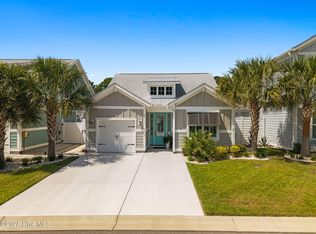
 MLS ID #100595552, Gina M Gore, Coldwell Banker Sea Coast Advantage. Hive MLS
 - $607,9673 bd3 ba1.8k sqft1941 Indigo Cove Way, Calabash, NC 28467New Construction
 MLS ID #100607482, Scott S Ellis, RE/MAX Southern Shores. Hive MLS
 - $525,0003 bd3 ba1.7k sqft2085 Manor Parc Drive, Calabash, NC 28467For Sale
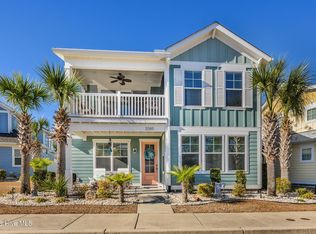 MLS ID #100546561, Jim C White, Sea Oats Real Estate. Hive MLS
 - $448,0002 bd2 ba1.3k sqft1535 Harbour Place Drive, Calabash, NC 28467For Sale
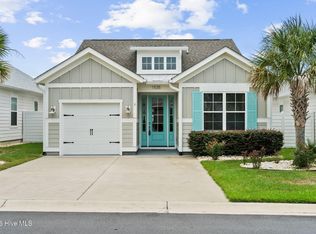 MLS ID #100593714, Bob Smolinski, Coldwell Banker Sea Coast Advantage. Hive MLS
 - $632,7403 bd3 ba1.8k sqft1525 Coastal Cove Lane, Calabash, NC 28467New ConstructionMLS ID #100593752, Scott S Ellis, RE/MAX Southern Shores. Hive MLS
- $463,9003 bd2 ba1.8k sqft9145 Village Lake Drive SW, Calabash, NC 28467For SaleMLS ID #100594372, Megan C Sauciuc, Keller Williams Innovate-OIB Mainland. Hive MLS
- $743,2203 bd2 ba1.9k sqft1952 Indigo Cove Way, Calabash, NC 28467New ConstructionMLS ID #100593822, Scott S Ellis, RE/MAX Southern Shores. Hive MLS
- $684,0003 bd3 ba1.8k sqft1582 Harbour Place Drive, Calabash, NC 28467For SaleMLS ID #100575713, Rita R Mendez, Navigate Realty. Hive MLS
- $786,9003 bd2 ba1.7k sqft1980 Indigo Cove Way, Calabash, NC 28467New ConstructionMLS ID #100593837, Scott S Ellis, RE/MAX Southern Shores. Hive MLS
- $329,2503 bd2 ba1.6k sqft953 Willow Place SW, Calabash, NC 28467New Construction
 MLS ID #2621086, Khouri N Anderson, Adams Homes Realty. CCAR
 - $330,7503 bd2 ba1.6k sqft947 Willow Place SW, Calabash, NC 28467New ConstructionMLS ID #2621278, Khouri N Anderson, Adams Homes Realty. CCAR
- $330,7503 bd2 ba1.6k sqft940 Willow Place SW, Calabash, NC 28467New ConstructionMLS ID #2621554, Khouri N Anderson, Adams Homes Realty. CCAR
- $385,0003 bd2 ba1.9k sqft767 Heathers Glen Lane NW, Calabash, NC 28467For SaleMLS ID #100569889, Suzanne M Polino, ASAP Realty. Hive MLS
- $335,0003 bd2 ba1.6k sqft504 Slippery Rock Way, Calabash, NC 28467For SaleMLS ID #100605782, Debbie M Morgan, CENTURY 21 Sunset Realty. Hive MLS
- $585,0003 bd2 ba1.7k sqft1499 Cassidy Court SW, Ocean Isle Beach, NC 28469For SaleMLS ID #100607377, Linda L Diemer, Intracoastal Realty Corporation. Hive MLS
- $375,0003 bd2 ba1.9k sqft229 Eagle Claw Drive, Calabash, NC 28467For SaleMLS ID #100602509, Mary B Conover, Coldwell Banker Sea Coast Advantage. Hive MLS
- $345,0004 bd2 ba1.9k sqft265 Carolina Farms Boulevard, Calabash, NC 28467For SaleMLS ID #100601787, The Legacy Team, Intracoastal Realty Corporation. Hive MLS
- $483,0003 bd2 ba1.9k sqft6988 Ascension Drive SW, Ocean Isle Beach, NC 28469For SaleMLS ID #100578135, The Crowell Team, Coldwell Banker Sea Coast Advantage. Hive MLS
