
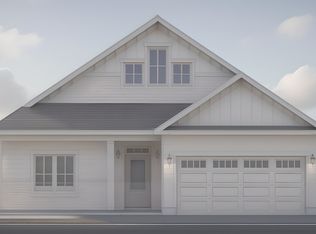
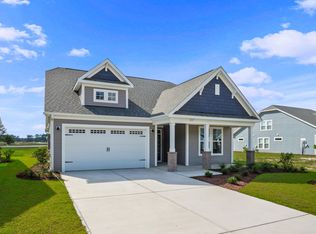
BUYER INCENTIVE BEING OFFERED BY BUILDER, PLEASE CONTACT FOR INFORMATION! Welcome to Kingfish Bay, Calabash's premier waterfront community, offering unparalleled amenities! This stunning Coral Reef plan features three spacious bedrooms, 2 1/2baths, and an open-concept living area, perfect for both relaxing and entertaining. The ample windows throughout fill the home with natural light, creating a bright, inviting feel. The main floor includes a well-appointed kitchen, dining area, and a cozy living room that seamlessly flows to the covered patio, ideal for enjoying the outdoors. The primary bedroom offers privacy and comfort with its own en-suite bath and walk-in closet. A convenient laundry room and two-car garage add functionality and ease to daily living. As a resident of Kingfish Bay, you'll have exclusive access to the private Beach Club on Sunset Beach, which includes a full kitchen, cozy seating areas, decks with breathtaking views of the Atlantic Ocean, private parking, and showers. Just a short walk away, you'll enjoy the community's 5,000-square-foot clubhouse, which offers a resort-style pool, spa, fitness center, theatre room, decks with fire pits, and beautiful community gardens. Take a stroll to the Riverfront Park, where you can enjoy stunning views of the Calabash River. The park features fishing from the pier, relaxing riverside walks, tiki huts surrounding fire pits, and kayak storage for easy access to the water. Come experience the coastal lifestyle you've been dreaming of at Kingfish Bay!
New construction
Price cut: $26K (8/4)
$539,999
1529 Coastal Cove Lane, Calabash, NC 28467
3beds
1,977sqft
:
Get pre-qualified$3,344/mo
Single Family Residence
Built in 2025
4,792 Square Feet Lot
$558,700 Zestimate®
$273/sqft
$275/mo HOA
What's special
Three spacious bedroomsWell-appointed kitchenBright inviting feelConvenient laundry roomWalk-in closetEn-suite bathDining area
- 472 days |
- 358 |
- 21 |
Zillow last checked:
Listing updated:
Listed by:
Scott S Ellis 843-222-7317,
RE/MAX Southern Shores
Source: Hive MLS,MLS#: 100550243 Originating MLS: Brunswick County Association of Realtors
Originating MLS: Brunswick County Association of RealtorsFacts & features
Interior
Bedrooms & bathrooms
- Bedrooms: 3
- Bathrooms: 3
- Full bathrooms: 2
- 1/2 bathrooms: 1
Rooms
- Room types: Bedroom 1, Bedroom 2, Bedroom 3, Bathroom 1, Bathroom 2, Bathroom 3, Living Room, Other, Laundry
Heating
- Heat Pump, Electric
Cooling
- Central Air, Zoned, Heat Pump
Appliances
- Included: Electric Oven, Built-In Microwave, Refrigerator, Disposal, Dishwasher
Features
- Master Downstairs, Tray Ceiling(s), High Ceilings, Kitchen Island
- Flooring: LVT/LVP, Carpet, Tile
Interior area
- Total structure area: 1,977
- Total interior livable area: 1,977 sqft
Property
Parking
- Total spaces: 2
- Parking features: Garage Faces Front
- Attached garage spaces: 2
Features
- Levels: Two
- Patio & porch: Covered, Patio
- Exterior features: Cluster Mailboxes
- Pool features: None
- Fencing: Privacy,Vinyl
- Has view: Yes
- View description: See Remarks
- Frontage type: See Remarks
Lot
- Size: 4,792 Square Feet
- Dimensions: 43 x 82 x 60 x 91
Details
- Parcel number: 255ah027
- Zoning: Ca-R-6
- Special conditions: Standard
Construction
Type & style
- Home type: SingleFamily
- Property subtype: Single Family Residence
Materials
- Fiber Cement, Wood Frame
- Foundation: Slab
- Roof: Shingle
Condition
- New construction: Yes
- Year built: 2025
Utilities & green energy
- Sewer: Public Sewer
- Water: Public
- Utilities for property: Sewer Available, Water Available
Community & HOA
Community
- Subdivision: Kingfish Bay
HOA
- Has HOA: Yes
- Amenities included: Waterfront Community, Beach Access, Clubhouse, Comm Garden, Pool, Fitness Center, Gated, Maintenance Common Areas, Maintenance Roads, Meeting Room, Party Room, Picnic Area, Sidewalks, Street Lights
- HOA fee: $3,297 annually
- HOA name: CAM AT OIB INC
- HOA phone: 910-579-5163
Location
- Region: Calabash
Financial & listing details
- Price per square foot: $273/sqft
- Tax assessed value: $90,000
- Annual tax amount: $20
- Date on market: 7/3/2026
- Cumulative days on market: 472 days
- Listing agreement: Exclusive Right To Sell
- Listing terms: Cash,Conventional
- Road surface type: Paved
Estimated market value
$558,700
$531,000 - $587,000
$2,900/mo
Price history
| Date | Event | Price |
|---|---|---|
| 8/4/2026 | Price change | $539,999-4.6%$273/sqft |
Source:  Hive MLS #100550243 Report a problem Hive MLS #100550243 Report a problem | ||
| 5/13/2026 | Listed for sale | $565,999$286/sqft |
Source: Hive MLS #100550243 Report a problem | ||
| 5/1/2026 | Pending sale | $565,999$286/sqft |
Source: Hive MLS #100550243 Report a problem | ||
| 5/1/2026 | Contingent | $565,999$286/sqft |
Source:  CCAR #2601729 Report a problem CCAR #2601729 Report a problem | ||
| 4/21/2026 | Price change | $565,999-5%$286/sqft |
Source: Hive MLS #100550243 Report a problem | ||
| 1/20/2026 | Listed for sale | $595,999$301/sqft |
Source: CCAR #2601729 Report a problem | ||
| 1/20/2026 | Listing removed | $595,999$301/sqft |
Source: CCAR #2520373 Report a problem | ||
| 11/18/2025 | Listed for sale | $595,999$301/sqft |
Source: Hive MLS #100525614 Report a problem | ||
| 11/14/2025 | Contingent | $595,999$301/sqft |
Source: Hive MLS #100525614 Report a problem | ||
| 10/23/2025 | Listed for sale | $595,999$301/sqft |
Source: CCAR #2520373 Report a problem | ||
| 10/2/2025 | Pending sale | $595,999$301/sqft |
Source: Hive MLS #100525614 Report a problem | ||
| 10/2/2025 | Contingent | $595,999$301/sqft |
Source: CCAR #2520373 Report a problem | ||
| 9/16/2025 | Price change | $595,999-1.5%$301/sqft |
Source: Hive MLS #100525614 Report a problem | ||
| 8/18/2025 | Listed for sale | $604,999$306/sqft |
Source: Hive MLS #100525614 Report a problem | ||
Public tax history
| Year | Property taxes | Tax assessment |
|---|---|---|
| 2025 | $20 | $90,000 |
| 2024 | $20 | $90,000 |
| 2023 | $20 | $90,000 |
Find assessor info on the county website
Monthly payment
Est. payment
Payment breakdown
Explore the cost of this home by adjusting the details. Changes won't be saved.Climate risks
Neighborhood: 28467
Nearby schools
GreatSchools rating
- 4/10Jessie Mae Monroe ElementaryGrades: PK-5Distance: 3.9 mi
- 4/10Shallotte MiddleGrades: 6-8Distance: 11 mi
- 4/10West Brunswick HighGrades: 9-12Distance: 10.5 mi
Schools provided by the listing agent
- Elementary: Jessie Mae Monroe Elementary
- Middle: Shallotte Middle
- High: West Brunswick
Source: Hive MLS. This data may not be complete. We recommend contacting the local school district to confirm school assignments for this home.
- $500,0002 bd2 ba1.3k sqft1533 Coastal Cove Ln, Calabash, NC 28467Sold
- $626,9403 bd3 ba4.1k sqft1525 Coastal Cove Ln, Calabash, NC 28467New Construction

- $509,9993 bd3 ba1.9k sqft1961 Indigo Cove Way, Calabash, NC 28467Sold
- $569,5512 bd2 ba1.6k sqft1537 Coastal Cove Ln, Calabash, NC 28467Sold
- $525,0003 bd3 ba1.9k sqft1957 Indigo Cove Way, Calabash, NC 28467Sold
- $550,0003 bd3 ba1.8k sqft1965 Indigo Cove Way, Calabash, NC 28467Sold
- $614,9003 bd3 ba1.9k sqft1521 Coastal Cove Ln, Calabash, NC 28467Sold
- $539,9002 bd2 ba1.3k sqft1971 Indigo Cove Way, Calabash, NC 28467New Construction
A local agent can set up tours, give advice and negotiate with sellers.
A local lender can help you make sure your offer is ready when you are.
Similar homes
- $528,9875 bd4 ba2.8k sqft1068 Sea Bourne Way, Sunset Beach, NC 28468For Sale

 MLS ID #100591727, Bob Percesepe, BLUE CHIP REAL ESTATE. Hive MLS
 - $799,9994 bd3 ba2.3k sqft1992 Indigo Cove Way, Calabash, NC 28467New Construction
 MLS ID #100551665, Scott S Ellis, RE/MAX Southern Shores. Hive MLS
 - from $484,9003 bd2 ba1.7k sqftKauai Plan, The Sanctuary at Sunset Beach, Sunset Beach, NC 28468New Construction
 Bill Clark Homes
 - $489,9004 bd3 ba2.5k sqft1157 Halter Pl., Calabash, NC 28467New Construction
 MLS ID #2612685, Lori S Lowrie, Today Homes Realty SC, LLC. CCAR
 - $644,9004 bd3 ba2.8k sqft9410 Old Salem Way, Calabash, NC 28467New ConstructionMLS ID #100542843, Carol H Cassidy, Keller Williams Innovate South dba Core Myrtle Beach. Hive MLS
- from $334,9904 bd3 ba2k sqftKent Plan, Calabash Station, Calabash, NC 28467New ConstructionDream Finders Homes
- $380,0003 bd2 ba1.5k sqft523 Leatherwood Drive NW, Calabash, NC 28467For SaleMLS ID #100563159, Misty D. Sine, BLUE CHIP REAL ESTATE. Hive MLS
- $405,9904 bd3 ba2.4k sqft1129 Forest Bend Drive NW, Calabash, NC 28467New ConstructionMLS ID #100578136, Scott Glenfield, Dream Finders Realty LLC. Hive MLS
- $400,9904 bd3 ba2.4k sqft1196 NW Forest Bend Dr. Lot 88, Calabash, NC 28467New ConstructionMLS ID #2613921, Cheryl Crary, DFH Realty Georgia, LLC. CCAR
- $397,9904 bd3 ba2.4k sqft1140 Forest Bend Drive NW, Calabash, NC 28467New ConstructionHive MLS
- $337,9903 bd2 ba1.6k sqft1125 Forest Bend Drive NW, Calabash, NC 28467New ConstructionMLS ID #100589986, Scott Glenfield, Dream Finders Realty LLC. Hive MLS
- $549,0003 bd3 ba1.9k sqft1056 Northbridge Court NW, Ocean Isle Beach, NC 28469New ConstructionMLS ID #100487215, Ryan T Plowman, Plowman Properties LLC. Hive MLS
- $338,9903 bd2 ba1.6k sqft1115 Forest Bend Drive NW, Calabash, NC 28467New ConstructionMLS ID #100585392, Scott Glenfield, Dream Finders Realty LLC. Hive MLS
- $369,9903 bd2 ba2k sqft1148 Forest Bend Drive NW, Calabash, NC 28467New ConstructionHive MLS
- $389,9003 bd2 ba1.6k sqft1184 Halter Place NW, Calabash, NC 28467New ConstructionHive MLS
- $372,9903 bd2 ba1.8k sqft1119 NW Forest Bend Dr. Lot 108, Calabash, NC 28467New ConstructionMLS ID #2611755, Cheryl Crary, DFH Realty Georgia, LLC. CCAR
- $340,9903 bd2 ba1.6k sqft1139 NW Forest Bend Dr NW, Calabash, NC 28467New ConstructionMLS ID #2611782, Cheryl Crary, DFH Realty Georgia, LLC. CCAR
- $334,9903 bd2 ba1.6k sqft1128 Forest Bend Drive NW, Calabash, NC 28467New ConstructionHive MLS
- $562,0003 bd2 ba1.8k sqft1629 Sand Harbor Circle #1629, Ocean Isle Beach, NC 28469For SaleMLS ID #100565141, Linda H Williams, Coldwell Banker Sea Coast Advantage. Hive MLS
- $338,9903 bd2 ba1.6k sqft1139 Forest Bend Drive NW, Calabash, NC 28467New ConstructionMLS ID #100574477, Scott Glenfield, Dream Finders Realty LLC. Hive MLS
