Please note: The cumulative days on market shown may reflect a previous proposed construction or builder marketing listing associated with this homesite. The current completed home offering has only recently been released for sale. Welcome to Courtyards by Carrell, a 55+ Epcon active adult community built by award-winning builder Bruce Carrell, located in Ocean Isle Beach. Quick move-in!! This Capri IV with Bonus offers the ease of single-level living with additional flexible space and a thoughtfully designed open floor plan ideal for low-maintenance living. The spacious Great Room flows seamlessly into the kitchen, creating a functional layout perfect for both everyday living and entertaining. The kitchen offers an open view to the main living area, enhancing connection and natural light throughout the home. The Owner's Suite is conveniently located on the first floor, while a separate guest bedroom provides privacy for visitors. The bonus suite adds a versatile second-level living space complete with a third bedroom and full bath--ideal for guests, a home office, media room, or additional family space. Enjoy your own private courtyard, perfect for relaxing or entertaining. Additional features include a first-floor laundry room and an oversized two-car garage. Community amenities include a resort-style pool, clubhouse, fitness center, pickleball and bocce courts, landscaped common areas, and a scenic pond with a fountain. HOA-maintained lawn care and irrigation outside the courtyard provide a truly low-maintenance lifestyle. Move-in ready home!
New construction
$549,000
1056 Northbridge Court NW, Ocean Isle Beach, NC 28469
3beds
1,925sqft
Single Family Residence
Built in 2025
6,098 Square Feet Lot
$491,200 Zestimate®
$285/sqft
$230/mo HOA
What's special
Single-level livingOversized two-car garageFirst-floor laundry room
- 563 days |
- 86 |
- 0 |
Zillow last checked:
Listing updated:
Listed by:
Ryan T Plowman 614-499-7776,
Plowman Properties LLC
Source: Hive MLS,MLS#: 100487215 Originating MLS: Brunswick County Association of Realtors
Originating MLS: Brunswick County Association of RealtorsFacts & features
Interior
Bedrooms & bathrooms
- Bedrooms: 3
- Bathrooms: 3
- Full bathrooms: 3
Rooms
- Room types: Bathroom 3, Master Bedroom, Bedroom 2, Bedroom 3, Bathroom 1, Bathroom 2
Primary bedroom
- Level: Main
Bedroom 2
- Level: Main
Bedroom 3
- Level: Main
Bathroom 1
- Level: Main
Bathroom 2
- Level: Main
Bathroom 3
- Level: Upper
Heating
- Electric, Heat Pump
Cooling
- Central Air
Appliances
- Included: Built-In Microwave, Refrigerator, Range, Disposal, Dishwasher
- Laundry: Dryer Hookup, Washer Hookup, Laundry Room
Features
- Master Downstairs, Walk-in Closet(s), High Ceilings, Entrance Foyer, Kitchen Island, Pantry, Walk-in Shower, Walk-In Closet(s)
- Flooring: LVT/LVP, Carpet, Tile
- Basement: None
- Attic: Access Only
- Has fireplace: No
Interior area
- Total structure area: 1,925
- Total interior livable area: 1,925 sqft
Property
Parking
- Total spaces: 2
- Parking features: Attached, Garage Door Opener
- Attached garage spaces: 2
Accessibility
- Accessibility features: Accessible Full Bath
Features
- Levels: One and One Half
- Stories: 1
- Patio & porch: Patio
- Fencing: Privacy,Partial
- Has view: Yes
- View description: None
- Frontage type: See Remarks
Lot
- Size: 6,098 Square Feet
- Dimensions: 52 x 119 x 52 x 119
Details
- Parcel number: 211ga034
- Zoning: CLD
- Special conditions: Standard
Construction
Type & style
- Home type: SingleFamily
- Architectural style: Patio
- Property subtype: Single Family Residence
Materials
- Stone, Fiber Cement, Wood Frame
- Foundation: Slab
- Roof: Architectural Shingle,Shingle
Condition
- To Be Built
- New construction: Yes
- Year built: 2025
Utilities & green energy
- Sewer: Public Sewer
- Water: Public
- Utilities for property: Sewer Available, Water Available
Community & HOA
Community
- Security: Smoke Detector(s)
- Subdivision: Courtyards by Carrell
HOA
- Has HOA: Yes
- Amenities included: Clubhouse, Pool, Fitness Center, Maintenance Common Areas, Maintenance Grounds, Pickleball, Street Lights
- HOA fee: $2,760 annually
- HOA name: Courtyards By Carrell Homeowners Association
- HOA phone: 910-256-2021
Location
- Region: Ocean Isle Beach
Financial & listing details
- Price per square foot: $285/sqft
- Tax assessed value: $40,000
- Annual tax amount: $157
- Date on market: 2/5/2025
- Cumulative days on market: 563 days
- Listing agreement: Exclusive Agency
- Listing terms: Cash,Conventional,FHA,VA Loan
- Road surface type: Paved
Estimated market value
$491,200
$442,000 - $550,000
$2,321/mo
Price history
| Date | Event | Price |
|---|---|---|
| 3/15/2025 | Price change | $549,000+13.5%$285/sqft |
Source:  Hive MLS #100487215 Report a problem Hive MLS #100487215 Report a problem | ||
| 2/5/2025 | Listed for sale | $483,900$251/sqft |
Source: Hive MLS #100487215 Report a problem | ||
| 2/5/2025 | Listing removed | $483,900$251/sqft |
Source: Hive MLS #100407064 Report a problem | ||
| 8/13/2024 | Price change | $483,900+0.1%$251/sqft |
Source: Hive MLS #100407064 Report a problem | ||
| 3/7/2024 | Price change | $483,490+0%$251/sqft |
Source: Hive MLS #100407064 Report a problem | ||
| 2/9/2024 | Price change | $483,390+0%$251/sqft |
Source: Hive MLS #100407064 Report a problem | ||
| 9/28/2023 | Listed for sale | $483,290$251/sqft |
Source: Hive MLS #100407064 Report a problem | ||
Public tax history
| Year | Property taxes | Tax assessment |
|---|---|---|
| 2025 | $157 | $40,000 |
| 2024 | $157 | $40,000 |
Find assessor info on the county website
Monthly payment
Est. payment
Payment breakdown
Explore the cost of this home by adjusting the details. Changes won't be saved.Climate risks
Neighborhood: 28469
Nearby schools
GreatSchools rating
- 9/10Union ElementaryGrades: K-5Distance: 2.4 mi
- 4/10Shallotte MiddleGrades: 6-8Distance: 6.5 mi
- 4/10West Brunswick HighGrades: 9-12Distance: 5.6 mi
Schools provided by the listing agent
- Elementary: Union
- Middle: Shallotte Middle
- High: West Brunswick
Source: Hive MLS. This data may not be complete. We recommend contacting the local school district to confirm school assignments for this home.
- $566,8552 bd2 ba2.1k sqft1048 Northbridge Ct NW, Ocean Isle Beach, NC 28469Sold

- $775,0003 bd4 ba2.8k sqft1064 Northbridge Ct NW, Ocean Isle Beach, NC 28469Sold
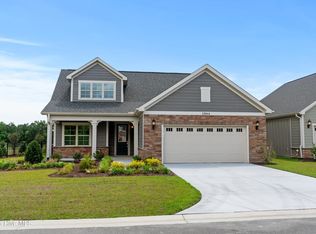
- $616,0002 bd3 ba2.1k sqft1057 Northbridge Ct, Ocean Isle Beach, NC 28469New Construction
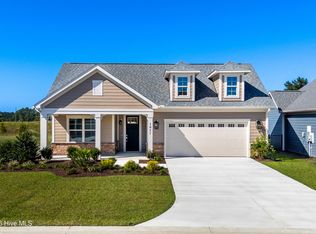
- $749,0003 bd4 ba2.9k sqft1040 Northbridge Ct, Ocean Isle Beach, NC 28469Pending

- $682,2303 bd3 ba2.9k sqft2103 Milford Ave NW, Ocean Isle Beach, NC 28469Pending
- $608,0402 bd2 ba1.8k sqft1037 Northbridge Ct NW #4, Ocean Isle Beach, NC 28469Sold
- $565,0002 bd2 ba1.8k sqft1033 Northbridge Ct, Ocean Isle Beach, NC 28469New Construction
- from $503,0002 bd2 ba1.9k sqftTorino Plan, Courtyard by Carrell, Ocean Isle Beach, NC 28469New Construction
A local agent can set up tours, give advice and negotiate with sellers.
Similar homes
- $565,0002 bd2 ba1.8k sqft1033 Northbridge Court NW, Ocean Isle Beach, NC 28469New Construction
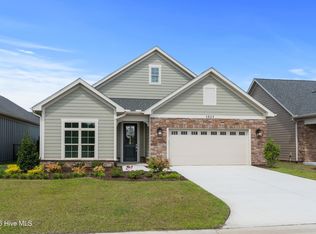
 Hive MLS
 - $616,0002 bd3 ba2.1k sqft1057 Northbridge Court NW, Ocean Isle Beach, NC 28469New ConstructionMLS ID #100563444, Mike J Smith, The Saltwater Agency. Hive MLS
- $550,0004 bd3 ba2.8k sqft1425 N Middleton Drive NW, Calabash, NC 28467For Sale
 MLS ID #100594090, Wendy B Flynn, RE/MAX Southern Shores. Hive MLS
 - $559,9003 bd4 ba2.2k sqft7537 Haddington Place SW #78, Sunset Beach, NC 28468New Construction
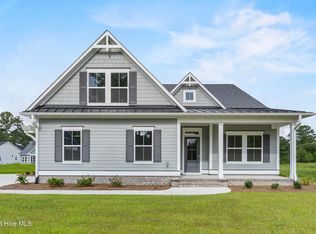 MLS ID #100580940, Logan Homes Team, Coldwell Banker Sea Coast Advantage. Hive MLS
 - $562,0003 bd2 ba1.8k sqft1629 Sand Harbor Circle #1629, Ocean Isle Beach, NC 28469For SaleMLS ID #100565141, Linda H Williams, Coldwell Banker Sea Coast Advantage. Hive MLS
- $528,9875 bd4 ba2.8k sqft1068 Sea Bourne Way, Sunset Beach, NC 28468For SaleMLS ID #100591727, Bob Percesepe, BLUE CHIP REAL ESTATE. Hive MLS
- $375,0003 bd2 ba1.7k sqft6914 English Holly Court SW, Ocean Isle Beach, NC 28469For SaleMLS ID #100561560, Patrick A Alderson, Flat Fee Realty and Management LLC. Hive MLS
- $279,9004 bd2 ba1.7k sqft540 Belfort Ln SW, Ocean Isle Beach, NC 28469New ConstructionLogan Homes
- $539,9993 bd3 ba1.9k sqft1529 Coastal Cove Lane, Calabash, NC 28467New ConstructionMLS ID #100550243, Scott S Ellis, RE/MAX Southern Shores. Hive MLS
- from $484,9003 bd2 ba1.7k sqftKauai Plan, The Sanctuary at Sunset Beach, Sunset Beach, NC 28468New ConstructionBill Clark Homes
- $514,9003 bd3 ba2.8k sqft1216 Halter Place NW, Calabash, NC 28467New ConstructionHive MLS
- $399,9904 bd3 ba2.4k sqft1096 Rosefield Way NW, Calabash, NC 28467New ConstructionMLS ID #100596902, Scott Glenfield, Dream Finders Realty LLC. Hive MLS
- from $458,9003 bd2 ba1.4k sqftBirchwood Plan, The Sanctuary at Sunset Beach, Sunset Beach, NC 28468New ConstructionBill Clark Homes
- $425,0003 bd3 ba1.8k sqft4890 Olde Cypress Lane, Shallotte, NC 28470New ConstructionMLS ID #100585103, Desiree A Whalen, Nest Realty. Hive MLS
- $470,0003 bd3 ba2.2k sqft1153 Halter Place NW, Calabash, NC 28467For SaleMLS ID #100593379, Alissa C Carpenter, Realty ONE Group Dockside North. Hive MLS
- $644,9004 bd3 ba2.8k sqft9410 Old Salem Way, Calabash, NC 28467New ConstructionMLS ID #100542843, Carol H Cassidy, Keller Williams Innovate South dba Core Myrtle Beach. Hive MLS
- $489,9004 bd3 ba2.5k sqft1157 Halter Pl., Calabash, NC 28467New Construction
 MLS ID #2612685, Lori S Lowrie, Today Homes Realty SC, LLC. CCAR
 - $499,9904 bd3 ba2.2k sqft1421 Loop Circle #Southport w/Bonus, Longs, SC 29568New ConstructionMLS ID #2616555, Carol J Wallauer, The Beverly Group. CCAR
- $394,9003 bd2 ba1.6k sqft4503 Village Green Drive SW #Homesite 91, Shallotte, NC 28470New ConstructionMLS ID #100570083, Logan Homes Team, Coldwell Banker Sea Coast Advantage. Hive MLS
- $498,0004 bd3 ba2k sqft1242 Mandevilla Drive SE, Bolivia, NC 28422For SaleMLS ID #100594242, Hunter Brooks, Coldwell Banker Sea Coast Advantage. Hive MLS
