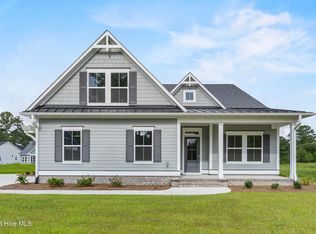
LOT 9 - Ranch living at its best in this Promenade III Plan with upgraded Elevation B. Your large Front Porch is so welcoming and inviting. The Foyer leads into your open concept Living Room, Dining Room and Kitchen. The Living Room features built-in shelving, a linear fireplace with stone surround and tons of natural lighting overlooking your Private Courtyard! The Kitchen has a big island, tons of cabinet space and large pantry. The Primary Bedroom is huge and features a trey ceiling . Off of the Primary Bedroom is a beautiful sitting room with lots of windows. Primary Bath has a large Zero Entry Walk-in Tiled Shower. Come relax on your large front porch or on your private courtyard. Low maintenance living. HOA maintains your grass with irrigation on each homesite. Amenities include pool, pond with fountain, fitness center, 2 pickle ballcourts, bocce ball and walking trail. Close to world class golf, shopping and great dining on the water! Just minutes from beautiful beaches!
New construction
$616,000
1057 Northbridge Court NW, Ocean Isle Beach, NC 28469
2beds
2,149sqft
Single Family Residence
Built in 2025
6,186 Square Feet Lot
$605,300 Zestimate®
$287/sqft
$230/mo HOA
What's special
Large front porchPrivate courtyardTons of natural lightingOverlooking your private courtyardTons of cabinet spaceLarge pantry
- 142 days |
- 23 |
- 0 |
Zillow last checked:
Listing updated:
Listed by:
Mike J Smith 910-547-7278,
The Saltwater Agency
Source: Hive MLS,MLS#: 100563444 Originating MLS: Brunswick County Association of Realtors
Originating MLS: Brunswick County Association of RealtorsFacts & features
Interior
Bedrooms & bathrooms
- Bedrooms: 2
- Bathrooms: 3
- Full bathrooms: 2
- 1/2 bathrooms: 1
Rooms
- Room types: Master Bedroom, Bedroom 2, Great Room, Office, Laundry, Bathroom 1, Bathroom 2
Heating
- Electric, Heat Pump
Cooling
- Central Air
Appliances
- Included: Electric Oven, Electric Cooktop, Built-In Microwave, Refrigerator, Disposal, Dishwasher
- Laundry: Laundry Room
Features
- Master Downstairs, Walk-in Closet(s), Tray Ceiling(s), High Ceilings, Entrance Foyer, Kitchen Island, Pantry, Walk-in Shower, Walk-In Closet(s)
- Flooring: LVT/LVP, Tile
- Basement: None
- Attic: Pull Down Stairs
Interior area
- Total structure area: 2,149
- Total interior livable area: 2,149 sqft
Property
Parking
- Total spaces: 4
- Parking features: Garage Faces Front, Attached, Concrete, Garage Door Opener
- Attached garage spaces: 4
Accessibility
- Accessibility features: Accessible Entrance
Features
- Levels: One
- Patio & porch: Patio
- Exterior features: Irrigation System
- Pool features: None
- Fencing: Partial
- Has view: Yes
- View description: None
- Waterfront features: None
- Frontage type: See Remarks
Lot
- Size: 6,186 Square Feet
- Dimensions: 52 x 119 x 52 x 119
- Features: Level, Landscaped, Sprinklers in Front
Details
- Parcel number: 211ga009
- Zoning: Co-Cld
- Special conditions: Standard
Construction
Type & style
- Home type: SingleFamily
- Property subtype: Single Family Residence
Materials
- Stone, Fiber Cement, Wood Frame
- Foundation: Slab
- Roof: Architectural Shingle
Condition
- New construction: Yes
- Year built: 2025
Utilities & green energy
- Sewer: Public Sewer
- Water: Public
- Utilities for property: Sewer Connected, Water Connected
Community & HOA
Community
- Subdivision: Courtyards by Carrell
HOA
- Has HOA: Yes
- Amenities included: Clubhouse, Pool, Fitness Center, Game Room, Maintenance Common Areas, Maintenance Grounds, Management, Meeting Room, Party Room, Pickleball, Trail(s)
- HOA fee: $2,760 annually
- HOA name: Carrell Homeowners Association
- HOA phone: 910-256-2021
Location
- Region: Ocean Isle Beach
Financial & listing details
- Price per square foot: $287/sqft
- Tax assessed value: $40,000
- Annual tax amount: $156
- Date on market: 3/30/2026
- Cumulative days on market: 142 days
- Listing agreement: Exclusive Right To Sell
- Listing terms: Cash,Conventional,VA Loan
- Road surface type: Paved
Estimated market value
$605,300
$575,000 - $636,000
$2,291/mo
Price history
| Date | Event | Price |
|---|---|---|
| 3/30/2026 | Listed for sale | $616,000$287/sqft |
Source:  Hive MLS #100563444 Report a problem Hive MLS #100563444 Report a problem | ||
| 3/27/2026 | Listing removed | $616,000$287/sqft |
Source: Hive MLS #100499981 Report a problem | ||
| 4/14/2025 | Price change | $616,000+1.9%$287/sqft |
Source: Hive MLS #100499981 Report a problem | ||
| 4/9/2025 | Listed for sale | $604,600$281/sqft |
Source: Hive MLS #100499981 Report a problem | ||
Public tax history
Tax history is unavailable.
Monthly payment
Est. payment
Payment breakdown
Explore the cost of this home by adjusting the details. Changes won't be saved.Climate risks
Neighborhood: 28469
Nearby schools
GreatSchools rating
- 9/10Union ElementaryGrades: K-5Distance: 2.4 mi
- 4/10Shallotte MiddleGrades: 6-8Distance: 6.5 mi
- 4/10West Brunswick HighGrades: 9-12Distance: 5.6 mi
Schools provided by the listing agent
- Elementary: Union
- Middle: Shallotte Middle
- High: West Brunswick
Source: Hive MLS. This data may not be complete. We recommend contacting the local school district to confirm school assignments for this home.
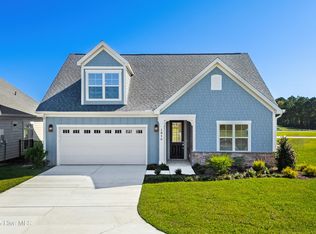
- $549,0003 bd3 ba1.9k sqft1056 Northbridge Ct NW, Ocean Isle Beach, NC 28469New Construction
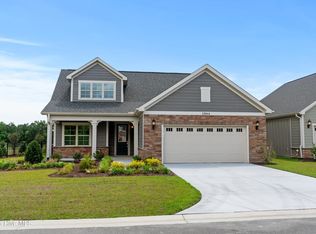
- $775,0003 bd4 ba2.8k sqft1064 Northbridge Ct NW, Ocean Isle Beach, NC 28469Sold
- $566,8552 bd2 ba2.1k sqft1048 Northbridge Ct NW, Ocean Isle Beach, NC 28469Sold

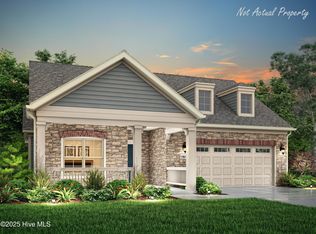
- $608,0402 bd2 ba1.8k sqft1037 Northbridge Ct NW #4, Ocean Isle Beach, NC 28469Sold
- $749,0003 bd4 ba2.9k sqft1040 Northbridge Ct, Ocean Isle Beach, NC 28469Pending
- $565,0002 bd2 ba1.8k sqft1033 Northbridge Ct, Ocean Isle Beach, NC 28469New Construction
- $682,2303 bd3 ba2.9k sqft2103 Milford Ave NW, Ocean Isle Beach, NC 28469Pending
- from $503,0002 bd2 ba1.9k sqftTorino Plan, Courtyard by Carrell, Ocean Isle Beach, NC 28469New Construction
A local agent can set up tours, give advice and negotiate with sellers.
Similar homes
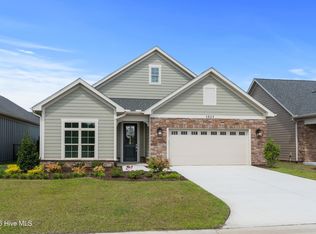
- $565,0002 bd2 ba1.8k sqft1033 Northbridge Court NW, Ocean Isle Beach, NC 28469New Construction
 Hive MLS
 - $549,0003 bd3 ba1.9k sqft1056 Northbridge Court NW, Ocean Isle Beach, NC 28469New ConstructionMLS ID #100487215, Ryan T Plowman, Plowman Properties LLC. Hive MLS
- $559,9003 bd4 ba2.2k sqft7537 Haddington Place SW #78, Sunset Beach, NC 28468New Construction
 MLS ID #100580940, Logan Homes Team, Coldwell Banker Sea Coast Advantage. Hive MLS
 - $528,9875 bd4 ba2.8k sqft1068 Sea Bourne Way, Sunset Beach, NC 28468For Sale
 MLS ID #100591727, Bob Percesepe, BLUE CHIP REAL ESTATE. Hive MLS
 - $562,0003 bd2 ba1.8k sqft1629 Sand Harbor Circle #1629, Ocean Isle Beach, NC 28469For SaleMLS ID #100565141, Linda H Williams, Coldwell Banker Sea Coast Advantage. Hive MLS
- $560,0004 bd3 ba2.8k sqft1425 N Middleton Drive NW, Calabash, NC 28467For SaleMLS ID #100594090, Wendy B Flynn, RE/MAX Southern Shores. Hive MLS
- $375,0003 bd2 ba1.7k sqft6914 English Holly Court SW, Ocean Isle Beach, NC 28469For SaleMLS ID #100561560, Patrick A Alderson, Flat Fee Realty and Management LLC. Hive MLS
- $642,9004 bd3 ba2.6k sqft9379 Old Salem Way NW, Calabash, NC 28467New ConstructionMLS ID #100538217, Carol H Cassidy, Keller Williams Innovate South dba Core Myrtle Beach. Hive MLS
- $674,9003 bd4 ba2.7k sqft7549 Haddington Place SW #80, Sunset Beach, NC 28468New ConstructionMLS ID #100588146, Logan Homes Team, Coldwell Banker Sea Coast Advantage. Hive MLS
- $644,9004 bd3 ba2.8k sqft9410 Old Salem Way, Calabash, NC 28467New ConstructionMLS ID #100542843, Carol H Cassidy, Keller Williams Innovate South dba Core Myrtle Beach. Hive MLS
- $639,0004 bd4 ba2.7k sqft620 Eastwood Park Road Unit 14b, Sunset Beach, NC 28468For SaleMLS ID #100555426, Rick R Kimbler, Weichert Realtors Southern-Coast. Hive MLS
- $749,0004 bd3 ba2.2k sqft9454 Old Salem Way, Calabash, NC 28467New Construction
 MLS ID #2618725, Tatiana V Sheffer, RE/MAX Southern Shores. CCAR
 - $527,5003 bd3 ba2.6k sqft57 Eagle Claw Drive, Calabash, NC 28467For SaleMLS ID #100559661, Claire E Yoder, Coldwell Banker Sloane. Hive MLS
- $419,9005 bd4 ba2.4k sqft8850 Baton Rouge Avenue NW, Calabash, NC 28467For SaleMLS ID #100574387, Kathleen Sherman, Keller Williams Innovate-OIB Mainland. Hive MLS
- from $484,9003 bd2 ba1.7k sqftKauai Plan, The Sanctuary at Sunset Beach, Sunset Beach, NC 28468New ConstructionBill Clark Homes
- $624,9004 bd3 ba2.2k sqft668 Breezewood Drive SE, Bolivia, NC 28422New ConstructionMLS ID #100475755, Scott Isenhour, Isenhour Realty LLC.. Hive MLS
- $630,7904 bd3 ba2.3k sqft1101 Crooked Hook Rd. Custom Floor Plan, North Myrtle Beach, SC 29582New ConstructionMLS ID #2616469, Archie Sanders, The Beverly Group. CCAR
- $539,9993 bd3 ba1.9k sqft1529 Coastal Cove Lane, Calabash, NC 28467New ConstructionMLS ID #100550243, Scott S Ellis, RE/MAX Southern Shores. Hive MLS
- $425,0003 bd3 ba1.8k sqft4890 Olde Cypress Lane, Shallotte, NC 28470New ConstructionMLS ID #100585103, Desiree A Whalen, Nest Realty. Hive MLS
- $514,9003 bd3 ba2.8k sqft1216 Halter Place NW, Calabash, NC 28467New ConstructionHive MLS
