Welcome to Courtyards by Carrell, a 55+ Epcon active adult community built by award-winning builder Bruce Carrell, located in Ocean Isle Beach. The Promenade Grande offers open-concept living with a thoughtfully designed layout that combines functionality, flexibility, and low-maintenance living.
The main living area features a spacious Great Room open to the kitchen, creating a functional layout for everyday living and entertaining. The upgraded kitchen includes a large center island, abundant cabinetry, and a spacious pantry, all with an open view to the main living space. The Owner's Suite is located on the first floor and features dual walk-in closets and private access to the courtyard. The en-suite bath includes a zero-entry tiled walk-in shower and dual vanities.
The Family Room includes a linear fireplace and is filled with natural light, with triple sliding glass doors opening to a private courtyard. Select homes may include a screened enclosure, providing additional outdoor living space.
A bonus suite provides additional flexible living space and may include a bedroom, full bath, and extra storage, including a walk-in attic area and oversized closet.
Community amenities include a pool, clubhouse, fitness center, pickleball courts, bocce ball, walking trails, and a scenic pond with a fountain. HOA-maintained lawn care and irrigation outside of the courtyard provide a low-maintenance lifestyle.
Pending
$682,230
2103 Milford Avenue NW, Ocean Isle Beach, NC 28469
3beds
2,905sqft
Single Family Residence
Built in 2026
7,405 Square Feet Lot
$681,600 Zestimate®
$235/sqft
$230/mo HOA
What's special
- 2 days |
- 1 |
- 0 |
Zillow last checked:
Listing updated:
Listed by:
Ryan T Plowman 614-499-7776,
Plowman Properties LLC
Source: Hive MLS,MLS#: 100556403 Originating MLS: Brunswick County Association of Realtors
Originating MLS: Brunswick County Association of RealtorsFacts & features
Interior
Bedrooms & bathrooms
- Bedrooms: 3
- Bathrooms: 3
- Full bathrooms: 3
Rooms
- Room types: Bedroom 1, Bedroom 2, Bedroom 3, Bathroom 1, Laundry, Family Room
Bedroom 1
- Level: Main
Bedroom 2
- Level: Main
Bedroom 2
- Level: Main
Bedroom 3
- Level: Upper
Bedroom 3
- Level: Upper
Bathroom 1
- Level: Main
Family room
- Level: Main
Kitchen
- Level: Main
Laundry
- Level: Main
Heating
- Electric, Heat Pump
Cooling
- Central Air
Appliances
- Included: Electric Cooktop, Refrigerator, Disposal, Dishwasher
- Laundry: Laundry Room
Features
- Master Downstairs, Walk-in Closet(s), High Ceilings, Entrance Foyer, Kitchen Island, Pantry, Walk-In Closet(s)
- Flooring: LVT/LVP, Carpet, Tile
- Basement: None
- Number of fireplaces: 1
Interior area
- Total structure area: 2,905
- Total interior livable area: 2,905 sqft
Property
Parking
- Total spaces: 2
- Parking features: Attached, Concrete, Garage Door Opener
- Attached garage spaces: 2
Features
- Levels: Two
- Patio & porch: Patio, Porch, Screened
- Exterior features: Irrigation System
- Fencing: Partial
- Has view: Yes
- View description: None
- Frontage type: See Remarks
Lot
- Size: 7,405 Square Feet
- Dimensions: 52 x 119 x 52 x 119
Details
- Parcel number: 105713129760
- Zoning: CLD
- Special conditions: Standard
Construction
Type & style
- Home type: SingleFamily
- Architectural style: Patio
- Property subtype: Single Family Residence
Materials
- See Remarks, Fiber Cement
- Foundation: Slab
- Roof: Architectural Shingle,Shingle
Condition
- Under Construction
- New construction: Yes
- Year built: 2026
Utilities & green energy
- Sewer: Public Sewer
- Water: Public, Well
- Utilities for property: Sewer Available, Sewer Connected, Water Available
Community & HOA
Community
- Security: Security System, Smoke Detector(s)
- Subdivision: Courtyards by Carrell
HOA
- Has HOA: Yes
- Amenities included: Clubhouse, Pool, Fitness Center, Game Room, Maintenance Common Areas, Maintenance Grounds, Pickleball, Street Lights
- HOA fee: $2,760 annually
- HOA name: Courtyards By Carrell Homeowners Association
- HOA phone: 910-256-2021
Location
- Region: Ocean Isle Beach
Financial & listing details
- Price per square foot: $235/sqft
- Date on market: 2/24/2026
- Cumulative days on market: 2 days
- Listing agreement: Exclusive Agency
- Listing terms: Cash,Conventional,FHA,VA Loan
- Road surface type: Paved
Estimated market value
$681,600
$648,000 - $716,000
$2,594/mo
Price history
| Date | Event | Price |
|---|---|---|
| 2/24/2026 | Pending sale | $682,230$235/sqft |
Source:  Hive MLS #100556403 Report a problem Hive MLS #100556403 Report a problem | ||
Public tax history
Tax history is unavailable.
Monthly payment
Est. payment
Payment breakdown
Explore the cost of this home by adjusting the details. Changes won't be saved.Climate risks
Neighborhood: 28469
Nearby schools
GreatSchools rating
- 9/10Union ElementaryGrades: K-5Distance: 2.4 mi
- 4/10Shallotte MiddleGrades: 6-8Distance: 6.5 mi
- 4/10West Brunswick HighGrades: 9-12Distance: 5.5 mi
Schools provided by the listing agent
- Elementary: Union
- Middle: Shallotte Middle
- High: West Brunswick
Source: Hive MLS. This data may not be complete. We recommend contacting the local school district to confirm school assignments for this home.
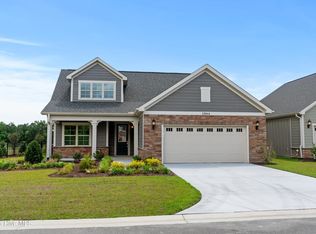
- $775,0003 bd4 ba2.8k sqft1064 Northbridge Ct NW, Ocean Isle Beach, NC 28469Sold
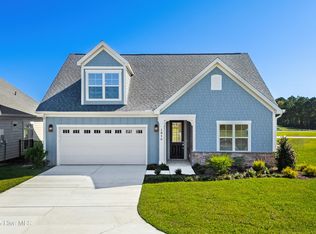
- $549,0003 bd3 ba1.9k sqft1056 Northbridge Ct NW, Ocean Isle Beach, NC 28469New Construction
- $566,8552 bd2 ba2.1k sqft1048 Northbridge Ct NW, Ocean Isle Beach, NC 28469Sold

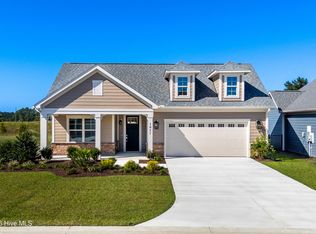
- $616,0002 bd3 ba2.1k sqft1057 Northbridge Ct, Ocean Isle Beach, NC 28469New Construction
- from $503,0002 bd2 ba1.9k sqftTorino Plan, Courtyard by Carrell, Ocean Isle Beach, NC 28469New Construction
- from $599,1253 bd3 ba2.7k sqftVerona Bonus Plan, Courtyard by Carrell, Ocean Isle Beach, NC 28469New Construction
- from $489,0002 bd2 ba2k sqftPromenade Traditional 2 Bedroom Plan, Courtyard by Carrell, Ocean Isle Beach, NC 28469New Construction
- from $442,0002 bd2 ba1.5k sqftPalazzo Plan, Courtyard by Carrell, Ocean Isle Beach, NC 28469New Construction
A local agent can set up tours, give advice and negotiate with sellers.
Similar homes
- $629,9003 bd2 ba2.5k sqft498 Carlton Court SW, Ocean Isle Beach, NC 28469For Sale
 MLS ID #100566129, Valentina N Mentz, ASAP Realty. Hive MLS
 - $639,7403 bd3 ba2.3k sqft6832 Beckman Cir SW, Ocean Isle Beach, NC 28469New Construction
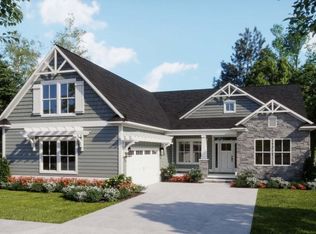 Logan Homes
 - $639,9754 bd3 ba2.1k sqft6780 Holton Pl SW, Ocean Isle Beach, NC 28469New Construction
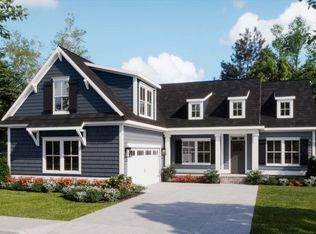 Logan Homes
 - $624,9003 bd3 ba2.3k sqft6778 Holton Pl SW, Ocean Isle Beach, NC 28469New ConstructionLogan Homes
- $599,9004 bd3 ba2.1k sqft6836 Beckman Cir SW, Ocean Isle Beach, NC 28469New ConstructionLogan Homes
- $649,9003 bd3 ba2.3k sqft1028 Crosby Circle SW #51, Sunset Beach, NC 28468New ConstructionMLS ID #100586009, Logan Homes Team, Coldwell Banker Sea Coast Advantage. Hive MLS
- $579,9004 bd3 ba2.1k sqft6784 Hanbury Pl SW, Ocean Isle Beach, NC 28469New ConstructionLogan Homes
- $660,9903 bd3 ba2.3k sqft7524 Wallace Place SW #18, Sunset Beach, NC 28468New ConstructionMLS ID #100564488, Logan Homes Team, Coldwell Banker Sea Coast Advantage. Hive MLS
- from $585,1804 bd3 ba2.1k sqftCaspian Plan, Waterbrook Woods, Ocean Isle Beach, NC 28469New ConstructionLogan Homes
- $695,0004 bd3 ba2.8k sqft1533 St Lucia Drive SW, Shallotte, NC 28470New ConstructionHive MLS
- $649,9003 bd3 ba2.3k sqft1028 Crosby Cir, Sunset Beach, NC 28468New ConstructionLogan Homes
- $584,9004 bd4 ba3.3k sqft1610 Myrica Trail, Calabash, NC 28467New Construction
 MLS ID #2618859, Lori S Lowrie, Today Homes Realty SC, LLC. CCAR
 - $550,0003 bd3 ba2.3k sqft2047 Greenside Manor Drive SW, Ocean Isle Beach, NC 28469New ConstructionMLS ID #100568943, Seth C Barbee, The Saltwater Agency. Hive MLS
- from $528,9003 bd3 ba2.2k sqftFletcher Plan, The Sanctuary at Sunset Beach, Sunset Beach, NC 28468New ConstructionBill Clark Homes
- $599,9003 bd2 ba2.8k sqft1871 Redfish Run SW, Supply, NC 28462For SaleMLS ID #100584996, McNeely Group, Landmark Sotheby's International Realty. Hive MLS
- from $622,4903 bd3 ba2.4k sqftChannel Plan, Haddington Place, Sunset Beach, NC 28468New ConstructionLogan Homes
- $679,0004 bd3 ba2.2k sqft9179 Devaun Park Boulevard, Calabash, NC 28467New ConstructionMLS ID #100558704, Dayna L Erwin, Coastline Homes Realty. Hive MLS
- from $499,9953 bd3 ba1.8k sqftSaltcreek Plan, Toll Brothers at Ocean Isle Palms, Shallotte, NC 28470New ConstructionToll Brothers Inc.
- $550,0004 bd4 ba2.2k sqft2027 Greenside Manor Drive SW, Ocean Isle Beach, NC 28469New ConstructionMLS ID #100568935, Seth C Barbee, The Saltwater Agency. Hive MLS
- $849,9005 bd4 ba3.1k sqft8948 Chesterfield Drive NW, Calabash, NC 28467New ConstructionMLS ID #100592994, Michael Brisson, Blue Strand Real Estate Group. Hive MLS
