One of the most popular floorplans in Greenside is available for you! Take advantage of this brand new luxury house, and start enjoying the good life at the beach. Location less than 10 minutes from Ocean Isle Beach and close to multiple grocery stores and awesome restaurants, including the Brick Landing clubhouse overlooking the waterway and ocean. You can easily walk there from this house and enjoy a nice lunch with some of the best views in the county. This home will be completed in the summer and is going to be loaded with extras. On the main level you will find an open floorplan with large kitchen and eating area, the living room has tons of natural light. The primary suite is on the first floor, as well as one of the guest rooms. Upstairs there is a third bedroom and bonus room, along with a full bath. The backyard has a screened porch and is very private. Residents in Greenside Manor enjoy a nice community pool in Brick Landing and there is an 18 hole golf course open to the public. This home comes with a warranty and you will get an orientation walk through with the builder prior to closing. There are some nice incentives if you use the preferred lender and attorney.
New construction
$550,000
2047 Greenside Manor Drive SW, Ocean Isle Beach, NC 28469
3beds
2,315sqft
Single Family Residence
Built in 2026
8,712 Square Feet Lot
$542,700 Zestimate®
$238/sqft
$130/mo HOA
What's special
- 116 days |
- 61 |
- 8 |
Zillow last checked:
Listing updated:
Listed by:
Seth C Barbee 704-589-2079,
The Saltwater Agency
Source: Hive MLS,MLS#: 100568943 Originating MLS: Brunswick County Association of Realtors
Originating MLS: Brunswick County Association of RealtorsFacts & features
Interior
Bedrooms & bathrooms
- Bedrooms: 3
- Bathrooms: 3
- Full bathrooms: 3
Rooms
- Room types: Master Bedroom, Bedroom 1, Bedroom 2, Living Room, Dining Room, Bonus Room
Heating
- Electric, Heat Pump, Zoned
Cooling
- Central Air, Zoned
Features
- Walk-in Closet(s), Walk-In Closet(s)
Interior area
- Total structure area: 2,315
- Total interior livable area: 2,315 sqft
Property
Parking
- Total spaces: 2
- Parking features: Attached, On Site
- Attached garage spaces: 2
Features
- Levels: Two
- Patio & porch: Porch, Screened
- Fencing: None
- Has view: Yes
- View description: None
- Frontage type: See Remarks
Lot
- Size: 8,712 Square Feet
- Dimensions: 63 x 149 x 56 x 152
Details
- Parcel number: 244gn012
- Zoning: Co-R-7500
- Special conditions: Standard
Construction
Type & style
- Home type: SingleFamily
- Property subtype: Single Family Residence
Materials
- Fiber Cement, Wood Frame
- Foundation: Slab
- Roof: Architectural Shingle
Condition
- New construction: Yes
- Year built: 2026
Utilities & green energy
- Utilities for property: Sewer Connected, Water Connected
Community & HOA
Community
- Subdivision: The Greenside Manors
HOA
- Has HOA: Yes
- Amenities included: Pool, Maintenance Common Areas, Pickleball, Street Lights, Tennis Court(s)
- HOA fee: $1,560 annually
- HOA name: Brick Landing Master Assn
- HOA phone: 919-538-3937
Location
- Region: Ocean Isle Beach
Financial & listing details
- Price per square foot: $238/sqft
- Tax assessed value: $30,000
- Annual tax amount: $123
- Date on market: 4/23/2026
- Cumulative days on market: 116 days
- Listing agreement: Exclusive Right To Sell
- Listing terms: Cash,Conventional,FHA,VA Loan
Estimated market value
$542,700
$516,000 - $570,000
$2,586/mo
Price history
| Date | Event | Price |
|---|---|---|
| 4/23/2026 | Listed for sale | $550,000$238/sqft |
Source:  Hive MLS #100568943 Report a problem Hive MLS #100568943 Report a problem | ||
Public tax history
| Year | Property taxes | Tax assessment |
|---|---|---|
| 2025 | $123 | $30,000 |
| 2024 | $123 | $30,000 |
| 2023 | $123 | $30,000 |
Find assessor info on the county website
Monthly payment
Est. payment
Payment breakdown
Explore the cost of this home by adjusting the details. Changes won't be saved.Climate risks
Neighborhood: 28469
Nearby schools
GreatSchools rating
- 9/10Union ElementaryGrades: K-5Distance: 4.7 mi
- 4/10Shallotte MiddleGrades: 6-8Distance: 4.2 mi
- 4/10West Brunswick HighGrades: 9-12Distance: 5.1 mi
Schools provided by the listing agent
- Elementary: Union
- Middle: Shallotte Middle
- High: West Brunswick
Source: Hive MLS. This data may not be complete. We recommend contacting the local school district to confirm school assignments for this home.
- $475,0003 bd2 ba1.6k sqft2051 Greenside Manor Dr SW, Ocean Isle Beach, NC 28469New Construction

- $559,5004 bd3 ba2.3k sqft2043 Greenside Manor Dr SW #L-13, Ocean Isle Beach, NC 28469Pending
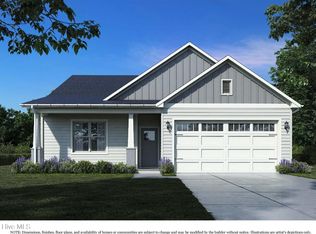
- $30,0001 acre2043 Greenside Manor Dr SW, Ocean Isle Beach, NC 28469Off Market
- $439,9003 bd2 ba1.7k sqft2055 Greenside Manor Dr SW #L-10, Ocean Isle Beach, NC 28469Sold
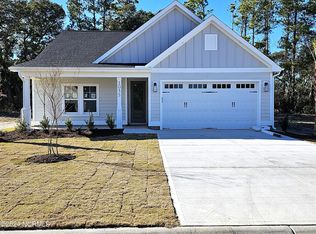
- $459,9003 bd2 ba1.7k sqft2039 Greenside Manor Dr SW #L-14, Ocean Isle Beach, NC 28469Sold
- $460,0001 acre2039 Greenside Manor Dr SW, Ocean Isle Beach, NC 28469Sold
- $174,0002 bd2 ba900 sqft1854 E Long Acres Dr SW, Ocean Isle Beach, NC 28469Off Market
- $221,1003 bd2 ba1k sqft1846 E Long Acres Dr SW, Ocean Isle Beach, NC 28469Off Market
A local agent can set up tours, give advice and negotiate with sellers.
Similar homes
- $550,0004 bd4 ba2.2k sqft2027 Greenside Manor Drive SW, Ocean Isle Beach, NC 28469New Construction

 MLS ID #100568935, Seth C Barbee, The Saltwater Agency. Hive MLS
 - $475,0003 bd2 ba1.6k sqft2051 Greenside Manor Drive SW, Ocean Isle Beach, NC 28469New ConstructionMLS ID #100568946, Seth C Barbee, The Saltwater Agency. Hive MLS
- $475,0003 bd2 ba1.6k sqft(Undisclosed Address), Ocean Isle Beach, NC 28469New Construction
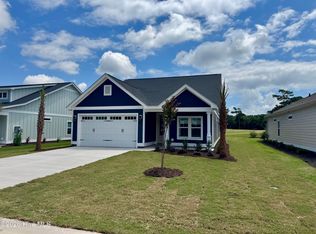 MLS ID #100568938, Seth C Barbee, The Saltwater Agency. Hive MLS
 - $314,9003 bd2 ba1.7k sqft3503 Sandhill Crane Drive SW Litchfield Il Lot 24, Ocean Isle Beach, NC 28469New Construction
 MLS ID #100596318, Layne C Rich, Lennar Sales Corp.. Hive MLS
 - $629,9003 bd2 ba2.5k sqft498 Carlton Court SW, Ocean Isle Beach, NC 28469For SaleMLS ID #100566129, Valentina N Mentz, ASAP Realty. Hive MLS
- $599,9003 bd2 ba2.8k sqft1871 Redfish Run SW, Supply, NC 28462For SaleMLS ID #100584996, McNeely Group, Landmark Sotheby's International Realty. Hive MLS
- $299,6503 bd2 ba1.7k sqft735 Little Gull Way SW Wilmington Lot 73, Ocean Isle Beach, NC 28469New ConstructionMLS ID #100593961, Layne C Rich, Lennar Sales Corp.. Hive MLS
- $599,0003 bd2 ba3k sqft4111 Scottsdale Drive SW, Shallotte, NC 28470For SaleMLS ID #100563427, Robin M Hess, Beach Time Realty, LLC. Hive MLS
- $285,0003 bd2 ba1.8k sqft1555 Horse Branch Road SW, Ocean Isle Beach, NC 28469For SaleMLS ID #100589901, Martha D Lee, Martha Lee Realty Co LLC - OIB. Hive MLS
- $694,9003 bd4 ba2.8k sqft62 Abbington Place SW, Ocean Isle Beach, NC 28469For SaleMLS ID #100576374, Ryan Powers, ASAP Realty. Hive MLS
- $439,9003 bd2 ba1.3k sqft1588 Crown Stream Drive SW, Ocean Isle Beach, NC 28469New ConstructionMLS ID #100553874, Stephen D Foster, A Grade Above Realty & Dev. Hive MLS
- $449,0003 bd3 ba1.7k sqft5018 Walton Street, Shallotte, NC 28470For SaleMLS ID #100587667, Susana Kanter, Kanter Realty. Hive MLS
- $415,0002 bd2 ba1.3k sqft1871 Ocean View Drive SW, Ocean Isle Beach, NC 28469For SaleMLS ID #100538201, Linda H Melton, Atlantic Shore Linda Melton Properties. Hive MLS
- $575,0003 bd2 ba2k sqft3218 Channelside Drive SW, Supply, NC 28462New ConstructionMLS ID #100589363, Jonathan Jozak, PROACTIVE Real Estate. Hive MLS
- $660,9903 bd3 ba2.3k sqft7524 Wallace Place SW #18, Sunset Beach, NC 28468New ConstructionMLS ID #100564488, Logan Homes Team, Coldwell Banker Sea Coast Advantage. Hive MLS
- $450,0003 bd3 ba2.1k sqft71 Myrtle Point Circle SW, Supply, NC 28462For SaleMLS ID #100591666, The Andrews Team, Coldwell Banker Sea Coast Advantage. Hive MLS
- $579,0002 bd2 ba1.2k sqft1919 Waterway Street SW, Supply, NC 28462For SaleMLS ID #100586675, Mark A. Chaisty, Dalton Wade, Inc.. Hive MLS
- $349,9003 bd2 ba1.4k sqft7151 Dale Avenue SW, Ocean Isle Beach, NC 28469New ConstructionMLS ID #100564726, Marty P Ferrell, CENTURY 21 Sunset Realty. Hive MLS
- $534,3003 bd2 ba1.3k sqft108 NE 36th St, Oak Island, NC 28465Off Market
- $595,0003 bd3 ba2k sqft113 Swallowtail Ct., Little River, SC 29566New Construction
 MLS ID #2619577, The Davis Team, EXP Realty LLC. CCAR
