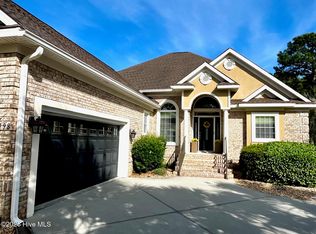
Proudly presenting this low-maintenance brick home located on the par 5 2nd hole of Lion's Paw Golf Course. On a quiet cul-de-sac in the one & only Ocean Ridge Plantation, this lovingly maintained custom home boasts an open floor plan offering plenty of space for family and friends to gather. Beautiful hardwood floors grace the foyer, living rooms, the formal dining room, and the primary bedroom suite. Note the built-ins framing the living room fireplace. The large cook's kitchen offers tons of cabinet space, ceramic floor tiles, stainless steel appliances, and granite countertops. The transom windows above the doors to the bedroom areas allow the natural light into the interior spaces. The desirable split floor plan has the primary bedroom suite on one side and 2 guest bedrooms and bath on the other side. The guest bedrooms share a full bathroom and there's also a powder room on the main level. In the primary suite, note the built-ins framing the doors to the patio. The primary bath offers a double vanity and both a soaking tub and a walk-in shower. The large carpeted walk-in closet completes the suite. There is a large bonus room upstairs with a full bathroom so it could have a myriad of uses for the next owners. The additional entertaining spaces include a 2nd living room area overlooking the golf course to enjoy your morning coffee or an afternoon beverage as you watch the hackers go by. New roof in 2022 and the owners just had the crawl space fully encapulsated, a commercial grade dehumdifier, and new insulation. Great location within the community as you can walk or take a short bike ride to the Clubhouse and there is nice tree coverage across from the golf course. Ocean Ridge is widely regarded as the premier community in the Coastal Carolinas w/ 4 golf courses, 2 golf clubhouses/restaurants, 2 Clubhouses w/ a heated indoor pool, sauna, steam room, jacuzzi, a well-equipped fitness center, 2 outdoor pools, pickleball courts, meeting/party rooms, walking trails, a nature pavilion, over 65 social groups, community garden, & a beach home on the one & only Sunset Beach!
For sale
Price cut: $5K (7/22)
$694,900
62 Abbington Place SW, Ocean Isle Beach, NC 28469
3beds
2,815sqft
:
Get pre-qualified$4,218/mo
Single Family Residence
Built in 2000
0.3 Acres Lot
$672,300 Zestimate®
$247/sqft
$221/mo HOA
What's special
- 68 days |
- 543 |
- 29 |
Likely to sell faster than
Zillow last checked:
Listing updated:
Listed by:
Ryan Powers 910-209-1521,
ASAP Realty
Source: Hive MLS,MLS#: 100576374 Originating MLS: Brunswick County Association of Realtors
Originating MLS: Brunswick County Association of RealtorsFacts & features
Interior
Bedrooms & bathrooms
- Bedrooms: 3
- Bathrooms: 4
- Full bathrooms: 3
- 1/2 bathrooms: 1
Rooms
- Room types: Master Bedroom, Bedroom 2, Bedroom 3, Living Room, Dining Room, Laundry, Bonus Room, Breakfast Nook
Heating
- Heat Pump, Electric
Cooling
- Heat Pump
Appliances
- Included: Electric Oven, Electric Cooktop, Washer, Refrigerator, Dryer, Dishwasher
- Laundry: Dryer Hookup, Washer Hookup, Laundry Room
Features
- Master Downstairs, Walk-in Closet(s), Entrance Foyer, Mud Room, Solid Surface, Bookcases, Ceiling Fan(s), Walk-in Shower, Blinds/Shades, Gas Log, Walk-In Closet(s)
- Flooring: Carpet, Tile, Wood
- Doors: Storm Door(s)
- Basement: None
- Attic: Floored,Walk-In
- Has fireplace: Yes
- Fireplace features: Gas Log
Interior area
- Total structure area: 2,815
- Total interior livable area: 2,815 sqft
Property
Parking
- Total spaces: 2
- Parking features: Garage Faces Side, Attached, Concrete, Aggregate, Garage Door Opener, Lighted, Paved
- Attached garage spaces: 2
Features
- Levels: Two
- Patio & porch: Open, Patio
- Exterior features: Irrigation System, Storm Doors
- Fencing: None
- Has view: Yes
- View description: Golf Course
- Waterfront features: None
- Frontage type: Golf Course
Lot
- Size: 0.3 Acres
- Dimensions: 88 x 158 x 85 x 150
- Features: On Golf Course
Details
- Parcel number: 211la026
- Zoning: Co-R-7500
- Special conditions: Standard
Construction
Type & style
- Home type: SingleFamily
- Property subtype: Single Family Residence
Materials
- Brick, Wood Frame
- Foundation: Crawl Space
- Roof: Architectural Shingle
Condition
- New construction: No
- Year built: 2000
Utilities & green energy
- Sewer: Public Sewer
- Water: Public
- Utilities for property: Sewer Connected, Water Connected
Community & HOA
Community
- Security: Security Lights, Smoke Detector(s)
- Subdivision: Ocean Ridge Plantation
HOA
- Has HOA: Yes
- Amenities included: Beach Access, Clubhouse, Comm Garden, Pool, Fitness Center, Gated, Golf Course, Indoor Pool, Maintenance Roads, Management, Meeting Room, Party Room, Pickleball, Picnic Area, Restaurant, Security, Spa/Hot Tub, Street Lights, Tennis Court(s), Trail(s)
- HOA fee: $2,651 annually
- HOA name: ORMA (CAS Inc)
- HOA phone: 910-287-4290
Location
- Region: Ocean Isle Beach
Financial & listing details
- Price per square foot: $247/sqft
- Tax assessed value: $643,250
- Annual tax amount: $2,596
- Date on market: 5/23/2026
- Cumulative days on market: 68 days
- Listing agreement: Exclusive Right To Sell
- Listing terms: Cash,Conventional,VA Loan
- Road surface type: Paved
Estimated market value
$672,300
$639,000 - $706,000
$2,867/mo
Price history
| Date | Event | Price |
|---|---|---|
| 7/22/2026 | Price change | $694,900-0.7%$247/sqft |
Source:  Hive MLS #100576374 Report a problem Hive MLS #100576374 Report a problem | ||
| 5/23/2026 | Listed for sale | $699,900$249/sqft |
Source: Hive MLS #100576374 Report a problem | ||
| 4/18/2026 | Listing removed | $699,900$249/sqft |
Source: Hive MLS #100526043 Report a problem | ||
| 3/30/2026 | Contingent | $699,900$249/sqft |
Source: Hive MLS #100526043 Report a problem | ||
| 10/15/2025 | Price change | $699,900-2.1%$249/sqft |
Source: Hive MLS #100526043 Report a problem | ||
| 9/26/2025 | Price change | $715,000-1.4%$254/sqft |
Source: Hive MLS #100526043 Report a problem | ||
| 8/20/2025 | Listed for sale | $725,000+9.8%$258/sqft |
Source: Hive MLS #100526043 Report a problem | ||
| 3/20/2024 | Listing removed | -- |
Source: Hive MLS #100417391 Report a problem | ||
| 3/14/2024 | Listed for rent | $3,500$1/sqft |
Source: Hive MLS #100417391 Report a problem | ||
| 3/1/2024 | Listing removed | -- |
Source: Hive MLS #100417391 Report a problem | ||
| 12/5/2023 | Listed for rent | $3,500$1/sqft |
Source: Hive MLS #100417391 Report a problem | ||
| 8/19/2022 | Sold | $660,000-2.2%$234/sqft |
Source: Hive MLS #100334904 Report a problem | ||
| 7/8/2022 | Pending sale | $675,000$240/sqft |
Source: Hive MLS #100334904 Report a problem | ||
| 6/22/2022 | Listed for sale | $675,000+33.7%$240/sqft |
Source: Hive MLS #100334904 Report a problem | ||
| 5/5/2005 | Sold | $505,000$179/sqft |
Source: Hive MLS #20065872 Report a problem | ||
Public tax history
| Year | Property taxes | Tax assessment |
|---|---|---|
| 2025 | $2,597 | $643,250 |
| 2024 | $2,597 | $643,250 |
| 2023 | $2,597 +3.9% | $643,250 +48.4% |
| 2022 | $2,500 +0% | $433,590 |
| 2021 | $2,500 +1% | $433,590 |
| 2020 | $2,475 | $433,590 |
| 2019 | -- | $433,590 +452.6% |
| 2018 | $2,520 +7.5% | $78,470 |
| 2017 | $2,345 | $78,470 |
| 2016 | $2,345 | $78,470 -82.3% |
| 2015 | $2,345 +18.1% | $442,700 +9.8% |
| 2014 | $1,985 | $403,371 |
| 2013 | -- | -- |
| 2012 | -- | -- |
| 2011 | -- | -- |
| 2010 | -- | -- |
| 2009 | -- | -- |
| 2008 | -- | -- |
| 2007 | -- | -- |
| 2006 | -- | -- |
| 2005 | -- | -- |
| 2004 | -- | -- |
| 2003 | -- | -- |
| 2002 | -- | -- |
| 2001 | -- | -- |
Find assessor info on the county website
Monthly payment
Est. payment
Payment breakdown
Explore the cost of this home by adjusting the details. Changes won't be saved.Climate risks
Neighborhood: 28469
Nearby schools
GreatSchools rating
- 9/10Union ElementaryGrades: K-5Distance: 1.9 mi
- 4/10Shallotte MiddleGrades: 6-8Distance: 5.9 mi
- 4/10West Brunswick HighGrades: 9-12Distance: 5.1 mi
Schools provided by the listing agent
- Elementary: Union
- Middle: Shallotte Middle
- High: West Brunswick
Source: Hive MLS. This data may not be complete. We recommend contacting the local school district to confirm school assignments for this home.
- $576,0003 bd2 ba2k sqft68 Abbington Pl SW, Ocean Isle Beach, NC 28469Off Market
- $758,7003 bd2 ba2.5k sqft58 Abbington Pl SW, Ocean Isle Beach, NC 28469Off Market
- $723,3003 bd4 ba3.1k sqft74 Abbington Pl SW, Ocean Isle Beach, NC 28469Off Market
- $55,0001 Acres56 Abbington Pl SW, Ocean Isle Beach, NC 28469Off Market
- $722,7003 bd3 ba3.1k sqft63 Abbington Pl SW, Ocean Isle Beach, NC 28469Off Market
- $59,5000.29 Acres69 Abbington Pl SW, Ocean Isle Beach, NC 28469Sold
- $564,3003 bd2 ba1.9k sqft52 Abbington Pl SW, Ocean Isle Beach, NC 28469Off Market
- $636,0003 bd2 ba3k sqft57 Abbington Pl SW, Ocean Isle Beach, NC 28469Off Market
A local agent can set up tours, give advice and negotiate with sellers.
Similar homes
- $629,9003 bd2 ba2.5k sqft498 Carlton Court SW, Ocean Isle Beach, NC 28469For Sale
 MLS ID #100566129, Valentina N Mentz, ASAP Realty. Hive MLS
 - $849,9004 bd3 ba3.7k sqft79 Windsor Circle SW, Ocean Isle Beach, NC 28469For Sale
 MLS ID #100586576, Ryan Powers, ASAP Realty. Hive MLS
 - $875,0003 bd3 ba3.5k sqft6677 W Spencer Place SW, Ocean Isle Beach, NC 28469For Sale
 MLS ID #100588360, Ryan Powers, ASAP Realty. Hive MLS
 - $582,0003 bd4 ba2.6k sqft6881 Beckman Circle SW, Ocean Isle Beach, NC 28469For Sale
 MLS ID #100583064, Christina Elise Parker, Trelora Realty Inc.. Hive MLS
 - $975,0003 bd4 ba4.2k sqft545 Gladstone Circle SW, Ocean Isle Beach, NC 28469For SaleMLS ID #100558070, Ryan Powers, ASAP Realty. Hive MLS
- $584,0004 bd3 ba3.3k sqft1601 Colonist Square SW, Ocean Isle Beach, NC 28469For SaleMLS ID #100582803, Kristen Lueck, Compass Carolinas LLC. Hive MLS
- $699,9003 bd4 ba3.2k sqft9283 Oldfield Road NW, Calabash, NC 28467For SaleMLS ID #100549757, Melony J Rice, Intracoastal Realty Corporation. Hive MLS
- $559,9003 bd3 ba2.5k sqft1725 Yucca Court SW, Ocean Isle Beach, NC 28469For SaleMLS ID #100574863, Caleb D Courtney, Keller Williams Innovate-Wilmington. Hive MLS
- $699,9003 bd3 ba3k sqft1321 Marsh Line Court SW, Shallotte, NC 28470For SaleMLS ID #100564026, Christian S Kohler, Coldwell Banker Sloane. Hive MLS
- $739,5003 bd3 ba3.7k sqft3370 Oyster Bed Cove SW, Supply, NC 28462For SaleMLS ID #100589673, Creekmore Realty Group, eXp Realty. Hive MLS
- $599,9003 bd2 ba2.8k sqft1871 Redfish Run SW, Supply, NC 28462For SaleMLS ID #100584996, McNeely Group, Landmark Sotheby's International Realty. Hive MLS
- $599,0003 bd3 ba2.9k sqft178 Edgewater Circle, Sunset Beach, NC 28468For SaleMLS ID #100550384, Debbie L Kinlaw, CENTURY 21 Sunset Realty. Hive MLS
- $675,0003 bd3 ba2.8k sqft70 Marina Drive SW, Supply, NC 28462For SaleMLS ID #100587407, Jennifer B Anderson, PROACTIVE Real Estate. Hive MLS
- $675,9003 bd4 ba2.8k sqft349 Lockwood Lane SW, Supply, NC 28462For SaleMLS ID #100554378, Gary B Gimbert, Coastal Development & Realty. Hive MLS
- $675,0004 bd3 ba3.2k sqft117 Plantation Passage Drive SE, Bolivia, NC 28422For SaleMLS ID #100581251, Krueger Team, Coldwell Banker Sea Coast Advantage. Hive MLS
- $824,9003 bd3 ba3k sqft1325 Marsh Line Court SW, Shallotte, NC 28470For SaleMLS ID #100564312, Christian S Kohler, Coldwell Banker Sloane. Hive MLS
- $595,0003 bd3 ba3k sqft447 Kristen Lane SW, Supply, NC 28462For SaleMLS ID #100584470, Dianne W Bennett, Salt Air Realty LLC. Hive MLS
- $899,9993 bd3 ba2.9k sqft754 Highgate Place SW, Ocean Isle Beach, NC 28469New ConstructionMLS ID #100551511, Tavis T Neal, Ocean Ridge Plantation Real Estate Sales. Hive MLS
- $919,9004 bd4 ba2.6k sqft521 Lindgrove Place SW, Ocean Isle Beach, NC 28469New ConstructionMLS ID #100518368, Mike J Smith, The Saltwater Agency. Hive MLS
- $360,0003 bd2 ba1.9k sqft1518 Moorings Circle SW, Ocean Isle Beach, NC 28469For SaleMLS ID #100572671, McNeely Group, Landmark Sotheby's International Realty. Hive MLS
