Welcome to your dream home! Nestled in the picturesque community of Ocean Ridge Plantation, this stunning home on over 1/2 acre offers the perfect blend of comfort, style, and coastal living. As you step inside, you'll be greeted by an open floor plan filled with natural light and custom features. The spacious living area is perfect for relaxing or entertaining featuring high ceilings, built-ins, a bar, and elegant finishes. The chef's kitchen boasts stainless steel appliances, a double oven with a dual fuel Cafe range, granite countertops, a huge pantry, & ample cabinet space to the ceiling for an added touch of class. 2 rinnais, a full-house generator, & a well for irrigation. Gleaming hardwood floors, custom cabinetry and built-ins, plantation shutters, and high end appliances. This home is truly special as it has all the rooms you'll ever need. Formal dining room for special occasions, a den/office, and a breakfast nook for daily use. The luxurious primary suite on the 1st floor features a huge tiled shower, a soaking tub, and dual granite vanities. 2 additional bedrooms upstairs with their own full bathrooms provides plenty of space for family or guest ensuring everyone feels at home. Upstairs living area has a mini-fridge/sink and off of that space would make for a great craft room. A really special feature in this home is the heated/cooled work shop for those that like to tinker. 2 huge walk-in atics for your extras! Step outside to your own private oasis. The beautifully landscaped yard offers a serene setting for outdoor gatherings and barbecues. Oversized screened-in porch with stone pavers to enjoy morning coffee or afternoon beverages as you watch the hackers go by from afar on #4 Panther's Run Golf Course. Ocean Ridge is widely regarded as the premier community in Coastal NC with great amenities including 2 outdoor pools, a heated indoor pool, pickleball courts, a vibrant social scene, a community garden, a beach clubhouse on Sunset Beach, & more!
For sale
$975,000
545 Gladstone Circle SW, Ocean Isle Beach, NC 28469
3beds
4,207sqft
:
Get pre-qualified$5,757/mo
Single Family Residence
Built in 2010
0.51 Acres Lot
$941,200 Zestimate®
$232/sqft
$221/mo HOA
What's special
- 119 days |
- 228 |
- 11 |
Zillow last checked:
Listing updated:
Listed by:
Ryan Powers 910-209-1521,
ASAP Realty
Source: Hive MLS,MLS#: 100558070 Originating MLS: Brunswick County Association of Realtors
Originating MLS: Brunswick County Association of RealtorsFacts & features
Interior
Bedrooms & bathrooms
- Bedrooms: 3
- Bathrooms: 4
- Full bathrooms: 3
- 1/2 bathrooms: 1
Rooms
- Room types: Master Bedroom, Bedroom 2, Bedroom 3, Living Room, Dining Room, Laundry, Office, Breakfast Nook, Loft, Utility Room
Heating
- Heat Pump, Electric
Cooling
- Central Air, Zoned, Heat Pump
Appliances
- Included: Electric Oven, Built-In Microwave, Washer, Refrigerator, Range, Dryer, Double Oven, Disposal, Dishwasher, Tankless Water Heater
- Laundry: Dryer Hookup, Washer Hookup, Laundry Room
Features
- Master Downstairs, Walk-in Closet(s), Tray Ceiling(s), High Ceilings, Entrance Foyer, Mud Room, Solid Surface, Whole-Home Generator, Bookcases, Kitchen Island, Ceiling Fan(s), Pantry, Walk-in Shower, Blinds/Shades, Gas Log, Walk-In Closet(s)
- Flooring: Tile, Wood
- Attic: Floored,Walk-In
- Has fireplace: Yes
- Fireplace features: Gas Log
Interior area
- Total structure area: 4,207
- Total interior livable area: 4,207 sqft
Property
Parking
- Total spaces: 2
- Parking features: Garage Faces Side, Concrete, Garage Door Opener, Lighted
- Attached garage spaces: 2
- Details: Workshop
Features
- Levels: Two
- Patio & porch: Covered, Patio, Porch, Screened
- Exterior features: Irrigation System
- Fencing: None
- Has view: Yes
- View description: Golf Course, Pond
- Has water view: Yes
- Water view: Pond
- Waterfront features: None, Pond
- Frontage type: Pond Front
Lot
- Size: 0.51 Acres
- Dimensions: 65 x 275 x 108 x 254
- Features: On Golf Course, Level
Details
- Additional structures: Workshop
- Parcel number: 212pa095
- Zoning: Co-R-7500
- Special conditions: Standard
Construction
Type & style
- Home type: SingleFamily
- Property subtype: Single Family Residence
Materials
- Brick, Wood Frame
- Foundation: Crawl Space
- Roof: Architectural Shingle
Condition
- New construction: No
- Year built: 2010
Utilities & green energy
- Sewer: Public Sewer
- Water: Public
- Utilities for property: Sewer Connected, Water Connected
Community & HOA
Community
- Security: Security Lights, Security System, Smoke Detector(s)
- Subdivision: Ocean Ridge Plantation
HOA
- Has HOA: Yes
- Amenities included: Beach Access, Clubhouse, Comm Garden, Pool, Fitness Center, Gated, Golf Course, Indoor Pool, Maintenance Common Areas, Maintenance Roads, Management, Meeting Room, Party Room, Pickleball, Picnic Area, Restaurant, Sauna, Security, Sidewalks, Spa/Hot Tub, Street Lights, Tennis Court(s), Trail(s)
- HOA fee: $2,651 annually
- HOA name: ORMA (CAS Inc)
- HOA phone: 910-287-4290
Location
- Region: Ocean Isle Beach
Financial & listing details
- Price per square foot: $232/sqft
- Tax assessed value: $806,680
- Annual tax amount: $3,555
- Date on market: 4/10/2026
- Cumulative days on market: 120 days
- Listing agreement: Exclusive Right To Sell
- Listing terms: Cash,Conventional
- Road surface type: Paved
Estimated market value
$941,200
$894,000 - $988,000
$2,444/mo
Price history
| Date | Event | Price |
|---|---|---|
| 4/10/2026 | Listed for sale | $975,000$232/sqft |
Source:  Hive MLS #100558070 Report a problem Hive MLS #100558070 Report a problem | ||
| 3/17/2026 | Contingent | $975,000$232/sqft |
Source: Hive MLS #100558070 Report a problem | ||
| 3/5/2026 | Listed for sale | $975,000-2.5%$232/sqft |
Source: Hive MLS #100558070 Report a problem | ||
| 1/9/2026 | Listing removed | $999,900$238/sqft |
Source: Hive MLS #100513724 Report a problem | ||
| 10/16/2025 | Price change | $999,900-4.8%$238/sqft |
Source: Hive MLS #100513724 Report a problem | ||
| 8/19/2025 | Price change | $1,050,000-4.5%$250/sqft |
Source: Hive MLS #100513724 Report a problem | ||
| 6/14/2025 | Listed for sale | $1,100,000$261/sqft |
Source: Hive MLS #100513724 Report a problem | ||
Public tax history
| Year | Property taxes | Tax assessment |
|---|---|---|
| 2025 | $3,556 | $806,680 |
| 2024 | $3,556 | $806,680 |
| 2023 | $3,556 -14.4% | $806,680 +16.5% |
| 2022 | $4,156 0% | $692,670 |
| 2021 | $4,156 +1.2% | $692,670 |
| 2020 | $4,106 | $692,670 |
| 2019 | -- | $692,670 +1073% |
| 2018 | -- | $59,050 |
| 2017 | $3,033 | $59,050 |
| 2016 | $3,033 | $59,050 -89.1% |
| 2015 | $3,033 +13.1% | $543,370 +5.4% |
| 2014 | $2,682 | $515,749 |
| 2013 | -- | -- |
| 2012 | -- | -- |
| 2011 | -- | -- |
| 2010 | -- | -- |
Find assessor info on the county website
Monthly payment
Est. payment
Payment breakdown
Explore the cost of this home by adjusting the details. Changes won't be saved.Climate risks
Neighborhood: 28469
Nearby schools
GreatSchools rating
- 9/10Union ElementaryGrades: K-5Distance: 1.8 mi
- 4/10Shallotte MiddleGrades: 6-8Distance: 5.3 mi
- 4/10West Brunswick HighGrades: 9-12Distance: 4.8 mi
Schools provided by the listing agent
- Elementary: Union
- Middle: Shallotte Middle
- High: West Brunswick
Source: Hive MLS. This data may not be complete. We recommend contacting the local school district to confirm school assignments for this home.
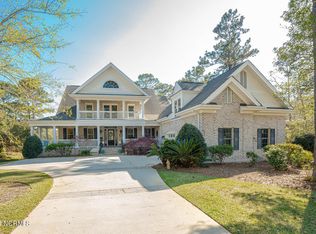
- $860,0003 bd4 ba4.3k sqft547 Gladstone Cir SW, Ocean Isle Beach, NC 28469Sold
- $760,7004 bd3 ba3.5k sqft543 Gladstone Cir SW, Ocean Isle Beach, NC 28469Off Market
- $72,0000.39 Acres541 Gladstone Cir SW, Ocean Isle Beach, NC 28469Off Market
- $717,8004 bd2 ba4.2k sqft549 Gladstone Cir SW, Ocean Isle Beach, NC 28469Off Market
- $685,5003 bd3 ba3.1k sqft551 Gladstone Cir SW, Ocean Isle Beach, NC 28469Off Market
- $1,082,3004 bd4 ba4.7k sqft539 Gladstone Cir SW, Ocean Isle Beach, NC 28469Off Market
- $638,6004 bd4 ba4.8k sqft539 Gladstone Cir SW, Ocean Isl Bch, NC 28469Off Market
- $48,0000.36 Acres544 Gladstone Cir SW, Ocean Isle Beach, NC 28469Off Market
A local agent can set up tours, give advice and negotiate with sellers.
Similar homes
- $950,0003 bd3 ba3.8k sqft6618 Dunrobin Point SW, Ocean Isle Beach, NC 28469For Sale
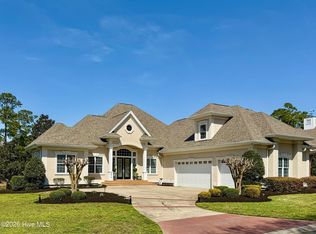
 MLS ID #100559683, Ashley Sipe, Sipe Realty Solutions. Hive MLS
 - $997,5003 bd4 ba3.5k sqft565 Westchester Place SW, Ocean Isle Beach, NC 28469For Sale
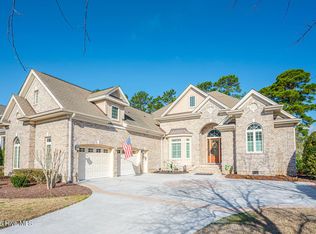 MLS ID #100560123, Ryan Powers, ASAP Realty. Hive MLS
 - $875,0003 bd3 ba3.5k sqft6677 W Spencer Place SW, Ocean Isle Beach, NC 28469For Sale
 MLS ID #100588360, Ryan Powers, ASAP Realty. Hive MLS
 - $1,199,9004 bd4 ba4.9k sqft537 Gladstone Circle SW, Ocean Isle Beach, NC 28469For Sale
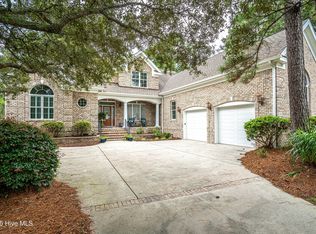 MLS ID #100549675, Ryan Powers, ASAP Realty. Hive MLS
 - $849,9004 bd3 ba3.7k sqft79 Windsor Circle SW, Ocean Isle Beach, NC 28469For SaleMLS ID #100586576, Ryan Powers, ASAP Realty. Hive MLS
- $819,0003 bd4 ba3.1k sqft6656 Summerhill Glen SW, Ocean Isle Beach, NC 28469For SaleMLS ID #100577194, Paul Campanaro, RE/MAX at the Beach / Calabash. Hive MLS
- $1,150,0004 bd4 ba3.5k sqft1586 Goose Creek Road SW, Ocean Isle Beach, NC 28469For SaleMLS ID #100554164, Ed H Wagenseller, Nest Realty. Hive MLS
- $949,0003 bd3 ba2.2k sqft6281 Basilwood Drive SW, Ocean Isle Beach, NC 28469For SaleMLS ID #100558702, Eddy Jones, Coldwell Banker Sloane Realty OIB. Hive MLS
- $1,250,0004 bd5 ba4k sqft547 Morely Circle SW, Ocean Isle Beach, NC 28469For SaleMLS ID #100549590, McNeely Group, Landmark Sotheby's International Realty. Hive MLS
- $919,9004 bd4 ba2.6k sqft521 Lindgrove Place SW, Ocean Isle Beach, NC 28469New ConstructionMLS ID #100518368, Mike J Smith, The Saltwater Agency. Hive MLS
- $1,225,0004 bd4 ba3.5k sqft6189 Castlebrook Way SW, Ocean Isle Beach, NC 28469For SaleMLS ID #100579102, Ryan Powers, ASAP Realty. Hive MLS
- $975,0004 bd4 ba2.7k sqft726 Waterway Drive SW, Sunset Beach, NC 28468For SaleMLS ID #100539099, Mike J Smith, The Saltwater Agency. Hive MLS
- $1,385,0004 bd4 ba5.2k sqft6756 Limerick Place SW, Ocean Isle Beach, NC 28469For SaleMLS ID #100534571, Mike J Smith, The Saltwater Agency. Hive MLS
- $725,0004 bd3 ba2.5k sqft1426 Long Pond Road SW, Ocean Isle Beach, NC 28469For SaleMLS ID #100586919, The Crowell Team, Coldwell Banker Sea Coast Advantage. Hive MLS
- $930,0004 bd5 ba4.8k sqft296 Camellia Court, Sunset Beach, NC 28468For SaleMLS ID #100539115, Anna Marie Kozel, Coldwell Banker Sea Coast Advantage. Hive MLS
- $584,0004 bd3 ba3.3k sqft1601 Colonist Square SW, Ocean Isle Beach, NC 28469For SaleMLS ID #100582803, Kristen Lueck, Compass Carolinas LLC. Hive MLS
- $899,0005 bd4 ba4.5k sqft2109 Oyster Harbour Parkway SW, Supply, NC 28462For SaleMLS ID #100568662, Joe H Huggins, St James Properties LLC. Hive MLS
- $899,9004 bd4 ba3.9k sqft357 Bay Hill Court, Shallotte, NC 28470For SaleMLS ID #100559574, Megan L Fogel, Keller Williams Innovate-OIB Mainland. Hive MLS
- $525,0004 bd3 ba2.5k sqft6767 E Lindley Lane SW, Ocean Isle Beach, NC 28469For SaleMLS ID #100583427, Olivia H. Morrow, Coldwell Banker Sea Coast Advantage. Hive MLS
- $935,0003 bd4 ba3.3k sqft611 S Seascape Boulevard SW, Supply, NC 28462For SaleMLS ID #100574104, Michele Klock, PROACTIVE Real Estate. Hive MLS
