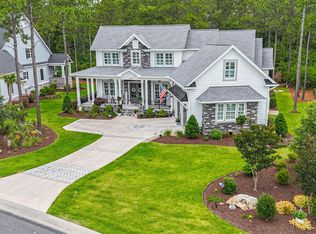
Welcome to your Castle at the Beach! This 4-bedroom 4-bath Stunner will amaze with its Olde World, European Exterior featuring exposed stone, a turret and oversized Steel double doors with exquisite wrought iron detailing. As you step inside you are greeted with modern interior finishes from Quartz countertops on the oversized center island in the chefs kitchen, custom cabinets, stainless steel appliances, a Mix of granite or quartz countertops in all bathrooms, amazing walk in master shower, a great room with a 2 story opening to the 2nd floor, windows everywhere that bath the interior with natural light, an amazing linear fireplace with tile accents, custom built ins, light color LVP flooring, wood treads on the stairs, a second floor overlook that connects the upstairs bedrooms, storage galore, laundry room with built in cabinets and quartz counter tops, Ranai tankless water heater and an oversized garage with epoxy finish on the floor. Ocean Ridge is an amazing, amenity rich, neighborhood with a state-of-the-art fitness center, indoor/outdoor pools, steam room, sauna, jacuzzi hot tub, tennis/pickleball courts, an oceanfront beach club at Sunset Beach, 100+ social clubs, community gardens, nature park & pavilion, walking & biking trails & 72 holes of Championship golf. The Home is located in the Exclusive Sterling Hills Neighborhood which allows the homeowner the Unique & Limited opportunity to be a member of 4 Championship Courses to include Leopards Chase Golf Course. The Community is located within a few miles of Ocean Isle Beach, Sunset Beach with easy access to restaurants, shopping, and a Planetarium. The community has expanded its Best-in-Class amenities with a second Amenity center that will feature meeting rooms, a library, a commercial kitchen, a large outdoor pool, additional pickleball Courts, and ample parking. Don't miss the chance to own this extraordinary home in an unparalleled community.
New construction
Price cut: $10K (6/5)
$919,900
521 Lindgrove Place SW, Ocean Isle Beach, NC 28469
4beds
2,618sqft
:
Get pre-qualified$5,506/mo
Single Family Residence
Built in 2024
0.34 Acres Lot
$896,900 Zestimate®
$351/sqft
$214/mo HOA
What's special
Exposed stoneCustom built insOlde world european exteriorStorage galoreLight color lvp flooringRanai tankless water heaterCustom cabinets
- 382 days |
- 510 |
- 7 |
Zillow last checked:
Listing updated:
Listed by:
Mike J Smith 910-547-7278,
The Saltwater Agency
Source: Hive MLS,MLS#: 100518368 Originating MLS: Brunswick County Association of Realtors
Originating MLS: Brunswick County Association of RealtorsFacts & features
Interior
Bedrooms & bathrooms
- Bedrooms: 4
- Bathrooms: 4
- Full bathrooms: 4
Rooms
- Room types: Master Bedroom, Bedroom 2, Bedroom 3, Bedroom 4, Laundry, Great Room
Heating
- Electric, Heat Pump
Cooling
- Central Air
Appliances
- Included: Vented Exhaust Fan, Gas Cooktop, Electric Oven, Built-In Microwave, Refrigerator, Disposal, Dishwasher, Tankless Water Heater
- Laundry: Laundry Room
Features
- Master Downstairs, Walk-in Closet(s), Tray Ceiling(s), High Ceilings, Entrance Foyer, Bookcases, Kitchen Island, Ceiling Fan(s), Pantry, Walk-in Shower, Walk-In Closet(s)
- Flooring: LVT/LVP
- Basement: None
- Attic: Floored,Permanent Stairs,Walk-In
Interior area
- Total structure area: 2,618
- Total interior livable area: 2,618 sqft
Property
Parking
- Total spaces: 6
- Parking features: Garage Door Opener, Off Street, On Site, Paved
- Attached garage spaces: 2
- Uncovered spaces: 4
Accessibility
- Accessibility features: None
Features
- Levels: Two
- Stories: 2
- Patio & porch: Open, Patio, Porch, Screened
- Exterior features: Irrigation System
- Pool features: None
- Fencing: None
- Has view: Yes
- View description: See Remarks
- Waterfront features: None
- Frontage type: See Remarks
Lot
- Size: 0.34 Acres
- Dimensions: 71 x 164 x 114 x 162
- Features: Interior Lot
Details
- Parcel number: 212oa031
- Zoning: Co-R-7500
- Special conditions: Standard
Construction
Type & style
- Home type: SingleFamily
- Property subtype: Single Family Residence
Materials
- Block, Stucco, Wood Frame, Stone Veneer
- Foundation: Block, Crawl Space
- Roof: Architectural Shingle,Metal
Condition
- New construction: Yes
- Year built: 2024
Utilities & green energy
- Sewer: Public Sewer
- Water: Public
- Utilities for property: Sewer Available, Water Available
Community & HOA
Community
- Subdivision: Ocean Ridge Plantation
HOA
- Has HOA: Yes
- Amenities included: Barbecue, Beach Access, Clubhouse, Comm Garden, Pool, Fitness Center, Gated, Golf Course, Indoor Pool, Maintenance Common Areas, Maintenance Roads, Management, Meeting Room, Park, Party Room, Pickleball, Picnic Area, Restaurant, Sidewalks, Street Lights, Tennis Court(s)
- HOA fee: $2,573 annually
- HOA name: Ocean Ridge Master Association (ORMA)
- HOA phone: 910-287-4290
Location
- Region: Ocean Isle Beach
Financial & listing details
- Price per square foot: $351/sqft
- Tax assessed value: $496,300
- Annual tax amount: $2,094
- Date on market: 7/11/2026
- Cumulative days on market: 382 days
- Listing agreement: Exclusive Right To Sell
- Listing terms: Cash,Conventional,VA Loan
- Road surface type: Paved
Estimated market value
$896,900
$852,000 - $942,000
$2,951/mo
Price history
| Date | Event | Price |
|---|---|---|
| 6/5/2026 | Price change | $919,900-1.1%$351/sqft |
Source:  Hive MLS #100518368 Report a problem Hive MLS #100518368 Report a problem | ||
| 4/25/2026 | Price change | $929,900-2.6%$355/sqft |
Source: Hive MLS #100518368 Report a problem | ||
| 2/14/2026 | Price change | $954,900-0.5%$365/sqft |
Source: Hive MLS #100518368 Report a problem | ||
| 7/10/2025 | Listed for sale | $959,900$367/sqft |
Source: Hive MLS #100518368 Report a problem | ||
| 5/27/2025 | Listing removed | $959,900$367/sqft |
Source: Hive MLS #100447908 Report a problem | ||
| 3/24/2025 | Price change | $959,900-0.9%$367/sqft |
Source: Hive MLS #100447908 Report a problem | ||
| 6/1/2024 | Listed for sale | $968,900+3775.6%$370/sqft |
Source: Hive MLS #100447908 Report a problem | ||
| 9/28/2021 | Sold | $25,000$10/sqft |
Source: Hive MLS #100110372 Report a problem | ||
| 9/2/2021 | Pending sale | $25,000$10/sqft |
Source: Hive MLS #100110372 Report a problem | ||
| 6/7/2021 | Listed for sale | $25,000$10/sqft |
Source: Hive MLS #100110372 Report a problem | ||
| 5/4/2021 | Pending sale | $25,000$10/sqft |
Source: Hive MLS #100110372 Report a problem | ||
| 3/12/2021 | Price change | $25,000-37.3%$10/sqft |
Source: Hive MLS #100110372 Report a problem | ||
| 4/19/2018 | Listed for sale | $39,900-76.5%$15/sqft |
Source: RE/MAX at the Beach / Holden Beach #100110372 Report a problem | ||
| 10/10/2005 | Sold | $169,900$65/sqft |
Source: Hive MLS #20070674 Report a problem | ||
Public tax history
| Year | Property taxes | Tax assessment |
|---|---|---|
| 2025 | $2,755 +31.5% | $689,490 +38.9% |
| 2024 | $2,094 +1132.1% | $496,300 +1002.9% |
| 2023 | $170 -38.9% | $45,000 -16.7% |
| 2022 | $278 +0.1% | $54,000 |
| 2021 | $278 | $54,000 |
| 2020 | $278 | $54,000 |
| 2019 | -- | $54,000 -16.9% |
| 2018 | $331 +2.5% | $65,000 |
| 2017 | $323 | $65,000 |
| 2016 | $323 | $65,000 |
| 2015 | $323 | $65,000 |
Find assessor info on the county website
Monthly payment
Est. payment
Payment breakdown
Explore the cost of this home by adjusting the details. Changes won't be saved.Climate risks
Neighborhood: 28469
Nearby schools
GreatSchools rating
- 9/10Union ElementaryGrades: K-5Distance: 1.5 mi
- 4/10Shallotte MiddleGrades: 6-8Distance: 4.7 mi
- 4/10West Brunswick HighGrades: 9-12Distance: 4.3 mi
Schools provided by the listing agent
- Elementary: Union
- Middle: Shallotte Middle
- High: West Brunswick
Source: Hive MLS. This data may not be complete. We recommend contacting the local school district to confirm school assignments for this home.
- $45,0000.33 Acres523 Lindgrove Pl SW, Ocean Isle Beach, NC 28469Off Market
- $880,0003 bd3 ba3.3k sqft519 Lindgrove Pl SW, Ocean Isle Beach, NC 28469Sold

- $45,0001 Acres6468 Kirkwall Point SW, Ocean Isle Beach, NC 28469Off Market
- $670,9003 bd3 ba2.5k sqft6470 Kirkwall Point SW, Ocean Isle Beach, NC 28469Off Market
- $45,000-- bd-- ba-- sqft6478 Kirkwall Point SW, Ocean Isle Beach, NC 28469Off Market
- $830,0004 bd3 ba2.6k sqft527 Lindgrove Pl SW, Ocean Isle Beach, NC 28469Sold
- $--0.49 Acres527 Lindgrove Place, Ocean Isle Beach, NC 28469Off Market
- $55,0000.29 Acres6452 Kirkwall Point SW, Ocean Isle Beach, NC 28469Sold
A local agent can set up tours, give advice and negotiate with sellers.
Similar homes
- $997,5003 bd4 ba3.5k sqft565 Westchester Place SW, Ocean Isle Beach, NC 28469For Sale
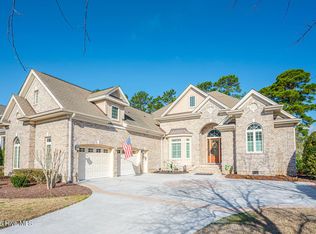
 MLS ID #100560123, Ryan Powers, ASAP Realty. Hive MLS
 - $899,9993 bd3 ba2.9k sqft754 Highgate Place SW, Ocean Isle Beach, NC 28469New Construction
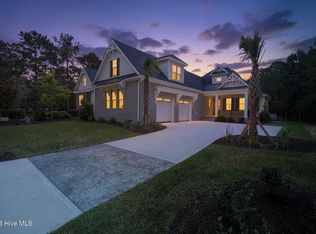 MLS ID #100551511, Tavis T Neal, Ocean Ridge Plantation Real Estate Sales. Hive MLS
 - $725,0004 bd3 ba2.5k sqft1426 Long Pond Road SW, Ocean Isle Beach, NC 28469For Sale
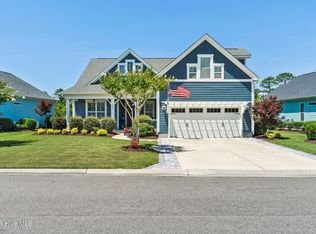 MLS ID #100586919, The Crowell Team, Coldwell Banker Sea Coast Advantage. Hive MLS
 - $1,225,0004 bd4 ba3.5k sqft6189 Castlebrook Way SW, Ocean Isle Beach, NC 28469For Sale
 MLS ID #100579102, Ryan Powers, ASAP Realty. Hive MLS
 - $582,0003 bd4 ba2.6k sqft6881 Beckman Circle SW, Ocean Isle Beach, NC 28469For SaleMLS ID #100583064, Christina Elise Parker, Trelora Realty Inc.. Hive MLS
- $885,0004 bd4 ba2.9k sqft444 Crow Creek Drive NW, Calabash, NC 28467New ConstructionMLS ID #100575413, Jordan B Warren, Nest Realty. Hive MLS
- $636,9854 bd3 ba2.3k sqft6826 Beckman Cir SW, Ocean Isle Beach, NC 28469New ConstructionLogan Homes
- $899,0003 bd5 ba3.2k sqft9442 Old Salem Way NW, Calabash, NC 28467For SaleMLS ID #100584856, Courtney L Devlin, Starheel Properties, Inc.. Hive MLS
- $649,9004 bd4 ba2.7k sqft6843 Beckman Cir SW, Ocean Isle Beach, NC 28469New ConstructionLogan Homes
- $839,0004 bd5 ba2.4k sqft9421 Old Salem Way NW, Calabash, NC 28467New ConstructionMLS ID #100579632, Suzanne M Polino, ASAP Realty. Hive MLS
- $615,5954 bd3 ba2.3k sqft6829 Beckman Cir SW, Ocean Isle Beach, NC 28469New ConstructionLogan Homes
- $675,0003 bd3 ba2.2k sqft1358 Royal Colony Drive, Shallotte, NC 28470New ConstructionMLS ID #100590780, The Rising Tide Team, Intracoastal Realty Corporation. Hive MLS
- from $599,4104 bd3 ba2.3k sqftStarling Plan, Waterbrook Woods, Ocean Isle Beach, NC 28469New ConstructionLogan Homes
- $935,0003 bd4 ba3.3k sqft611 S Seascape Boulevard SW, Supply, NC 28462For SaleMLS ID #100574104, Michele Klock, PROACTIVE Real Estate. Hive MLS
- $1,319,0003 bd4 ba2.9k sqft612 Barrington Place SW, Ocean Isle Beach, NC 28469New ConstructionMLS ID #100495669, Robert W Moss, Ocean Ridge Plantation Real Estate Sales. Hive MLS
- $589,9004 bd3 ba2.3k sqft6825 Beckman Cir SW, Ocean Isle Beach, NC 28469New ConstructionLogan Homes
- $579,9004 bd3 ba2.3k sqft6839 Beckman Cir SW, Ocean Isle Beach, NC 28469New ConstructionLogan Homes
- $859,0004 bd6 ba3.2k sqft607 Carvalho Terrace SE, Bolivia, NC 28422For SaleMLS ID #100574644, Steven M Adams, Coldwell Banker Sea Coast Advantage. Hive MLS
- $775,0004 bd4 ba2.6k sqft1943 Redfish SW, Supply, NC 28462New ConstructionMLS ID #100541579, Nora S Ruehle, Coldwell Banker Sea Coast Advantage-Hampstead. Hive MLS
- $839,0004 bd4 ba3.8k sqft398 Cypress Ridge Drive SE, Bolivia, NC 28422For SaleMLS ID #100587417, Denise Young, PROACTIVE Real Estate. Hive MLS
