This extraordinary custom-built home showcases a level of craftsmanship, design, and attention to detail rarely found in today's market. Get ready to be amazed as soon as you enter. Nestled within the prestigious gated golf community of Crow Creek, this stunning white brick home with board and batten accents, offers timeless Southern elegance paired with modern luxury, setting it apart from many homes in the neighborhood. No expense was spared in the construction of this exceptional 4-bedroom, 4.5 bathroom home, where every bedroom enjoys its own private ensuite bath featuring upscale walk-in tile showers with designer 48''x24'' tile. The grand circular driveway creates an impressive arrival, while black gutters, upscale designer windows, and extensive architectural detailing establish sophisticated curb appeal. The heart of the home is a spectacular Chef's kitchen featuring an oversized Quartz island with abundant storage, premium custom SOLID wood cabinetry, gas cooktop with pot filler, designer backsplash, coffee bar, and luxury finishes throughout. The inviting Great Room boasts a coffered ceiling, custom SOLID WOOD built-in shelving, decorative accent wall, fireplace, and built-in wine refrigerator, creating the perfect space for entertaining. The luxurious Owner's Retreat overlooks the golf course and features a spacious walk-in closet and a Spa-inspired bath reminiscent of a five-star resort. Extensive crown molding, custom trim work, upscale wainscoting in the dining room, and premium LVP flooring elevate every room. Outdoor living is equally impressive with a covered porch and outdoor kitchen overlooking the deep private backyard and golf course views--an ideal setting for relaxing or entertaining. Additional features include oversized deep garages with a unique 2-car and separate 1-car configuration, dedicated golf cart/electric vehicle charging area, and exceptional storage throughout. Residents of Crow Creek enjoy resort-style amenities including a Clubhouse with Outdoor pool, newly renovated Fitness Center, and Tennis Courts. Conveniently located just minutes from pristine beaches, waterfront dining, shopping, and entertainment. A truly exceptional home where luxury, quality, and lifestyle come together. It must be seen in person to be appreciated.
New construction
Price cut: $10K (7/20)
$839,000
9421 Old Salem Way NW, Calabash, NC 28467
4beds
2,411sqft
Single Family Residence
Built in 2026
0.41 Acres Lot
$831,000 Zestimate®
$348/sqft
$165/mo HOA
What's special
- 48 days |
- 752 |
- 54 |
Zillow last checked:
Listing updated:
Listed by:
Suzanne M Polino 910-477-1378,
ASAP Realty
Source: Hive MLS,MLS#: 100579632 Originating MLS: Brunswick County Association of Realtors
Originating MLS: Brunswick County Association of RealtorsFacts & features
Interior
Bedrooms & bathrooms
- Bedrooms: 4
- Bathrooms: 5
- Full bathrooms: 4
- 1/2 bathrooms: 1
Rooms
- Room types: Master Bedroom, Living Room, Laundry, Dining Room, Bedroom 1, Bedroom 2, Bedroom 3
Heating
- Heat Pump, Fireplace Insert, Fireplace(s), Electric, Zoned
Cooling
- Central Air, Zoned, Ceiling Fan(s), Heat Pump
Appliances
- Included: Mini Refrigerator, Gas Oven, Gas Cooktop, Built-In Microwave, Built-In Gas Oven, Refrigerator, Range, Disposal, Dishwasher, Tankless Water Heater, Cooktop
- Laundry: Dryer Hookup, Washer Hookup, Laundry Room
Features
- Master Downstairs, Walk-in Closet(s), Tray Ceiling(s), High Ceilings, Entrance Foyer, Mud Room, Bookcases, Kitchen Island, Ceiling Fan(s), Pantry, Walk-in Shower, Wet Bar, Built-in Features, Eat-in Kitchen, Walk-In Closet(s), See Remarks
- Flooring: LVT/LVP, Tile
- Basement: None
- Attic: Partially Floored,Pull Down Stairs
Interior area
- Total structure area: 2,411
- Total interior livable area: 2,411 sqft
Property
Parking
- Total spaces: 3
- Parking features: Garage Faces Side, Circular Driveway, Golf Cart Parking, Additional Parking, Garage Door Opener, Paved, Garage, Golf Cart Garage
- Attached garage spaces: 3
- Has uncovered spaces: Yes
Features
- Levels: One
- Patio & porch: Covered, Patio, Rear Porch
- Exterior features: Irrigation System, Outdoor Kitchen
- Pool features: None, See Remarks
- Fencing: None
- Has view: Yes
- View description: Golf Course
- Frontage type: Golf Course
Lot
- Size: 0.41 Acres
- Dimensions: 131 x 272 x 26 x 227
- Features: On Golf Course, Landscaped, Near Golf Course
Details
- Parcel number: 209nd024
- Zoning: Co-R-7500
- Special conditions: Standard
Construction
Type & style
- Home type: SingleFamily
- Property subtype: Single Family Residence
Materials
- Composition, Brick, Fiber Cement, Wood Frame, See Remarks
- Foundation: Raised, Slab
- Roof: Architectural Shingle
Condition
- New construction: Yes
- Year built: 2026
Utilities & green energy
- Sewer: County Sewer
- Water: County Water
- Utilities for property: Sewer Connected, Water Connected
Community & HOA
Community
- Security: Smoke Detector(s)
- Subdivision: Crow Creek
HOA
- Has HOA: Yes
- HOA fee: $1,975 annually
- HOA name: CAMS
- HOA phone: 877-672-2267
Location
- Region: Calabash
Financial & listing details
- Price per square foot: $348/sqft
- Tax assessed value: $36,400
- Annual tax amount: $144
- Date on market: 6/6/2026
- Cumulative days on market: 48 days
- Listing agreement: Exclusive Right To Sell
- Listing terms: Cash,Conventional
- Road surface type: Paved
Estimated market value
$831,000
$789,000 - $873,000
$2,898/mo
Price history
| Date | Event | Price |
|---|---|---|
| 7/20/2026 | Price change | $839,000-1.2%$348/sqft |
Source:  Hive MLS #100579632 Report a problem Hive MLS #100579632 Report a problem | ||
| 6/6/2026 | Listed for sale | $849,000+1874.4%$352/sqft |
Source: Hive MLS #100579632 Report a problem | ||
| 4/15/2024 | Sold | $43,000-38.5%$18/sqft |
Source: Public Record Report a problem | ||
| 4/16/2020 | Listing removed | $69,900$29/sqft |
Source: Coastal Destination Properties, LLC #100162279 Report a problem | ||
| 4/25/2019 | Listed for sale | $69,900-58.6%$29/sqft |
Source: Coastal Destination Properties, LLC #100162279 Report a problem | ||
| 4/16/2011 | Listing removed | $169,000$70/sqft |
Source: SAND & PAR REAL ESTATE GROUP, LLC. #655647 Report a problem | ||
| 4/15/2011 | Listed for sale | $169,000$70/sqft |
Source: SAND & PAR REAL ESTATE GROUP, LLC. #655647 Report a problem | ||
| 9/17/2010 | Listing removed | $169,000$70/sqft |
Source: SAND & PAR REAL ESTATE GROUP, LLC. #640869 Report a problem | ||
| 7/16/2010 | Listed for sale | $169,000-13.3%$70/sqft |
Source: SAND & PAR REAL ESTATE GROUP, LLC. #640869 Report a problem | ||
| 3/31/2009 | Listing removed | $195,000$81/sqft |
Source: Prudential Real Estate #625895 Report a problem | ||
| 10/15/2008 | Listed for sale | $195,000$81/sqft |
Source: Prudential Real Estate #625895 Report a problem | ||
Public tax history
| Year | Property taxes | Tax assessment |
|---|---|---|
| 2025 | $144 | $36,400 |
| 2024 | $144 | $36,400 |
| 2023 | $144 -64.6% | $36,400 -54.5% |
| 2022 | $408 | $80,000 |
| 2021 | $408 +1.1% | $80,000 |
| 2020 | $404 | $80,000 |
| 2019 | $404 -2.8% | $80,000 -3.6% |
| 2018 | $415 +0.6% | $83,000 |
| 2017 | $413 | $83,000 |
| 2016 | $413 | $83,000 |
| 2015 | $413 | $83,000 |
| 2010 | -- | -- |
| 2009 | -- | -- |
| 2008 | -- | -- |
| 2007 | -- | -- |
Find assessor info on the county website
Monthly payment
Est. payment
Payment breakdown
Explore the cost of this home by adjusting the details. Changes won't be saved.Climate risks
Neighborhood: 28467
Nearby schools
GreatSchools rating
- 4/10Jessie Mae Monroe ElementaryGrades: PK-5Distance: 2.4 mi
- 4/10Shallotte MiddleGrades: 6-8Distance: 11.6 mi
- 4/10West Brunswick HighGrades: 9-12Distance: 10.6 mi
Schools provided by the listing agent
- Elementary: Jessie Mae Monroe Elementary
- Middle: Shallotte Middle
- High: West Brunswick
Source: Hive MLS. This data may not be complete. We recommend contacting the local school district to confirm school assignments for this home.
- $43,0000.42 Acres9421 Old Salem Way, Calabash, NC 28467Sold
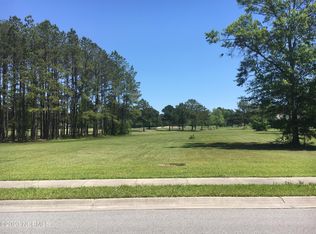
- $--0.42 Acres9421 Old Salem Way LOT 24, Calabash, NC 28467Off Market
- $50,0000.51 Acres9425 Old Salem Way, Calabash, NC 28467Sold
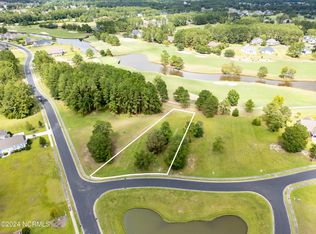
- $50,0001 Acres9425 Old Salem Way NW, Calabash, NC 28467Sold
- $45,0000.38 Acres9417 Old Salem Way, Calabash, NC 28467Sold
- $62,0001 Acres9417 Old Salem Way NW, Calabash, NC 28467Sold
- $--0.38 Acres9417 Old Salem Way LOT 23, Calabash, NC 28467Off Market
- $627,5000.38 Acres9431 Old Salem Way NW, Calabash, NC 28467Sold
A local agent can set up tours, give advice and negotiate with sellers.
A local lender can help you make sure your offer is ready when you are.
Similar homes
- $899,0003 bd5 ba3.2k sqft9442 Old Salem Way NW, Calabash, NC 28467For Sale

 MLS ID #100584856, Courtney L Devlin, Starheel Properties, Inc.. Hive MLS
 - $894,9994 bd4 ba2.9k sqft444 Crow Creek Drive NW, Calabash, NC 28467New Construction
 MLS ID #100575413, Jordan B Warren, Nest Realty. Hive MLS
 - $825,0003 bd4 ba2.6k sqft9342 Old Salem Way, Calabash, NC 28467New Construction
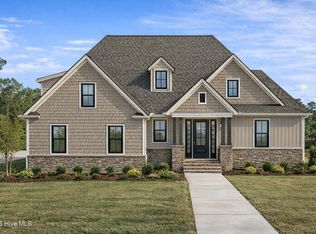 MLS ID #100548518, Wendy G Thompson, REAL Broker LLC. Hive MLS
 - $639,9003 bd3 ba2.4k sqft9192 NW Oldfield Rd., Calabash, NC 28467For Sale
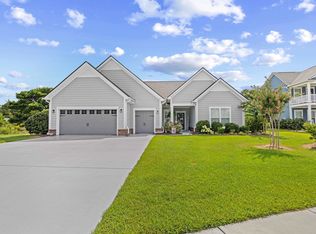
 MLS ID #2617219, John W Blanton, White Shoreline Realty. CCAR
 - $830,0003 bd2 ba2k sqft2038 Manor Parc Drive, Calabash, NC 28467For SaleMLS ID #100555960, Kathy C Trimble, Coldwell Banker Sea Coast Advantage. Hive MLS
- $605,0003 bd3 ba2.1k sqft527 S Middleton Drive NW, Calabash, NC 28467For SaleMLS ID #100571561, Surf & Turf Properties, Keller Williams Innovate-OIB Mainland. Hive MLS
- $665,0004 bd4 ba2.3k sqft9275 Rivendell Place SW, Calabash, NC 28467New ConstructionMLS ID #100572377, Autumn S Trump, Carolina Coastal Real Estate. Hive MLS
- $829,9005 bd3 ba2.6k sqft720 Oyster Bay Drive, Sunset Beach, NC 28468For SaleMLS ID #100565384, Diana M Anderson, Intracoastal Realty Corporation. Hive MLS
- $998,0003 bd3 ba2.7k sqft1976 Indigo Cove Way, Calabash, NC 28467For SaleMLS ID #100582919, Kimberleigh M Shelley, RE/MAX Southern Shores. Hive MLS
- $592,0003 bd2 ba2.4k sqft1042 Mable Drive, Calabash, NC 28467For SaleMLS ID #100569675, Stephanie F Deese, The Saltwater Agency. Hive MLS
- $565,0003 bd3 ba2k sqft136 S Middleton Drive NW, Calabash, NC 28467New ConstructionMLS ID #100556549, Jeff G Lott, Coldwell Banker Sea Coast Advantage. Hive MLS
- $479,0003 bd2 ba1.9k sqft499 Oakwood Drive NW, Calabash, NC 28467For SaleMLS ID #100586825, Jessica R Knight, Kinstle & Company LLC.. Hive MLS
- $475,0003 bd2 ba1.7k sqft101 Northeast Drive NW, Calabash, NC 28467For SaleMLS ID #100572780, Nicholas Huscroft, Chosen Realty of NC. Hive MLS
- from $615,0003 bd5 ba3k sqftEmmy Plan, Brunswick Plantation, Calabash, NC 28467New ConstructionHunter Quinn Homes
- $449,9003 bd2 ba1.7k sqft299 Boundaryline Drive NW, Calabash, NC 28467For SaleMLS ID #100577465, Jesse T McCrery, Coldwell Banker Sloane Realty OIB. Hive MLS
- $879,0003 bd3 ba2.5k sqft818 Morrall Dr., North Myrtle Beach, SC 29582For SaleMLS ID #2613364, Duffy Bisesto Group, RE/MAX Executive - Grande Dunes. CCAR
- $619,9003 bd3 ba2.2k sqft9099 Fountain Street SW, Calabash, NC 28467New ConstructionMLS ID #100581557, Megan C Sauciuc, Keller Williams Innovate-OIB Mainland. Hive MLS
- $649,0004 bd3 ba3k sqft3517 Golf Ave., Little River, SC 29566For SaleMLS ID #2617013, Elizabeth Terry, Century 21 Stopper &Associates. CCAR
- $799,9004 bd3 ba2.4k sqft1014 Tarpon Pond Rd., North Myrtle Beach, SC 29582New ConstructionMLS ID #2617073, Scott Ellis & Ty Bellamy Team, RE/MAX Southern Shores NMB. CCAR
- $919,9004 bd4 ba2.6k sqft521 Lindgrove Place SW, Ocean Isle Beach, NC 28469New ConstructionMLS ID #100518368, Mike J Smith, The Saltwater Agency. Hive MLS
