Conveniently positioned five miles between Sunset Beach and Ocean Isle Beach, this exceptional Anchor home with the Craftsman exterior brings together a tranquil POND VIEW, mature trees and landscaping, custom elegance, and an active coastal lifestyle -- all without the wait to build. At the heart of the home, the stunning kitchen creates an inviting gathering place for everyday meals and special occasions. Its elegant finishes complement the exceptional craftsmanship like soft close cabinetry found throughout the home, built-ins, designer lighting, tile, luxury vinyl plank flooring, and thoughtful architectural details. A Spring Well whole-house water filtration system, a smart thermostat, a durable epoxy flake garage floor, and America's Preferred Home Warranty adds additional welcomed upgrades. The versatile floor plan features 4 bedrooms, 3.5 bathrooms, and a study/flex room, offering space for guests, work, and relaxation. An unfinished WALK-IN bonus room over the garage provides convenient storage and potential future added square footage. The exceptional lifestyle located in the sought after Haddington Place neighborhood of Ocean Ridge Plantation offers an outstanding array of amenities, including a private oceanfront beach club on Sunset Beach, indoor and outdoor pools, indoor/outdoor hot tubs, sauna/steam room, a fitness center, pickleball and tennis courts, grilling area, walking trails, nature park & pavilion with activities, nature preserve, community gardens, and 100 social clubs. Four championship golf courses, two clubhouses, and two amenity centers, add to the appeal of this established coastal community. This beautiful home in Haddington Place at Ocean Ridge Plantation is in an exceptional setting, and one to see for yourself!
For sale
$735,000
1027 Crosby Circle SW, Sunset Beach, NC 28468
4beds
2,756sqft
Single Family Residence
Built in 2024
0.33 Acres Lot
$713,300 Zestimate®
$267/sqft
$221/mo HOA
What's special
Elegant finishesSmart thermostatDesigner lightingPond viewStunning kitchenCraftsman exteriorThoughtful architectural details
- 5 days
- 273
- 22
Likely to sell faster than
Zillow last checked:
Listing updated:
Listed by:
Tracy M Sloan 570-460-0384,
Keller Williams Innovate-OIB Mainland
Source: Hive MLS,MLS#: 100612026 Originating MLS: Brunswick County Association of Realtors
Facts & features
Interior
Bedrooms & bathrooms
- Bedrooms: 4
- Bathrooms: 4
- Full bathrooms: 3
- 1/2 bathrooms: 1
Rooms
- Room types: Master Bedroom, Bedroom 2, Bedroom 3, Bedroom 4, Living Room, Dining Room, Laundry, Office
Primary bedroom
- Level: First
- Dimensions: 13.11 x 17
Bedroom 2
- Level: First
- Dimensions: 13.5 x 11.11
Bedroom 3
- Level: First
- Dimensions: 12.5 x 13.11
Bedroom 4
- Level: Second
- Dimensions: 16.9 x 16.3
Dining room
- Level: First
- Dimensions: 11.5 x 13.5
Kitchen
- Level: First
- Dimensions: 12.5 x 21
Laundry
- Level: First
- Dimensions: 8.4 x 10.4
Living room
- Level: First
- Dimensions: 14.8 x 22.6
Office
- Level: First
- Dimensions: 11.2 x 13.1
Heating
- Heat Pump, Electric, Zoned
Cooling
- Central Air, Zoned, Ceiling Fan(s), Heat Pump
Appliances
- Included: Vented Exhaust Fan, Electric Cooktop, Built-In Microwave, Built-In Electric Oven, Washer, Refrigerator, Dryer, Disposal, Dishwasher, Water Purifier
- Laundry: Dryer Hookup, Washer Hookup, Laundry Room
Features
- Master Downstairs, Walk-in Closet(s), Vaulted Ceiling(s), Tray Ceiling(s), High Ceilings, Generator Plug, Bookcases, Kitchen Island, Ceiling Fan(s), Pantry, Walk-in Shower, Blinds/Shades, Built-in Features, Smart Thermostat, Walk-In Closet(s), WiFi Thermostat
- Flooring: LVT/LVP, Carpet, Tile
- Basement: None
- Attic: Walk-In
- Has fireplace: Yes
Interior area
- Total structure area: 2,756
- Total interior livable area: 2,756 sqft
Property
Parking
- Total spaces: 2
- Parking features: Garage Faces Side, Concrete, Garage Door Opener, Off Street, Garage
- Attached garage spaces: 2
- Details: Courtyard Driveway
Features
- Levels: One and One Half
- Patio & porch: Covered, Enclosed, Patio, Screened, Front Porch, Rear Porch
- Exterior features: Irrigation System, Cluster Mailboxes
- Pool features: None
- Fencing: None
- Has view: Yes
- View description: Pond
- Has water view: Yes
- Water view: Pond
- Waterfront features: None, Pond
- Frontage type: Pond Front
Lot
- Size: 0.33 Acres
- Dimensions: 64.8 x 185.71 x 89.32 x 174.10
- Features: Rectangular Lot
Details
- Parcel number: 242bc084
- Zoning: Sb-Mr-3
- Special conditions: Standard
Construction
Type & style
- Home type: SingleFamily
- Property subtype: Single Family Residence
Materials
- Brick, Fiber Cement, Wood Frame
- Foundation: Raised, Slab
- Roof: Architectural Shingle,Metal
Condition
- New construction: No
- Year built: 2024
Details
- Warranty included: Yes
Utilities & green energy
- Sewer: Public Sewer
- Water: County Water
- Utilities for property: Sewer Connected, Water Connected
Community & HOA
Community
- Security: Smoke Detector(s)
- Subdivision: Ocean Ridge Plantation
HOA
- Has HOA: Yes
- Amenities included: Beach Access, Clubhouse, Comm Garden, Pool, Exercise Course, Fitness Center, Indoor Pool, Jogging Path, Maintenance Common Areas, Maintenance Roads, Management, Master Insure, Meeting Room, Pickleball, Picnic Area, Sauna, Spa/Hot Tub, Street Lights, Tennis Court(s)
- HOA fee: $2,651 annually
- HOA name: Ocean Ridge Master Association
- HOA phone: 910-287-4290
Location
- Region: Sunset Beach
Financial & listing details
- Price per square foot: $267/sqft
- Tax assessed value: $535,330
- Annual tax amount: $2,327
- Date on market: 10/22/2026
- Cumulative days on market: 5 days
- Listing agreement: Exclusive Right To Sell
- Listing terms: Cash,Conventional,FHA,VA Loan
- Road surface type: Paved
Estimated market value
$713,300
$678,000 - $749,000
$3,078/mo
Price history
| Date | Event | Price |
|---|---|---|
| 10/22/2026 | Listed for sale | $735,000+5.8%$267/sqft |
Source:  Hive MLS #100612026 Report a problem | ||
| 8/29/2024 | Sold | $694,900$252/sqft |
Source: Hive MLS #100447162 Report a problem | ||
| 7/9/2024 | Contingent | $694,900$252/sqft |
Source: Hive MLS #100447162 Report a problem | ||
| 5/29/2024 | Listed for sale | $694,900+4863.6%$252/sqft |
Source: Hive MLS #100447162 Report a problem | ||
| 5/3/2023 | Sold | $14,000-96.3%$5/sqft |
Source: Public Record Report a problem | ||
| 12/21/2006 | Sold | $380,000$138/sqft |
Source: Public Record Report a problem | ||
Public tax history
| Year | Property taxes | Tax assessment |
|---|---|---|
| 2025 | $2,228 +3669% | $535,330 +4252.3% |
| 2024 | $59 +1.7% | $12,300 |
| 2023 | $58 +7.7% | $12,300 +58.7% |
| 2022 | $54 +0.9% | $7,750 |
| 2021 | $54 | $7,750 |
| 2020 | $54 | $7,750 |
| 2019 | $54 -39.6% | $7,750 -48.3% |
| 2018 | $89 +10.1% | $15,000 |
| 2017 | $80 | $15,000 |
| 2016 | $80 | $15,000 -55.9% |
| 2015 | $80 | $34,000 |
| 2010 | -- | -- |
| 2009 | -- | -- |
| 2008 | -- | -- |
| 2007 | -- | -- |
Find assessor info on the county website
Monthly payment
Est. payment
Payment breakdown
Explore the cost of this home by adjusting the details. Changes won't be saved.Climate risks
Neighborhood: 28468
Nearby schools
Schools provided by the listing agent
- Elementary: Jessie Mae Monroe Elementary
- Middle: Shallotte Middle
- High: West Brunswick
Source: Hive MLS. This data may not be complete. We recommend contacting the local school district to confirm school assignments for this home.



Similar homes
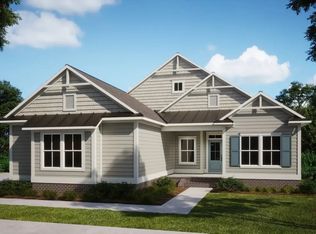
- $685,0004 bd3 ba2.1k sqft143 Clubhouse Road, Sunset Beach, NC 28468For Sale

 MLS ID #100610876, Seth C Barbee, The Saltwater Agency. Hive MLS
- $720,8003 bd4 ba2.7k sqft1048 Mayfair Way SW #101, Sunset Beach, NC 28468New Construction
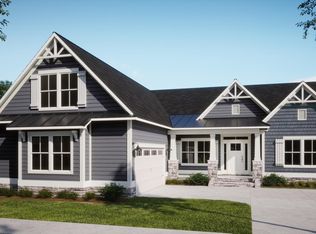 MLS ID #100563407, Logan Homes Team, Coldwell Banker Sea Coast Advantage. Hive MLS
- from $669,7404 bd4 ba2.7k sqftAnchor Plan, Haddington Place, Sunset Beach, NC 28468New Construction
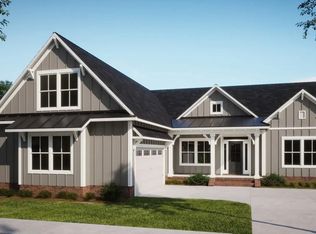 Logan Homes
- $669,0003 bd3 ba2.2k sqft1019 Crosby Circle SW, Sunset Beach, NC 28468For Sale
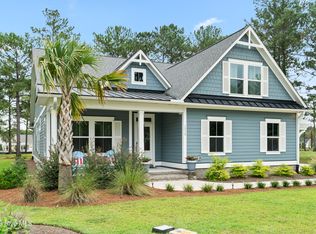 MLS ID #100606409, Jonathan S Ennis, Coldwell Banker Sea Coast Advantage. Hive MLS
- $759,9003 bd4 ba2.8k sqft194 Edgewater Circle, Sunset Beach, NC 28468For SaleMLS ID #100604890, Anna Marie Kozel, Coldwell Banker Sea Coast Advantage. Hive MLS
- $654,9003 bd3 ba2.3k sqft1036 Mayfair Way SW #98, Sunset Beach, NC 28468New ConstructionHive MLS
- $703,2003 bd4 ba2.7k sqft7527 Donegal Circle SW #52, Sunset Beach, NC 28468New ConstructionHive MLS
- $650,0004 bd4 ba2.6k sqft620 Eastwood Park Road Unit 7a, Sunset Beach, NC 28468For SaleMLS ID #100608694, Keri A Little, Better Homes and Gardens Real Estate Paracle. Hive MLS
- $659,9003 bd3 ba2.4k sqft7541 Haddington Place SW #79, Sunset Beach, NC 28468New ConstructionHive MLS
- $659,9004 bd3 ba2.1k sqft615 Ox Cart Place, Sunset Beach, NC 28468For SaleMLS ID #100603279, Colleen Teifer, Silver Coast Properties. Hive MLS
- $649,9003 bd3 ba2.3k sqft1028 Crosby Circle SW #51, Sunset Beach, NC 28468New ConstructionHive MLS
- $650,0004 bd4 ba2.4k sqft625 Millslough Lane, Sunset Beach, NC 28468For SaleMLS ID #100602780, Christian S Kohler, Coldwell Banker Sloane Realty OIB. Hive MLS
- $650,0003 bd4 ba2.2k sqft7544 Haddington Place SW #10, Sunset Beach, NC 28468New ConstructionHive MLS
- $660,0003 bd3 ba2.3k sqft7580 Wallace Place SW #42, Sunset Beach, NC 28468New ConstructionHive MLS
- $639,9003 bd3 ba2.2k sqft7588 Wallace Place SW #41, Sunset Beach, NC 28468New ConstructionHive MLS
- $600,1003 bd3 ba2.4k sqft7435 Haddington Place SW #9, Sunset Beach, NC 28468New ConstructionHive MLS
- $599,9003 bd3 ba2.4k sqft7536 Wallace Place SW #48, Sunset Beach, NC 28468New ConstructionHive MLS
- $599,0003 bd3 ba2.3k sqft7524 Wallace Place SW #18, Sunset Beach, NC 28468New ConstructionHive MLS
