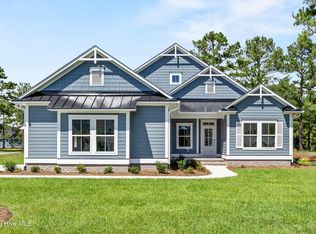
This home is immaculate and comes with a view, not to mention amenities galore. Enjoy the space, privacy, and coastal lifestyle you've been looking for in this inviting three-bedroom home in Ocean Ridge Plantation. The Angler floor plan offers an open and easy flow throughout the main living areas, with a vaulted ceiling adding to the sense of space. The inviting living room features custom built-in cabinetry and an electric fireplace providing a comfortable and functional space that continues into the kitchen and dining areas. The dining room is filled with natural light from large windows, creating a bright and inviting space that moves seamlessly into the kitchen which is designed for both everyday living and entertaining. The kitchen features elegant granite countertops, an oversized island with abundant seating, ample cabinetry and counter space, stainless steel appliances, tile backsplash, and a large pantry. Overlooking a quiet pond, the spacious screened porch provides a relaxing spot to enjoy the peaceful backyard. The primary suite includes a large walk-in closet and spa like bath featuring dual vanities and walk in tiled shower floor to ceiling, with a conveniently located laundry room nearby. A dedicated study offers flexibility for a home office or quiet workspace while the second bedroom and full bathroom offers additional room for family and guests. Upstairs, the bonus room adds even more versatility with a full bathroom and closet, making it ideal as a third bedroom, guest suite, or additional living space. LVP flooring runs throughout the main living areas, while carpet adds comfort in the second bedroom and upstairs bonus room. All three bathrooms feature beautifully tiled floors. The owners have made several enhancements such as adding a weed barrier throughout the landscaping, fully fencing the backyard, and planting new trees and shrubs, including crepe myrtles, to enhance the outdoor space. Ocean Ridge Plantation residents enjoy an exceptional array of amenities, including a private oceanfront beach club on Sunset Beach, 72 holes of championship golf, indoor and outdoor pools, fitness facilities, tennis and pickleball courts, walking and biking trails, nature areas, community gardens, and a variety of clubs and social activities. With its flexible floor plan, thoughtful improvements, private pond-front setting, and extensive community amenities, this home offers a comfortable coastal lifestyle in one of the area's most amenity-rich communities.
For sale
$669,000
1019 Crosby Circle SW, Sunset Beach, NC 28468
3beds
2,267sqft
Single Family Residence
Built in 2024
0.29 Acres Lot
$649,500 Zestimate®
$295/sqft
$221/mo HOA
What's special
- 30 days
- 997
- 69
Likely to sell faster than
Zillow last checked:
Listing updated:
Listed by:
Jonathan S Ennis 910-891-9979,
Coldwell Banker Sea Coast Advantage
Source: Hive MLS,MLS#: 100606409 Originating MLS: Brunswick County Association of Realtors
Facts & features
Interior
Bedrooms & bathrooms
- Bedrooms: 3
- Bathrooms: 3
- Full bathrooms: 3
Rooms
- Room types: Living Room, Dining Room, Master Bedroom, Bedroom 2, Bedroom 3, Office
Heating
- Electric, Heat Pump
Cooling
- Central Air
Appliances
- Included: Electric Oven, Electric Cooktop, Built-In Microwave, Refrigerator, Disposal, Dishwasher
- Laundry: Dryer Hookup, Washer Hookup, Laundry Room
Features
- Walk-in Closet(s), Vaulted Ceiling(s), Tray Ceiling(s), High Ceilings, Kitchen Island, Ceiling Fan(s), Pantry, Walk-in Shower, Built-in Features, Walk-In Closet(s)
- Flooring: LVT/LVP, Carpet, Tile
- Basement: None
- Attic: Walk-In
- Has fireplace: Yes
Interior area
- Total structure area: 2,267
- Total interior livable area: 2,267 sqft
Property
Parking
- Total spaces: 2
- Parking features: Garage Faces Side, On Site, Paved, Garage
- Attached garage spaces: 2
Features
- Levels: Two
- Patio & porch: Patio, Screened, Rear Porch
- Fencing: Back Yard
- Has view: Yes
- View description: Pond
- Has water view: Yes
- Water view: Pond
- Frontage type: See Remarks
Lot
- Size: 0.29 Acres
- Dimensions: 150
Details
- Parcel number: 242bc087
- Zoning: Sb-Mr-3
- Special conditions: Standard
Construction
Type & style
- Home type: SingleFamily
- Property subtype: Single Family Residence
Materials
- Fiber Cement, Wood Frame
- Foundation: Raised, Slab
- Roof: Architectural Shingle
Condition
- New construction: No
- Year built: 2024
Utilities & green energy
- Sewer: Public Sewer
- Water: Public
- Utilities for property: Sewer Available, Water Available
Community & HOA
Community
- Security: Smoke Detector(s)
- Subdivision: Ocean Ridge Plantation
HOA
- Has HOA: Yes
- Amenities included: Beach Access, Clubhouse, Comm Garden, Pool, Fitness Center, Golf Course, Indoor Pool, Maintenance Common Areas, Maintenance Roads, Management, Meeting Room, Party Room, Pickleball, Street Lights, Tennis Court(s)
- HOA fee: $2,651 annually
- HOA name: Ocean Ridge Master Association, Inc. (ORMA)
- HOA phone: 910-287-4290
Location
- Region: Sunset Beach
Financial & listing details
- Price per square foot: $295/sqft
- Tax assessed value: $470,660
- Annual tax amount: $2,106
- Date on market: 9/26/2026
- Cumulative days on market: 30 days
- Listing agreement: Exclusive Right To Sell
- Listing terms: Cash,Conventional
- Road surface type: Paved
Estimated market value
$649,500
$617,000 - $682,000
$2,498/mo
Price history
| Date | Event | Price |
|---|---|---|
| 9/26/2026 | Listed for sale | $669,000+7.7%$295/sqft |
Source:  Hive MLS #100606409 Report a problem | ||
| 7/26/2024 | Sold | $620,900$274/sqft |
Source: Hive MLS #100445582 Report a problem | ||
| 5/21/2024 | Contingent | $620,900$274/sqft |
Source: Hive MLS #100445582 Report a problem | ||
| 5/21/2024 | Pending sale | $620,900$274/sqft |
Source: Hive MLS #100445582 Report a problem | ||
| 5/20/2024 | Listed for sale | $620,900+4182.1%$274/sqft |
Source: Hive MLS #100445582 Report a problem | ||
| 2/23/2023 | Sold | $14,500-83.9%$6/sqft |
Source: Public Record Report a problem | ||
| 7/1/2013 | Listing removed | $89,900$40/sqft |
Source: Fred Thorne Realty LLC #662315 Report a problem | ||
| 3/3/2013 | Price change | $89,900+79.8%$40/sqft |
Source: Fred Thorne Realty LLC #662315 Report a problem | ||
| 11/10/2012 | Listed for sale | $50,000-44.4%$22/sqft |
Source: Fred Thorne Realty LLC #662315 Report a problem | ||
| 1/7/2012 | Listed for sale | $90,000-64.7%$40/sqft |
Source: Fred Thorne Realty LLC #662315 Report a problem | ||
| 10/8/2010 | Listing removed | $255,000$112/sqft |
Source: Fred Thorne Realty #640778 Report a problem | ||
| 8/16/2009 | Listed for sale | $255,000-20.3%$112/sqft |
Source: Fred Thorne Realty LLC #640778 Report a problem | ||
| 6/3/2008 | Listing removed | $319,900$141/sqft |
Source: Coldwell Banker** #624840 Report a problem | ||
| 4/25/2008 | Listed for sale | $319,900$141/sqft |
Source: Coldwell Banker** #624840 Report a problem | ||
Public tax history
| Year | Property taxes | Tax assessment |
|---|---|---|
| 2025 | $2,007 +3294.9% | $470,660 +3726.5% |
| 2024 | $59 +1.7% | $12,300 |
| 2023 | $58 +7.7% | $12,300 +58.7% |
| 2022 | $54 +0.9% | $7,750 |
| 2021 | $54 | $7,750 |
| 2020 | $54 | $7,750 |
| 2019 | $54 -70.4% | $7,750 -77.2% |
| 2018 | $181 +4.7% | $34,000 |
| 2017 | $173 | $34,000 |
| 2016 | $173 | $34,000 |
| 2015 | $173 | $34,000 |
| 2010 | -- | -- |
| 2009 | -- | -- |
| 2008 | -- | -- |
| 2007 | -- | -- |
Find assessor info on the county website
Monthly payment
Est. payment
Payment breakdown
Explore the cost of this home by adjusting the details. Changes won't be saved.Climate risks
Neighborhood: 28468
Nearby schools
Schools provided by the listing agent
- Elementary: Jessie Mae Monroe Elementary
- Middle: Shallotte Middle
- High: West Brunswick
Source: Hive MLS. This data may not be complete. We recommend contacting the local school district to confirm school assignments for this home.


Similar homes
- $735,0004 bd4 ba2.7k sqft1027 Crosby Circle SW, Sunset Beach, NC 28468For Sale

 MLS ID #100612026, Tracy M Sloan, Keller Williams Innovate-OIB Mainland. Hive MLS
- $654,9003 bd3 ba2.3k sqft1036 Mayfair Way SW #98, Sunset Beach, NC 28468New Construction
 Hive MLS
- $685,0004 bd3 ba2.1k sqft143 Clubhouse Road, Sunset Beach, NC 28468For Sale
 MLS ID #100610876, Seth C Barbee, The Saltwater Agency. Hive MLS
- $649,9003 bd3 ba2.3k sqft1028 Crosby Circle SW #51, Sunset Beach, NC 28468New ConstructionHive MLS
- $659,9003 bd3 ba2.4k sqft7541 Haddington Place SW #79, Sunset Beach, NC 28468New ConstructionHive MLS
- $659,9004 bd3 ba2.1k sqft615 Ox Cart Place, Sunset Beach, NC 28468For SaleMLS ID #100603279, Colleen Teifer, Silver Coast Properties. Hive MLS
- $650,0003 bd4 ba2.2k sqft7544 Haddington Place SW #10, Sunset Beach, NC 28468New ConstructionHive MLS
- $660,0003 bd3 ba2.3k sqft7580 Wallace Place SW #42, Sunset Beach, NC 28468New ConstructionHive MLS
- $720,8003 bd4 ba2.7k sqft1048 Mayfair Way SW #101, Sunset Beach, NC 28468New ConstructionMLS ID #100563407, Logan Homes Team, Coldwell Banker Sea Coast Advantage. Hive MLS
- $639,9003 bd3 ba2.2k sqft7588 Wallace Place SW #41, Sunset Beach, NC 28468New ConstructionHive MLS
- $650,0004 bd4 ba2.6k sqft620 Eastwood Park Road Unit 7a, Sunset Beach, NC 28468For SaleMLS ID #100608694, Keri A Little, Better Homes and Gardens Real Estate Paracle. Hive MLS
- $650,0004 bd4 ba2.4k sqft625 Millslough Lane, Sunset Beach, NC 28468For SaleMLS ID #100602780, Christian S Kohler, Coldwell Banker Sloane Realty OIB. Hive MLS
- $600,1003 bd3 ba2.4k sqft7435 Haddington Place SW #9, Sunset Beach, NC 28468New ConstructionHive MLS
- $599,9003 bd3 ba2.4k sqft7536 Wallace Place SW #48, Sunset Beach, NC 28468New ConstructionHive MLS
- $703,2003 bd4 ba2.7k sqft7527 Donegal Circle SW #52, Sunset Beach, NC 28468New ConstructionHive MLS
