Sophisticated coastal living meets effortless luxury in this stunning three-story end-unit townhome in Eastwood Bluffs at Sea Trail Plantation. Beautifully appointed and filled with natural light, this four-bedroom, three-and-a-half-bath residence showcases elegant upgrades, a private elevator, and gracious living spaces designed for both everyday comfort and memorable entertaining. At the heart of the home, the beautiful gourmet kitchen opens seamlessly to the dining and living areas, creating an elegant yet inviting space where entertaining comes effortlessly. Abundant natural light and beautiful outdoor views provide the perfect backdrop whether hosting a gathering or simply enjoying a quiet evening at home. The first level offers a private guest suite with its own full bath, creating a welcoming retreat for family and visitors. Generously sized bedrooms throughout provide exceptional comfort and privacy. Step outside to the beautiful patio--an inviting place to relax, entertain, and enjoy coastal Carolina living year-round. The private primary suite offers a serene escape, complete with a beautifully appointed en suite bath and generous space to unwind. Just outside the suite, the conveniently located laundry room adds another layer of ease and thoughtful functionality to the home's design. Eastwood Bluffs residents enjoy their own private pool, plus access to three additional pools within Sea Trail. The resort-style lifestyle continues with three championship golf courses, two restaurants, a fitness center, and the coveted convenience of golf-cart access to Sunset Beach with private beach parking. Elegant, spacious, and beautifully designed, this exceptional residence offers the perfect blend of luxury, comfort, and the coveted Sunset Beach lifestyle. And, Being Sold Furnished with the exception of a few items!
For sale
Price cut: $10K (11/11)
$640,000
620 Eastwood Park Road Unit 7a, Sunset Beach, NC 28468
4beds
2,647sqft
Single Family Residence
Built in 2022
1,742 Square Feet Lot
$633,200 Zestimate®
$242/sqft
$345/mo HOA
What's special
Private elevatorPrivate poolBeautifully appointedAbundant natural lightBeautiful patioFilled with natural lightGracious living spaces
- 37 days
- 446
- 31
Likely to sell faster than
Zillow last checked:
Listing updated:
Listed by:
Keri A Little 864-363-7015,
Better Homes and Gardens Real Estate Paracle
Source: Hive MLS,MLS#: 100608694 Originating MLS: Brunswick County Association of Realtors
Facts & features
Interior
Bedrooms & bathrooms
- Bedrooms: 4
- Bathrooms: 4
- Full bathrooms: 3
- 1/2 bathrooms: 1
Rooms
- Room types: Bedroom 1, Bedroom 2, Bedroom 3, Master Bedroom, Living Room, Dining Room, Laundry
Primary bedroom
- Level: Third
Bedroom 1
- Level: First
Bedroom 2
- Level: Second
Bedroom 3
- Level: Third
Dining room
- Level: Second
Kitchen
- Level: Second
Laundry
- Level: Third
Living room
- Level: Second
Heating
- Electric, Heat Pump
Cooling
- Central Air
Appliances
- Included: Mini Refrigerator, Gas Cooktop, Electric Oven, Built-In Microwave, Self Cleaning Oven, Refrigerator, Dishwasher, Tankless Water Heater
- Laundry: Dryer Hookup, Washer Hookup, Laundry Room
Features
- Walk-in Closet(s), Solid Surface, Kitchen Island, Ceiling Fan(s), Elevator, Pantry, Walk-in Shower, Dry Bar, Walk-In Closet(s)
- Flooring: LVT/LVP, Carpet, Tile
- Basement: None
- Has fireplace: Yes
- Common walls with other units/homes: End Unit
Interior area
- Total structure area: 2,647
- Total interior livable area: 2,647 sqft
Property
Parking
- Total spaces: 2
- Parking features: Additional Parking, Garage
- Attached garage spaces: 1.5
Features
- Levels: Three Or More
- Patio & porch: Covered, Porch, Balcony, Front Porch, Rear Porch
- Exterior features: Irrigation System, Cluster Mailboxes, End Unit
- Fencing: None
- View description: None
- Frontage type: See Remarks
Lot
- Size: 1,742 Square Feet
- Dimensions: 25.72 x 74 x 25.93 x 74
- Features: Rectangular Lot
Details
- Parcel number: 242hq001
- Zoning: Sb-Mr-3
- Special conditions: Standard
Construction
Type & style
- Home type: SingleFamily
- Property subtype: Single Family Residence
Materials
- Brick, Fiber Cement, Wood Frame
- Foundation: Slab
- Roof: Architectural Shingle,Metal
Condition
- New construction: No
- Year built: 2022
Utilities & green energy
- Sewer: Public Sewer
- Water: Public
- Utilities for property: Sewer Connected, Underground Utilities, Water Connected
Community & HOA
Community
- Security: Smoke Detector(s)
- Subdivision: Sea Trail Plantation
HOA
- Has HOA: Yes
- Amenities included: Barbecue, Beach Access, Clubhouse, Pool, Fitness Center, Golf Course, Indoor Pool, Maintenance Common Areas, Maintenance Grounds, Management, Party Room, Pickleball, Restaurant, Sidewalks, Spa/Hot Tub, Street Lights, Tennis Court(s), Termite Bond
- HOA fee: $1,150 annually
- HOA name: Sea Trail Master Association
- HOA phone: 910-454-8787
- Second HOA fee: $2,992 annually
- Second HOA name: Eastwood Bluffs
- Second HOA phone: 877-672-2267
Location
- Region: Sunset Beach
Financial & listing details
- Price per square foot: $242/sqft
- Tax assessed value: $500,140
- Annual tax amount: $3,010
- Date on market: 10/7/2026
- Cumulative days on market: 37 days
- Listing agreement: Exclusive Right To Sell
- Listing terms: Cash,Conventional,VA Loan
- Road surface type: Paved
Estimated market value
$633,200
$602,000 - $665,000
$2,888/mo
Price history
| Date | Event | Price |
|---|---|---|
| 11/11/2026 | Price change | $640,000-1.5%$242/sqft |
Source:  Hive MLS #100608694 Report a problem | ||
| 10/7/2026 | Listed for sale | $650,000+23.5%$246/sqft |
Source: Hive MLS #100608694 Report a problem | ||
| 9/25/2023 | Sold | $526,467+3.4%$199/sqft |
Source: Hive MLS #100372127 Report a problem | ||
| 3/7/2023 | Pending sale | $509,000$192/sqft |
Source: Hive MLS #100372127 Report a problem | ||
| 3/3/2023 | Listed for sale | $509,000$192/sqft |
Source: Hive MLS #100372127 Report a problem | ||
Public tax history
| Year | Property taxes | Tax assessment |
|---|---|---|
| 2025 | $2,911 | $500,140 |
| 2024 | $2,911 | $500,140 |
Find assessor info on the county website
Monthly payment
Est. payment
Payment breakdown
Explore the cost of this home by adjusting the details. Changes won't be saved.Climate risks
Neighborhood: 28468
Nearby schools
Schools provided by the listing agent
- Elementary: Jessie Mae Monroe Elementary
- Middle: Shallotte Middle
- High: West Brunswick
Source: Hive MLS. This data may not be complete. We recommend contacting the local school district to confirm school assignments for this home.
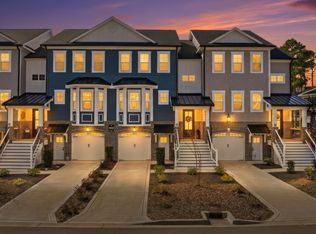
- $635,0004 bd4 ba2.5k sqft620 Eastwood Park Rd #6-B, Sunset Beach, NC 28468Sold
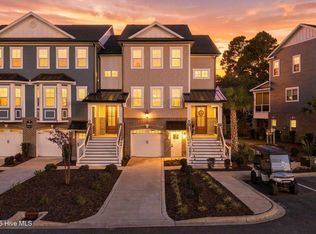
- $575,5604 bd4 ba2.5k sqft620 Eastwood Park Rd #6-C, Sunset Beach, NC 28468Sold

- $581,8004 bd4 ba2.5k sqft620 Eastwood Park Rd #5-C, Sunset Beach, NC 28468Off Market

- $634,9994 bd4 ba2.9k sqft620 Eastwood Park Rd #6-A, Sunset Beach, NC 28468For Sale
Similar homes
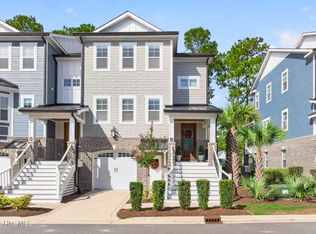
- $665,0004 bd4 ba2.6k sqft620 Eastwood Park Road Unit 14a, Sunset Beach, NC 28468For Sale
 MLS ID #100603140, Kurt W Gushman, Beaches of Brunswick Real Estate, Inc.. Hive MLS
- $617,5004 bd4 ba2.7k sqft620 Eastwood Park Road Unit 14b, Sunset Beach, NC 28468For Sale
 MLS ID #100600639, Colleen Teifer, Silver Coast Properties. Hive MLS
- $635,0004 bd4 ba2.6k sqft620 Eastwood Park Road Unit 8b, Sunset Beach, NC 28468For Sale
 MLS ID #100595282, Donna M Schulz, Coldwell Banker Sea Coast Advantage. Hive MLS
- $615,0004 bd4 ba2.6k sqft620 Eastwood Park Road Unit 7b, Sunset Beach, NC 28468For Sale
 MLS ID #100596203, Gina M Gore, Coldwell Banker Sea Coast Advantage. Hive MLS
- $634,9994 bd4 ba2.9k sqft620 Eastwood Park Road Unit 6a, Sunset Beach, NC 28468For SaleMLS ID #100607378, David Hutnik, Local to Coastal Realty, Inc. Hive MLS
- $654,0004 bd4 ba3k sqft620 Eastwood Park Road Unit 9b, Sunset Beach, NC 28468For SaleMLS ID #100597900, Kelly L Neely, Coldwell Banker Sea Coast Advantage. Hive MLS
- $639,9003 bd3 ba2.5k sqft1601 Ladera Point, Sunset Beach, NC 28468For SaleMLS ID #100589409, Christian S Kohler, Coldwell Banker Sloane Realty OIB. Hive MLS
- $625,0003 bd3 ba2.5k sqft9136 Forest Drive SW, Sunset Beach, NC 28468New ConstructionMLS ID #100615165, Autumn S Trump, Carolina Coastal Real Estate. Hive MLS
- $525,0003 bd2 ba2.2k sqft1103 Sea Bourne Way, Sunset Beach, NC 28468For SaleMLS ID #100600303, Kim M Rivera, REAL Broker LLC. Hive MLS
- $835,0004 bd3 ba2.8k sqft927 Green Pointe Drive, Sunset Beach, NC 28468For SaleMLS ID #100577191, Alli E Pendergrass, eXp Realty. Hive MLS
- $626,4003 bd3 ba2.4k sqft9192 NW Oldfield Rd., Calabash, NC 28467For Sale
 MLS ID #2617219, John W Blanton, White Shoreline Realty. CCAR
- $699,0004 bd3 ba2.5k sqft6359 Havencrest Drive SW, Ocean Isle Beach, NC 28469For SaleMLS ID #100599476, The Crowell Team, Coldwell Banker Sea Coast Advantage. Hive MLS
- $599,9003 bd2 ba2k sqft6363 Havencrest Drive SW, Ocean Isle Beach, NC 28469For SaleMLS ID #100611671, Y K Yancey, Intracoastal Realty Corporation. Hive MLS
- $599,9904 bd4 ba2.7k sqft6358 Bryson Drive SW, Ocean Isle Beach, NC 28469For SaleMLS ID #100561282, Jesse T McCrery, Coldwell Banker Sloane Realty OIB. Hive MLS
- $595,0003 bd3 ba1.8k sqft2035 Manor Parc Drive, Calabash, NC 28467For SaleMLS ID #100614221, Colleen Teifer, Silver Coast Properties. Hive MLS
- $675,0003 bd3 ba2.3k sqft1692 Round Turn Road SW, Ocean Isle Beach, NC 28469For SaleMLS ID #100594968, Amanda S Farabow, The Saltwater Agency. Hive MLS
- $667,5005 bd4 ba2.9k sqft9286 Murphy Way SW, Calabash, NC 28467For SaleMLS ID #100594987, Seth C Barbee, The Saltwater Agency. Hive MLS
- $649,9004 bd3 ba2.3k sqft9112 E Lake Road, Calabash, NC 28467New ConstructionMLS ID #100595693, Megan C Sauciuc, Keller Williams Innovate-OIB Mainland. Hive MLS
- $735,0003 bd3 ba1.8k sqft6494 Anchors Bend Drive SW, Ocean Isle Beach, NC 28469For SaleMLS ID #100613782, Geoffrey Darnell, Coldwell Banker Sloane. Hive MLS
