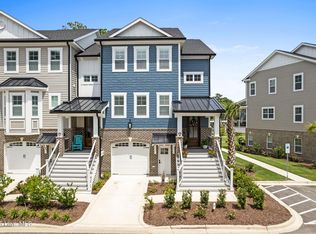
Luxurious 4Bed/3.5Bath townhome overlooking pool with 3059 Sq Ft featuring private elevator, enclosed Carolina Room/Sunroom with extended sliding glass door & additional enclosed Lanai, bright open kitchen with huge island, dining area overlooking living room with gas fireplace, large laundry room, extra storage closets, engineered hardwood flooring on all floors, elaborate coffered ceilings, large walk-in shower, charming front porch, security system, 1 car garage, and tons of high-end upgrades. This is the creme de la creme of low maintenance coastal living and the owners took great care loading the home with incredible features including plantation shutters, motorized shade on Sunroom sliding glass door, gas stovetop, rollout cabinet drawers on lower cabinets in kitchen, surround sound in living room, epoxied garage floor, two elevated storage racks in garage, custom built-in shelving in master closet, stained poplar shelving in closets in bedrooms 2 & 3, feature shiplap wall around fireplace, mini split systems in both the sunroom & enclosed lanai, & additional security features in enclosed lanai. There is a huge private bedroom downstairs with a full bath that opens to the enclosed lanai, one bedroom behind the kitchen on the 2nd floor with a half bath that could also be used as an office, and the master bedroom and additional bedroom with attached bathroom on the 3rd floor along with huge laundry room. One of the excellent features of this home is all the storage space and extra closets. The closet under the stairs is like have a storage unit in your home. The garage & first floor entries allow handicap access and the elevator runs to all 3 floors. Sea Trail Plantation is one of the areas largest golf communities/resorts with 3 18-hole golf courses, a PGA-approved golf school, illuminated driving range, putting greens, 2 restaurants, convention center, and a private parking lot on Sunset Beach for residents providing easy access to one of National Geographic's top rated beaches! This is one of the largest units in the complex and an absolute MUST SEE!
For sale
$655,000
620 Eastwood Park Road Unit 9b, Sunset Beach, NC 28468
4beds
3,048sqft
Townhouse
Built in 2023
1,742 Square Feet Lot
$633,000 Zestimate®
$215/sqft
$346/mo HOA
What's special
Private elevatorOverlooking poolCharming front porchEpoxied garage floorElaborate coffered ceilingsLarge walk-in showerSecurity system
- 67 days
- 301
- 10
Zillow last checked:
Listing updated:
Listed by:
Kelly L Neely 843-817-6363,
Coldwell Banker Sea Coast Advantage
Source: Hive MLS,MLS#: 100597900 Originating MLS: Brunswick County Association of Realtors
Originating MLS: Brunswick County Association of RealtorsFacts & features
Interior
Bedrooms & bathrooms
- Bedrooms: 4
- Bathrooms: 4
- Full bathrooms: 3
- 1/2 bathrooms: 1
Rooms
- Room types: Master Bedroom, Bedroom 2, Laundry, Bedroom 3, Living Room, Dining Room, Sunroom, Bedroom 4
Primary bedroom
- Level: Third
- Dimensions: 16.3 x 16.3
Bedroom 2
- Level: Third
- Dimensions: 16.8 x 13
Bedroom 3
- Level: Second
- Dimensions: 11.5 x 12.9
Bedroom 4
- Level: First
- Dimensions: 16.1 x 13.9
Dining room
- Level: Second
- Dimensions: 8.1 x 12.7
Kitchen
- Level: Second
- Dimensions: 17 x 19.2
Laundry
- Level: Third
- Dimensions: 7.6 x 7.3
Living room
- Level: Second
- Dimensions: 16.4 x 16.3
Sunroom
- Level: Second
- Dimensions: 16.1 x 9.2
Sunroom
- Level: First
- Dimensions: 16.1 x 9.1
Heating
- Electric, Heat Pump
Cooling
- Central Air
Appliances
- Included: Gas Cooktop, Built-In Microwave, Self Cleaning Oven, Convection Oven
- Laundry: Dryer Hookup, Washer Hookup, Laundry Room
Features
- Walk-in Closet(s), Tray Ceiling(s), High Ceilings, Entrance Foyer, Kitchen Island, Elevator, Ceiling Fan(s), Walk-in Shower, Blinds/Shades, Surround Sound, Walk-In Closet(s)
- Attic: Pull Down Stairs
- Has fireplace: Yes
Interior area
- Total structure area: 3,048
- Total interior livable area: 3,048 sqft
Video & virtual tour
Property
Parking
- Total spaces: 1
- Parking features: Additional Parking, Garage
- Attached garage spaces: 1
Accessibility
- Accessibility features: Accessible Doors, Accessible Bedroom, Accessible Elevator Installed
Features
- Levels: Three Or More
- Patio & porch: Enclosed, Front Porch, Glass Enclosed
- Pool features: In Ground
- Fencing: None
- View description: None
- Frontage type: See Remarks
Lot
- Size: 1,742 Square Feet
Details
- Parcel number: 242ho006
- Zoning: Sb-Mr-3
- Special conditions: Standard
Construction
Type & style
- Home type: Townhouse
- Property subtype: Townhouse
Materials
- Concrete, Brick Veneer, Fiber Cement, Wood Frame
- Foundation: Slab
- Roof: Architectural Shingle
Condition
- New construction: No
- Year built: 2023
Utilities & green energy
- Sewer: Public Sewer
- Water: Public
- Utilities for property: Sewer Connected, Water Connected
Community & HOA
Community
- Security: Security System
- Subdivision: Sea Trail Plantation
HOA
- Has HOA: Yes
- Amenities included: Barbecue, Beach Access, Clubhouse, Pool, Jogging Path, Maintenance Common Areas, Maintenance Grounds, Maintenance Roads, Maintenance Structure, Management, Pest Control, Restaurant, Sidewalks, Tennis Court(s), Termite Bond
- HOA fee: $1,150 annually
- HOA name: STMA
- HOA phone: 910-454-8787
- Second HOA fee: $2,996 annually
- Second HOA name: Eastwood Bluffs
Location
- Region: Sunset Beach
Financial & listing details
- Price per square foot: $215/sqft
- Tax assessed value: $510,738
- Annual tax amount: $2,963
- Date on market: 8/21/2026
- Cumulative days on market: 67 days
- Listing agreement: Exclusive Right To Sell
- Listing terms: Cash,Conventional,FHA,USDA Loan,VA Loan
Estimated market value
$633,000
$601,000 - $665,000
$3,067/mo
Price history
| Date | Event | Price |
|---|---|---|
| 8/21/2026 | Listed for sale | $655,000+25.7%$215/sqft |
Source:  Hive MLS #100597900 Report a problem Hive MLS #100597900 Report a problem | ||
| 7/30/2023 | Sold | $521,067+4.2%$171/sqft |
Source: Hive MLS #100370070 Report a problem | ||
| 3/25/2023 | Pending sale | $499,900$164/sqft |
Source: Hive MLS #100370070 Report a problem | ||
| 3/18/2023 | Price change | $499,900+1%$164/sqft |
Source: Hive MLS #100370070 Report a problem | ||
| 2/20/2023 | Price change | $494,900+2.1%$162/sqft |
Source: Hive MLS #100370070 Report a problem | ||
| 2/17/2023 | Listed for sale | $484,900$159/sqft |
Source: Hive MLS #100370070 Report a problem | ||
Public tax history
| Year | Property taxes | Tax assessment |
|---|---|---|
| 2025 | $2,964 +2.2% | $510,738 +2.6% |
| 2024 | $2,900 | $498,010 |
Find assessor info on the county website
Monthly payment
Est. payment
Payment breakdown
Explore the cost of this home by adjusting the details. Changes won't be saved.Climate risks
Neighborhood: 28468
Nearby schools
Schools provided by the listing agent
- Elementary: Union
- Middle: Shallotte Middle
- High: West Brunswick
Source: Hive MLS. This data may not be complete. We recommend contacting the local school district to confirm school assignments for this home.
- $599,0004 bd4 ba2.5k sqft620 Eastwood Park Rd #16-A, Sunset Beach, NC 28468Sold

- $612,2504 bd4 ba2.5k sqft620 Eastwood Park Rd #6-D, Sunset Beach, NC 28468Sold

- $610,0004 bd4 ba2.5k sqft620 Eastwood Park Rd #9-A, Sunset Beach, NC 28468Sold
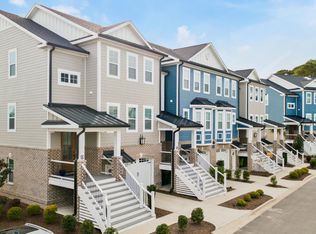
- $650,0004 bd4 ba2.5k sqft620 Eastwood Park Rd #18-D, Sunset Beach, NC 28468Sold
Similar homes
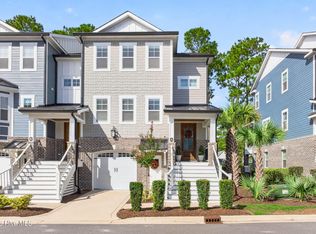
- $665,0004 bd4 ba2.6k sqft620 Eastwood Park Road Unit 14a, Sunset Beach, NC 28468For Sale
 MLS ID #100603140, Kurt W Gushman, Beaches of Brunswick Real Estate, Inc.. Hive MLS
 - $635,0004 bd4 ba2.6k sqft620 Eastwood Park Road Unit 8b, Sunset Beach, NC 28468For Sale
 MLS ID #100595282, Donna M Schulz, Coldwell Banker Sea Coast Advantage. Hive MLS
 - $617,5004 bd4 ba2.7k sqft620 Eastwood Park Road Unit 14b, Sunset Beach, NC 28468For Sale
 MLS ID #100600639, Colleen Teifer, Silver Coast Properties. Hive MLS
 - $615,0004 bd4 ba2.6k sqft620 Eastwood Park Road Unit 7b, Sunset Beach, NC 28468For Sale
 MLS ID #100596203, Gina M Gore, Coldwell Banker Sea Coast Advantage. Hive MLS
 - $590,0004 bd4 ba2.6k sqft620 Eastwood Park Road Unit 3c, Sunset Beach, NC 28468For SaleMLS ID #100594904, Frances Warner Real Estate Group, Coldwell Banker Sea Coast Advantage. Hive MLS
- $650,0004 bd4 ba2.6k sqft620 Eastwood Park Road Unit 7a, Sunset Beach, NC 28468For SaleMLS ID #100608694, Keri A Little, Better Homes and Gardens Real Estate Paracle. Hive MLS
- $634,9994 bd4 ba2.9k sqft620 Eastwood Park Road Unit 6a, Sunset Beach, NC 28468For SaleMLS ID #100607378, David Hutnik, Local to Coastal Realty, Inc. Hive MLS
- $659,9004 bd3 ba2.1k sqft615 Ox Cart Place, Sunset Beach, NC 28468For SaleMLS ID #100603279, Colleen Teifer, Silver Coast Properties. Hive MLS
- $597,0003 bd4 ba2.4k sqft620 Eastwood Park Road Unit 2b, Sunset Beach, NC 28468For SaleMLS ID #100551443, Anne G Del Tufo, Keller Williams Innovate-OIB Mainland. Hive MLS
- $639,9003 bd3 ba2.5k sqft1601 Ladera Point, Sunset Beach, NC 28468For SaleMLS ID #100589409, Christian S Kohler, Coldwell Banker Sloane Realty OIB. Hive MLS
- $525,0003 bd2 ba2.2k sqft1103 Sea Bourne Way, Sunset Beach, NC 28468For SaleMLS ID #100600303, Kim M Rivera, REAL Broker LLC. Hive MLS
- $529,0003 bd4 ba2.7k sqft1069 Cape Side Wynd, Sunset Beach, NC 28468For SaleMLS ID #100601651, Debbie L Kinlaw, CENTURY 21 Sunset Realty. Hive MLS
- $835,0004 bd3 ba2.8k sqft927 Green Pointe Drive, Sunset Beach, NC 28468For SaleMLS ID #100577191, Alli E Pendergrass, eXp Realty. Hive MLS
- $699,0004 bd3 ba2.5k sqft6359 Havencrest Drive SW, Ocean Isle Beach, NC 28469For SaleMLS ID #100599476, The Crowell Team, Coldwell Banker Sea Coast Advantage. Hive MLS
- $675,0004 bd4 ba2.7k sqft1748 Oakbrook Drive SW, Ocean Isle Beach, NC 28469For SaleMLS ID #100608878, Heather M LaMora, Coldwell Banker Sea Coast Advantage. Hive MLS
- $675,0004 bd3 ba2.3k sqft395 Canoe Court NW, Calabash, NC 28467For SaleMLS ID #100601000, Christian S Kohler, Coldwell Banker Sloane Realty OIB. Hive MLS
- $625,0004 bd4 ba2.7k sqft6358 Bryson Drive SW, Ocean Isle Beach, NC 28469For SaleMLS ID #100561282, Jesse T McCrery, Coldwell Banker Sloane Realty OIB. Hive MLS
- $599,9004 bd3 ba2.5k sqft6313 Chadmore Lane SW, Ocean Isle Beach, NC 28469For SaleMLS ID #100573843, The Crowell Team, Coldwell Banker Sea Coast Advantage. Hive MLS
- $667,5005 bd4 ba2.9k sqft9286 Murphy Way SW, Calabash, NC 28467For SaleMLS ID #100594987, Seth C Barbee, The Saltwater Agency. Hive MLS
- $629,4003 bd3 ba2.4k sqft9192 NW Oldfield Rd., Calabash, NC 28467For Sale
 MLS ID #2617219, John W Blanton, White Shoreline Realty. CCAR
