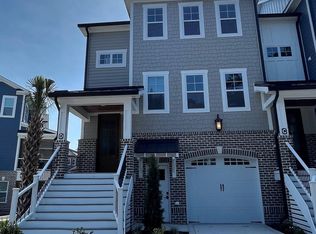
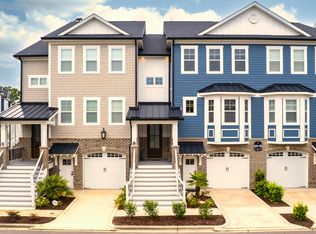
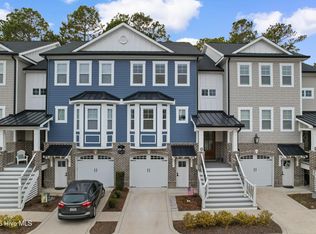
Stunning, newer (2022 build), immaculately maintained pool view townhouse in the Eastwood Bluffs section of Sea Trail is ready for new owners! Built with luxury finishes and trim work and including nearly 2600 square feet this townhome offers huge value. PLUS it is a perfect solution for use as both a full time residence or a vacation property.
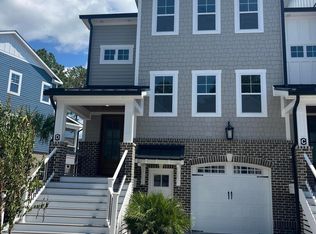
Now lets talk about the home... The ground level consists of a 1.5 car garage that features epoxy coated floors and plenty of space for beach items. When you enter the home from the garage there is a full suite with a bedroom and bathroom that connects to a private porch area (again with great views of the pool area). Rounding out the ground floor are four (yes 4!) storage closets.
Ascending to the main living level is a breeze as you have your own elevator that services all 3 floors! Once on the second level you will find a spacious kitchen with quartz countertops, gas cooktop and a huge island. Built in bench seating adds both storage and space to the dining area. Shiplap accents bring warmth to the living room which flows nicely out to the screened in porch. Before you head upstairs you can check out the 4th bedroom/office area with craftsman style cross coffered ceilings and a 1/2 bath right outside the room.
On the top floor are two HUGE suites and a large laundry room. The main suite features a walk in closet with built in shelving along with a spacious bathroom and full tile shower with temperature control faucet. The guest suite also has an oversized closet and full bath attached! Finally the laundry room has built in storage and ample space for supplies and clothing.
There are truly too many positives to list about this home and we have not even talked about the amazing community amenities which include a private pool and clubhouse for Eastwood Bluffs PLUS all the Sea Trail amenities which include a parking lot on Sunset Beach Island, 2 pools, a fitness center, tennis/pickleball and more!
For sale
Price cut: $26K (5/18)
$559,000
620 Eastwood Park Road Unit 3c, Sunset Beach, NC 28468
4beds
2,598sqft
:
Get pre-qualified$3,475/mo
Townhouse
Built in 2022
1,742 Square Feet Lot
$550,000 Zestimate®
$215/sqft
$298/mo HOA
What's special
Gas cooktopPool view townhouse
- 148 days |
- 825 |
- 34 |
Zillow last checked:
Listing updated:
Listed by:
Bill Anderson 910-880-9475,
Silver Coast Properties
Source: Hive MLS,MLS#: 100556755 Originating MLS: Brunswick County Association of Realtors
Originating MLS: Brunswick County Association of RealtorsFacts & features
Interior
Bedrooms & bathrooms
- Bedrooms: 4
- Bathrooms: 4
- Full bathrooms: 3
- 1/2 bathrooms: 1
Rooms
- Room types: Bathroom 2, Bathroom 3, Bathroom 1, Basement, Bedroom 2, Bedroom 3, Master Bedroom, Office
Primary bedroom
- Level: Third
- Dimensions: 16.38 x 16.42
Bedroom 2
- Level: Third
- Dimensions: 16.4 x 14.07
Bedroom 3
- Level: First
- Dimensions: 17 x 13.08
Bathroom 1
- Level: First
- Dimensions: 5.36 x 9.85
Bathroom 2
- Level: Third
- Dimensions: 8 x 7
Bathroom 3
- Level: Third
- Dimensions: 7.98 x 6.11
Bathroom 4
- Level: Second
- Dimensions: 4.15 x 5.95
Kitchen
- Level: Second
- Dimensions: 19.7 x 14.5
Office
- Level: Second
- Dimensions: 11.61 x 12.9
Heating
- Heat Pump, Electric
Cooling
- Heat Pump
Features
- Tray Ceiling(s), Walk-in Shower
Interior area
- Total structure area: 2,598
- Total interior livable area: 2,598 sqft
Property
Parking
- Total spaces: 1.5
- Parking features: Additional Parking, Paved, Garage
- Attached garage spaces: 1.5
Features
- Levels: Three Or More
- Patio & porch: Covered, Deck, Patio, Porch, Screened
- Fencing: None
- Has view: Yes
- View description: See Remarks
- Frontage type: See Remarks
Lot
- Size: 1,742 Square Feet
- Dimensions: 75 x 25
Details
- Parcel number: 242hn003
- Zoning: Sb-Mr-3
- Special conditions: Standard
Construction
Type & style
- Home type: Townhouse
- Property subtype: Townhouse
Materials
- Brick, Fiber Cement, Wood Frame
- Foundation: Slab
- Roof: Architectural Shingle
Condition
- New construction: No
- Year built: 2022
Utilities & green energy
- Utilities for property: Sewer Connected, Underground Utilities, Water Connected
Community & HOA
Community
- Subdivision: Sea Trail Plantation
HOA
- Has HOA: Yes
- Amenities included: Clubhouse, Pool, Fitness Center, Pickleball, Sauna, Spa/Hot Tub, Tennis Court(s)
- HOA fee: $1,150 annually
- HOA name: Sea Trail Master Association
- HOA phone: 910-579-5374
- Second HOA fee: $2,429 annually
- Second HOA name: Eastwood Bluffs TH HOA
- Second HOA phone: 877-672-2267
Location
- Region: Sunset Beach
Financial & listing details
- Price per square foot: $215/sqft
- Tax assessed value: $494,010
- Annual tax amount: $2,879
- Date on market: 2/26/2026
- Cumulative days on market: 149 days
- Listing agreement: Exclusive Right To Sell
- Listing terms: Cash,Conventional,FHA
- Road surface type: Paved
Estimated market value
$550,000
$523,000 - $578,000
$2,495/mo
Price history
| Date | Event | Price |
|---|---|---|
| 5/18/2026 | Price change | $559,000-4.4%$215/sqft |
Source:  Hive MLS #100556755 Report a problem Hive MLS #100556755 Report a problem | ||
| 5/11/2026 | Price change | $585,000-2.3%$225/sqft |
Source: Hive MLS #100556755 Report a problem | ||
| 2/26/2026 | Listed for sale | $599,000+22.6%$231/sqft |
Source: Hive MLS #100556755 Report a problem | ||
| 3/21/2023 | Sold | $488,392$188/sqft |
Source: Hive MLS #100372612 Report a problem | ||
| 3/7/2023 | Pending sale | $488,392$188/sqft |
Source: Hive MLS #100372612 Report a problem | ||
Public tax history
| Year | Property taxes | Tax assessment |
|---|---|---|
| 2025 | $2,880 | $494,010 |
| 2024 | $2,880 +19.2% | $494,010 +23% |
| 2023 | $2,416 | $401,750 |
Find assessor info on the county website
Monthly payment
Est. payment
Payment breakdown
Explore the cost of this home by adjusting the details. Changes won't be saved.Climate risks
Neighborhood: 28468
Nearby schools
GreatSchools rating
- 4/10Jessie Mae Monroe ElementaryGrades: PK-5Distance: 3.5 mi
- 4/10Shallotte MiddleGrades: 6-8Distance: 8 mi
- 4/10West Brunswick HighGrades: 9-12Distance: 7.6 mi
Schools provided by the listing agent
- Elementary: Jessie Mae Monroe Elementary
- Middle: Shallotte Middle
- High: West Brunswick
Source: Hive MLS. This data may not be complete. We recommend contacting the local school district to confirm school assignments for this home.
- $551,4004 bd4 ba2.5k sqft620 Eastwood Park Rd #4D, Sunset Beach, NC 28468Off Market
- $557,1004 bd4 ba2.5k sqft620 Eastwood Park Rd #4C, Sunset Beach, NC 28468Off Market

- $655,0004 bd4 ba2.6k sqft620 Eastwood Park Rd #20-C, Sunset Beach, NC 28468Sold
- $495,0324 bd4 ba2.5k sqft620 Eastwood Park Rd #10-D, Sunset Beach, NC 28468Sold
- $670,0004 bd4 ba2.5k sqft620 Eastwood Park Rd #17D, Sunset Beach, NC 28468Sold
- $629,0003 bd4 ba2.4k sqft620 Eastwood Park Rd UNIT 2B, Sunset Beach, NC 28468For Sale
- $596,1004 bd4 ba2.5k sqft620 Eastwood Park Rd #16D, Sunset Beach, NC 28468Off Market
- $575,0004 bd4 ba2.5k sqft620 Eastwood Park Rd #5-B, Sunset Beach, NC 28468Sold
A local agent can set up tours, give advice and negotiate with sellers.
Similar homes
- $649,0004 bd4 ba2.7k sqft620 Eastwood Park Road Unit 14b, Sunset Beach, NC 28468For Sale
 MLS ID #100555426, Rick R Kimbler, Weichert Realtors Southern-Coast. Hive MLS
 - $629,0003 bd4 ba2.4k sqft620 Eastwood Park Road Unit 2b, Sunset Beach, NC 28468For Sale
 MLS ID #100551443, Anne G Del Tufo, Keller Williams Innovate-OIB Mainland. Hive MLS
 - $475,0004 bd3 ba2.7k sqft157 Bellwood Circle, Sunset Beach, NC 28468For Sale
 MLS ID #100588347, Grace Schroeder, Intracoastal Realty Corporation. Hive MLS
 - $659,9003 bd3 ba2.5k sqft1601 Ladera Point, Sunset Beach, NC 28468For Sale
 MLS ID #100589409, Christian S Kohler, Coldwell Banker Sloane. Hive MLS
 - $550,0003 bd2 ba1.9k sqft1584 Sand Harbor Circle #1584, Ocean Isle Beach, NC 28469For SaleMLS ID #100573238, Linda H Williams, Coldwell Banker Sea Coast Advantage. Hive MLS
- from $535,9003 bd4 ba2.2k sqftBeckett Plan, The Sanctuary at Sunset Beach, Sunset Beach, NC 28468New ConstructionBill Clark Homes
- $580,0004 bd4 ba2.9k sqft4241 Graystone Blvd., Little River, SC 29566For Sale
 MLS ID #2607475, Chris G Sarratt, North Beach Realty. CCAR
 - from $509,9003 bd2 ba1.9k sqftAshton Plan, The Sanctuary at Sunset Beach, Sunset Beach, NC 28468New ConstructionBill Clark Homes
- $829,9005 bd3 ba2.6k sqft720 Oyster Bay Drive, Sunset Beach, NC 28468For SaleMLS ID #100565384, Diana M Anderson, Intracoastal Realty Corporation. Hive MLS
- $625,0004 bd3 ba2.5k sqft6313 Chadmore Lane SW, Ocean Isle Beach, NC 28469For SaleMLS ID #100573843, The Crowell Team, Coldwell Banker Sea Coast Advantage. Hive MLS
- $539,9003 bd2 ba2.2k sqft1428 Ogelthorp Drive NW, Calabash, NC 28467For SaleMLS ID #100559447, Cheryl Helmecki, RE/MAX at the Beach / Calabash. Hive MLS
- $489,9003 bd2 ba1.9k sqft6988 Ascension Drive SW, Ocean Isle Beach, NC 28469For SaleMLS ID #100578135, The Crowell Team, Coldwell Banker Sea Coast Advantage. Hive MLS
- $625,0003 bd3 ba2.3k sqft1656 Butterfly Knot Drive SW, Ocean Isle Beach, NC 28469For SaleMLS ID #100582545, Tami L Rash, Intracoastal Realty Corporation. Hive MLS
- $529,5003 bd3 ba2.4k sqft113 Eagle Claw Drive, Calabash, NC 28467For SaleMLS ID #100544434, Claire E Yoder, Coldwell Banker Sloane. Hive MLS
- $655,0004 bd4 ba2.7k sqft6358 Bryson Drive SW, Ocean Isle Beach, NC 28469For SaleMLS ID #100561282, Jesse T McCrery, Coldwell Banker Sloane Realty OIB. Hive MLS
- $639,4003 bd3 ba2.4k sqft9192 NW Oldfield Rd., Calabash, NC 28467For SaleMLS ID #2617219, John W Blanton, White Shoreline Realty. CCAR
- $579,9004 bd3 ba2.3k sqft6839 Beckman Cir SW, Ocean Isle Beach, NC 28469New ConstructionLogan Homes
- $598,0003 bd2 ba2k sqft1507 Cassidy Court, Ocean Isle Beach, NC 28469For SaleMLS ID #100555251, Seth C Barbee, The Saltwater Agency. Hive MLS
- $565,0003 bd3 ba2k sqft136 S Middleton Drive NW, Calabash, NC 28467New ConstructionMLS ID #100556549, Jeff G Lott, Coldwell Banker Sea Coast Advantage. Hive MLS
- $589,9004 bd3 ba2.3k sqft6825 Beckman Cir SW, Ocean Isle Beach, NC 28469New ConstructionLogan Homes
