Luxury Townhome | Stunning Golf & Water Views | Elevator | Fully Upgraded
$31k PRICE IMPROVEMENT - PRICED TO SELL!!
This exceptional townhome offers panoramic golf & water views, elevator access to all 3 levels, and high-end upgrades throughout—including high-end Mohawk laminate flooring across the entire home.
The open-concept Great Room features a 36'' vent-less gas fireplace with a custom shiplap mantle. The gourmet kitchen is a chef's dream, boasting a travertine backsplash, 5-burner gas cooktop with pot filler, SS oven/micro combo, direct-vent hood, dry bar, oversized granite/quartz island, fireclay split apron sink, soft-close cabinetry, under-cabinet lighting, and an expansive pantry.
A 9' telescoping slider leads to the enclosed porch with surrounding windows and a mini-split, perfect for enjoying year-round views. The first-floor patio is also fully screened-in for additional outdoor living space. A brand new upgraded A/C system includes 2 units (one inside and one outside), whole-home water filtration system with RO in the kitchen, and a residential elevator providing comfort and convenience.
The Owner's Suite showcases a cross-coffered ceiling, USB outlets, a large WIC with melamine shelving, and a spa-style bath with dual vanities, tiled shower, and LED-lit mosaic niche. Guest baths offer tiled tub surrounds; the laundry room includes custom cabinetry and folding space.
The oversized 1+ car garage features epoxy floors, built-in cabinetry, overhead storage shelving, and a workbench. Exterior highlights include Hardie siding, brick accents, a tongue-and-groove porch ceiling, and a hand-stained front door.
Community amenities include a clubhouse, new pool, pergola with grill/dining area, cornhole, and walking paths—plus full access to Sea Trail's pools, beach parking, fitness center, clubs, and more.
This is a one-of-a-kind offering—luxury, location, and lifestyle all in one.
W/D, TV's, LR Sectional, owners suite furniture convey.
Sold for $655,000
$655,000
620 Eastwood Park Road #20-C, Sunset Beach, NC 28468
4beds
2,652sqft
Townhouse
Built in 2022
1,742 Square Feet Lot
$656,200 Zestimate®
$247/sqft
$2,428 Estimated rent
Home value
$656,200
$610,000 - $709,000
$2,428/mo
Zestimate® history
Owner options
List your home for rent
$2,428/mo
Rent Zestimate®
Find your next renter with Zillow Rental Manager. Plus, with online applications, you can quickly screen prospective tenants – for free.
$2,428/mo
Rent Zestimate®
Refinance and save
$4,945/mo
Est. payment
Refinancing to a lower rate could help reduce your monthly payments and save thousands over the life of the loan.
$4,945/mo
Est. payment
Explore your selling options
Work with a Zillow partner agent
Leverage their expertise and Zillow's premium Showcase listings to get your home seen by more buyers.
Get startedList with your own agent
Get your home in front of millions of buyers by listing it on Zillow.
Learn how to do itSell it yourself
Take full control of how buyers see your home on Zillow by listing For Sale by Owner (FSBO).
List your homeWhat's special
Zillow last checked:
Listing updated:
Listed by:
David Hutnik 910-363-7776,
Local to Coastal Realty, Inc
Bought with:
Judy Pfeiffenberger, 264013
The Saltwater Agency
Source: Hive MLS,MLS#: 100523933 Originating MLS: Brunswick County Association of Realtors
Originating MLS: Brunswick County Association of RealtorsFacts & features
Interior
Bedrooms & bathrooms
- Bedrooms: 4
- Bathrooms: 4
- Full bathrooms: 3
- 1/2 bathrooms: 1
Rooms
- Room types: Bedroom 1, Bedroom 2, Bedroom 3, Bedroom 4
Bedroom 1
- Level: Third
Bedroom 1
- Level: Third
Bedroom 2
- Level: Third
Bedroom 2
- Level: Third
Bedroom 3
- Level: Second
Bedroom 3
- Level: Second
Bedroom 4
- Level: First
Bedroom 4
- Level: First
Heating
- Propane, Heat Pump, Fireplace(s), Electric, Zoned
Cooling
- Central Air, Zoned, Heat Pump
Appliances
- Included: Gas Oven, Gas Cooktop, Built-In Microwave, Washer, Refrigerator, Dryer, Disposal, Dishwasher, Convection Oven
- Laundry: Laundry Room
Features
- Walk-in Closet(s), Tray Ceiling(s), High Ceilings, Entrance Foyer, Kitchen Island, Elevator, Ceiling Fan(s), Pantry, Walk-in Shower, Blinds/Shades, Gas Log, Walk-In Closet(s)
- Flooring: Laminate, Tile
- Basement: None
- Attic: Pull Down Stairs
- Has fireplace: Yes
- Fireplace features: Gas Log
- Common walls with other units/homes: 2+ Common Walls
Interior area
- Total structure area: 2,652
- Total interior livable area: 2,652 sqft
Property
Parking
- Total spaces: 2
- Parking features: Garage Faces Front, Parking Lot, Attached, Garage Door Opener, Lighted, On Site, Paved
- Attached garage spaces: 1
- Uncovered spaces: 1
- Details: Close Street Parking
Accessibility
- Accessibility features: Accessible Entrance, Accessible Elevator Installed
Features
- Levels: Three Or More
- Stories: 3
- Patio & porch: Covered, Enclosed, Patio, Porch, Screened, Balcony
- Exterior features: Irrigation System, Cluster Mailboxes
- Fencing: None
- Has view: Yes
- View description: Golf Course, Pond
- Has water view: Yes
- Water view: Pond
- Waterfront features: None, Pond
- Frontage type: Golf Course,Pond Front
Lot
- Size: 1,742 Square Feet
- Dimensions: 26 x 74 x 26 x 74
- Features: On Golf Course
Details
- Parcel number: 2420000923
- Zoning: MR3
- Special conditions: Standard
Construction
Type & style
- Home type: Townhouse
- Property subtype: Townhouse
Materials
- Fiber Cement
- Foundation: Slab
- Roof: Architectural Shingle
Condition
- New construction: No
- Year built: 2022
Utilities & green energy
- Sewer: Public Sewer
- Water: Public
- Utilities for property: Sewer Connected, Water Connected
Green energy
- Energy efficient items: Thermostat
Community & HOA
Community
- Security: Smoke Detector(s)
- Subdivision: Sea Trail Plantation
HOA
- Has HOA: Yes
- Amenities included: Clubhouse, Pool, Fitness Center, Golf Course, Maintenance Common Areas, Maintenance Grounds, Maintenance Roads, Maintenance Structure, Management, Meeting Room, Party Room, Pickleball, Restaurant, Sauna, Sidewalks, Spa/Hot Tub, Street Lights, Taxes, Tennis Court(s), Termite Bond
- HOA fee: $1,150 annually
- HOA name: STMA
- HOA phone: 910-579-5374
- Second HOA fee: $2,429 annually
- Second HOA name: Eastwood Bluff
- Second HOA phone: 302-830-7086
Location
- Region: Sunset Beach
Financial & listing details
- Price per square foot: $247/sqft
- Tax assessed value: $524,000
- Annual tax amount: $3,030
- Date on market: 1/1/2026
- Cumulative days on market: 165 days
- Listing agreement: Exclusive Right To Sell
- Listing terms: Cash,Conventional
- Road surface type: Paved
Price history
| Date | Event | Price |
|---|---|---|
| 2/20/2026 | Sold | $655,000-2.1%$247/sqft |
Source:  Hive MLS #100523933 Report a problem Hive MLS #100523933 Report a problem | ||
| 1/19/2026 | Pending sale | $669,000$252/sqft |
Source: Hive MLS #100523933 Report a problem | ||
| 9/9/2025 | Price change | $669,000-0.7%$252/sqft |
Source: Hive MLS #100523933 Report a problem | ||
| 8/26/2025 | Price change | $674,000-3.7%$254/sqft |
Source: Hive MLS #100523933 Report a problem | ||
| 8/8/2025 | Listed for sale | $699,999+13.2%$264/sqft |
Source: Hive MLS #100523933 Report a problem | ||
| 6/1/2023 | Sold | $618,472+12.5%$233/sqft |
Source: Hive MLS #100344139 Report a problem | ||
| 11/28/2022 | Pending sale | $549,900$207/sqft |
Source: Hive MLS #100344139 Report a problem | ||
| 8/12/2022 | Listed for sale | $549,900$207/sqft |
Source: Hive MLS #100344139 Report a problem | ||
Public tax history
| Year | Property taxes | Tax assessment |
|---|---|---|
| 2025 | $3,030 +1.9% | $524,000 +2.1% |
| 2024 | $2,975 | $513,010 |
Find assessor info on the county website
Neighborhood: 28468
Nearby homes
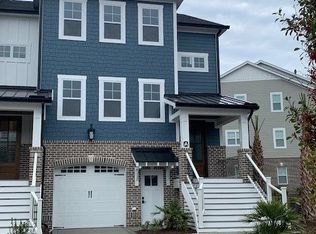
- $650,8824 bd4 ba2.5k sqft620 Eastwood Park Rd #21-A, Sunset Beach, NC 28468Sold
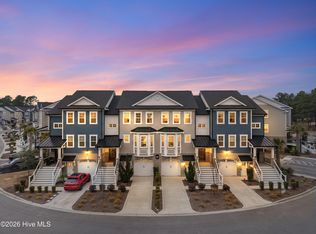
- $559,0004 bd4 ba2.5k sqft620 Eastwood Park Rd #3C, Sunset Beach, NC 28468For Sale
- $626,7654 bd4 ba2.5k sqft620 Eastwood Park Rd #21-C, Sunset Beach, NC 28468Sold

- $620,0004 bd4 ba2.5k sqft620 Eastwood Park Rd #21-B, Sunset Beach, NC 28468Sold

- $670,0004 bd4 ba2.5k sqft620 Eastwood Park Rd #17D, Sunset Beach, NC 28468Sold
- $601,6004 bd4 ba2.5k sqft620 Eastwood Park Rd #16D, Sunset Beach, NC 28468Off Market
- $655,6204 bd4 ba2.5k sqft620 Eastwood Park Rd #22-A, Sunset Beach, NC 28468Sold
- $540,8003 bd4 ba2.3k sqft620 Eastwood Park Rd UNIT 1A, Sunset Beach, NC 28468Off Market
Nearby schools
GreatSchools rating
- 4/10Jessie Mae Monroe ElementaryGrades: PK-5Distance: 3.5 mi
- 4/10Shallotte MiddleGrades: 6-8Distance: 8 mi
- 4/10West Brunswick HighGrades: 9-12Distance: 7.6 mi
Schools provided by the listing agent
- Elementary: Jessie Mae Monroe Elementary
- Middle: Shallotte Middle
- High: West Brunswick
Source: Hive MLS. This data may not be complete. We recommend contacting the local school district to confirm school assignments for this home.
Get a cash offer in 3 minutes
Find out how much your home could sell for in as little as 3 minutes with a no-obligation cash offer.
Estimated market value
$656,200
Get a cash offer in 3 minutes
Find out how much your home could sell for in as little as 3 minutes with a no-obligation cash offer.
Estimated market value
$656,200
- North Carolina
- Brunswick County
- Sunset Beach
- 28468
- 620 Eastwood Park Road Unit 20-C
Nearby cities
Nearby zip codes
Other Sunset Beach Topics
