Welcome to coastal luxury living in the highly sought-after Sea Trail Plantation! This stunning 5-bedroom, 3-bathroom home, masterfully built by RipTide, showcases exceptional craftsmanship with thoughtful upgrades and high-end finishes throughout. Step inside to an inviting open-concept design where the living, dining, and kitchen areas seamlessly flow together--perfect for both everyday living and entertaining. Natural light pours in, creating a warm and welcoming atmosphere from the moment you enter. Extend your living space outdoors to the expansive 12x26 screened-in porch--ideal for morning coffee or evening gatherings. From there, step onto the dedicated grilling pad and unwind around the beautifully hardscaped fire pit with permanent seating, creating the perfect backdrop for memorable nights with family and friends. The thoughtfully designed split-bedroom layout ensures privacy for all, with the spacious primary suite tucked away at the rear of the home. This serene retreat features a walk-in closet, a zero-entry fully tiled walk-in shower, a soaking garden tub, and a double vanity--offering both comfort and style. Additional highlights include a large pantry, an oversized two-car attached garage, and peek a boo golf course views. On quiet evenings, relax and take in the peaceful surroundings--even catching the distant sound of the ocean.
Located just a short drive to Sunset Beach, you'll enjoy easy access to one of the area's most beautiful coastlines, along with all the amenities Sea Trail Plantation has to offer--all with low HOA dues.
This is more than a home--it's a lifestyle.
Pending
Price cut: $5.1K (7/17)
$829,900
720 Oyster Bay Drive, Sunset Beach, NC 28468
5beds
2,644sqft
Single Family Residence
Built in 2018
0.35 Acres Lot
$804,300 Zestimate®
$314/sqft
$96/mo HOA
What's special
Natural light pours inOversized two-car attached garagePeaceful surroundingsLarge pantryWalk-in closetDouble vanitySoaking garden tub
- 114 days |
- 224 |
- 7 |
Zillow last checked:
Listing updated:
Listed by:
Diana M Anderson 704-780-5860,
Intracoastal Realty Corporation
Source: Hive MLS,MLS#: 100565384 Originating MLS: Brunswick County Association of Realtors
Originating MLS: Brunswick County Association of RealtorsFacts & features
Interior
Bedrooms & bathrooms
- Bedrooms: 5
- Bathrooms: 3
- Full bathrooms: 3
Rooms
- Room types: Living Room, Dining Room, Master Bedroom, Bedroom 2, Bedroom 3, Laundry, Bedroom 4, Bedroom 5
Primary bedroom
- Level: Main
- Dimensions: 16.5 x 16.5
Bedroom 2
- Level: Main
- Dimensions: 12 x 11.5
Bedroom 3
- Level: Main
- Dimensions: 10 x 11.5
Bedroom 4
- Level: Second
- Dimensions: 13 x 16
Bedroom 5
- Level: Second
- Dimensions: 10.5 x 20.5
Dining room
- Level: Main
- Dimensions: 9.5 x 12
Kitchen
- Level: Main
- Dimensions: 16 x 13
Laundry
- Level: Main
- Dimensions: 6.5 x 7
Living room
- Level: Main
- Dimensions: 25 x 15
Heating
- Electric, Heat Pump
Cooling
- Central Air
Appliances
- Included: Vented Exhaust Fan, Gas Cooktop, Built-In Microwave, Built-In Electric Oven, Disposal, Dishwasher, Tankless Water Heater
- Laundry: Dryer Hookup, Washer Hookup, Laundry Room
Features
- Master Downstairs, Walk-in Closet(s), Tray Ceiling(s), High Ceilings, Entrance Foyer, Kitchen Island, Ceiling Fan(s), Pantry, Walk-in Shower, Blinds/Shades, Built-in Features, Gas Log, Walk-In Closet(s)
- Flooring: Carpet, Ceramic Tile, Hardwood
- Windows: Storm Window(s)
- Basement: None
- Attic: Partially Floored,Walk-In
- Number of fireplaces: 1
- Fireplace features: Gas Log
Interior area
- Total structure area: 2,644
- Total interior livable area: 2,644 sqft
Property
Parking
- Total spaces: 2
- Parking features: Garage Faces Side, Concrete, Garage Door Opener
- Attached garage spaces: 2
Features
- Levels: One and One Half
- Patio & porch: Covered, Patio, Screened, Front Porch, Rear Porch
- Exterior features: Irrigation System
- Pool features: None
- Fencing: None
- Has view: Yes
- View description: Golf Course
- Frontage type: Golf Course
Lot
- Size: 0.35 Acres
- Dimensions: 103 x 170 x 81 x 173
- Features: Landscaped, Sprinklers in Front, Sprinklers in Rear
Details
- Parcel number: 255fg030
- Zoning: Sb-Mr-3
- Special conditions: Standard
Construction
Type & style
- Home type: SingleFamily
- Property subtype: Single Family Residence
Materials
- Fiber Cement, Wood Frame
- Foundation: Slab
- Roof: Architectural Shingle
Condition
- New construction: No
- Year built: 2018
Utilities & green energy
- Sewer: County Sewer
- Water: County Water
- Utilities for property: Sewer Connected, Water Connected
Green energy
- Energy efficient items: Lighting, Thermostat
Community & HOA
Community
- Security: Smoke Detector(s)
- Subdivision: Sea Trail Plantation
HOA
- Has HOA: Yes
- Amenities included: Clubhouse, Pool, Fitness Center, Maintenance Common Areas, Meeting Room, Party Room, Pickleball, Spa/Hot Tub, Tennis Court(s)
- HOA fee: $1,150 annually
- HOA name: Sea Trail Master Association
- HOA phone: 910-454-8787
Location
- Region: Sunset Beach
Financial & listing details
- Price per square foot: $314/sqft
- Tax assessed value: $541,080
- Annual tax amount: $3,116
- Date on market: 4/7/2026
- Cumulative days on market: 114 days
- Listing agreement: Exclusive Right To Sell
- Listing terms: Cash,Conventional,FHA,USDA Loan,VA Loan
Estimated market value
$804,300
$764,000 - $845,000
$2,586/mo
Price history
| Date | Event | Price |
|---|---|---|
| 7/25/2026 | Pending sale | $829,900$314/sqft |
Source:  Hive MLS #100565384 Report a problem Hive MLS #100565384 Report a problem | ||
| 7/17/2026 | Price change | $829,900-0.6%$314/sqft |
Source: Hive MLS #100565384 Report a problem | ||
| 6/24/2026 | Price change | $835,000-1.8%$316/sqft |
Source: Hive MLS #100565384 Report a problem | ||
| 4/27/2026 | Price change | $850,000-2.9%$321/sqft |
Source: Hive MLS #100565384 Report a problem | ||
| 4/7/2026 | Listed for sale | $875,000+99.3%$331/sqft |
Source: Hive MLS #100565384 Report a problem | ||
| 5/3/2018 | Sold | $439,120+997.8%$166/sqft |
Source: Hive MLS #100093453 Report a problem | ||
| 10/20/2017 | Sold | $40,000$15/sqft |
Source: Public Record Report a problem | ||
Public tax history
| Year | Property taxes | Tax assessment |
|---|---|---|
| 2025 | $3,116 | $541,080 |
| 2024 | $3,116 +0% | $541,080 |
| 2023 | $3,115 +7.3% | $541,080 +39.3% |
| 2022 | $2,903 0% | $388,290 |
| 2021 | $2,903 | $388,290 |
| 2020 | $2,903 | $388,290 |
| 2019 | $2,903 +966.9% | $388,290 +870.7% |
| 2018 | $272 +1.5% | $40,000 |
| 2017 | $268 | $40,000 |
| 2016 | $268 | $40,000 |
| 2015 | $268 | $40,000 |
Find assessor info on the county website
Monthly payment
Est. payment
Payment breakdown
Explore the cost of this home by adjusting the details. Changes won't be saved.Climate risks
Neighborhood: 28468
Nearby schools
GreatSchools rating
- 4/10Jessie Mae Monroe ElementaryGrades: PK-5Distance: 4.4 mi
- 4/10Shallotte MiddleGrades: 6-8Distance: 10.2 mi
- 4/10West Brunswick HighGrades: 9-12Distance: 9.8 mi
Schools provided by the listing agent
- Elementary: Jessie Mae Monroe Elementary
- Middle: Shallotte Middle
- High: West Brunswick
Source: Hive MLS. This data may not be complete. We recommend contacting the local school district to confirm school assignments for this home.
- $591,3004 bd3 ba2.2k sqft718 Oyster Bay Dr, Sunset Beach, NC 28468Off Market
- $555,0004 bd3 ba1.8k sqft722 Oyster Bay Dr, Sunset Beach, NC 28468Sold

- $776,2003 bd3 ba2.6k sqft716 Oyster Bay Dr, Sunset Beach, NC 28468Off Market
- $538,8003 bd2 ba2.3k sqft648 Oyster Bay Dr, Sunset Beach, NC 28468Off Market
- $--0.55 acres96 Oyster Bay Dr #L, Sunset Beach, NC 28468Off Market
- $531,8003 bd3 ba2.3k sqft806 Oyster Shell Dr, Sunset Beach, NC 28468Off Market
- $840,4004 bd4 ba3.8k sqft714 Oyster Bay Dr, Sunset Beach, NC 28468Off Market
- $629,4003 bd4 ba2.8k sqft646 Oyster Bay Dr, Sunset Beach, NC 28468Off Market
A local agent can set up tours, give advice and negotiate with sellers.
A local lender can help you make sure your offer is ready when you are.
Similar homes
- $849,0004 bd3 ba2.8k sqft927 Green Pointe Drive, Sunset Beach, NC 28468For Sale
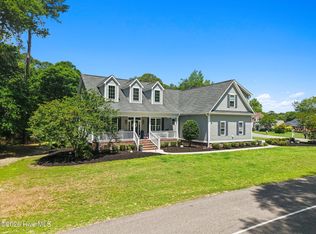
 MLS ID #100577191, Alli E Pendergrass, eXp Realty. Hive MLS
 - $680,0004 bd3 ba2k sqft145 Clubhouse Road, Sunset Beach, NC 28468For Sale
 MLS ID #100595376, Sabrina N Williams, Coldwell Banker Sea Coast Advantage-Leland. Hive MLS
 - $709,9994 bd3 ba2.1k sqft1105 Sunridge Drive, Sunset Beach, NC 28468For Sale
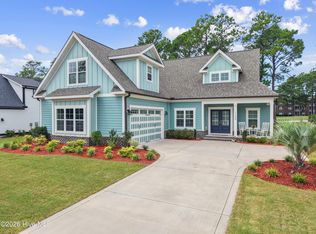 MLS ID #100595965, Colleen Teifer, Silver Coast Properties. Hive MLS
 - $930,0004 bd4 ba2.9k sqft1302 Forest Reserve Court SW, Calabash, NC 28467For Sale
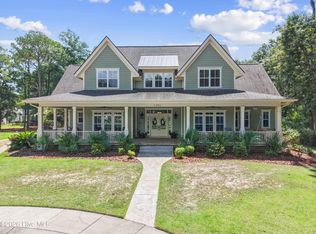 MLS ID #100595873, Christian S Kohler, Coldwell Banker Sloane. Hive MLS
 - $655,0004 bd4 ba3k sqft620 Eastwood Park Road Unit 9b, Sunset Beach, NC 28468For SaleMLS ID #100597900, Kelly L Neely, Coldwell Banker Sea Coast Advantage. Hive MLS
- $475,0004 bd3 ba2.7k sqft157 Bellwood Circle, Sunset Beach, NC 28468For SaleMLS ID #100588347, Grace Schroeder, Intracoastal Realty Corporation. Hive MLS
- $835,0004 bd3 ba2.9k sqft1286 Landover Dr SW, Ocean Isle Beach, NC 28469For Sale
 MLS ID #10178444, Sandy Burke. Doorify MLS
 - $690,0005 bd4 ba2.9k sqft9286 Murphy Way SW, Calabash, NC 28467For SaleMLS ID #100594987, Seth C Barbee, The Saltwater Agency. Hive MLS
- $830,0003 bd3 ba3.2k sqft3371 Oyster Bed Cove SW, Supply, NC 28462For SaleMLS ID #100595624, Larry Morgan, Coldwell Banker Sea Coast Advantage. Hive MLS
- $659,9003 bd3 ba2.5k sqft1601 Ladera Point, Sunset Beach, NC 28468For SaleMLS ID #100589409, Christian S Kohler, Coldwell Banker Sloane. Hive MLS
- $635,0004 bd4 ba2.6k sqft620 Eastwood Park Road Unit 7b, Sunset Beach, NC 28468For SaleMLS ID #100596203, Gina M Gore, Coldwell Banker Sea Coast Advantage. Hive MLS
- $540,9003 bd2 ba1.8k sqft308 Crooked Gulley Circle, Sunset Beach, NC 28468For SaleMLS ID #100567927, Rick R Kimbler, Weichert Realtors Southern-Coast. Hive MLS
- $725,0004 bd3 ba2.5k sqft1426 Long Pond Road SW, Ocean Isle Beach, NC 28469For SaleMLS ID #100586919, The Crowell Team, Coldwell Banker Sea Coast Advantage. Hive MLS
- $685,0004 bd4 ba2.4k sqft9113 E Lake Road, Calabash, NC 28467New ConstructionMLS ID #100596644, Autumn S Trump, Carolina Coastal Real Estate. Hive MLS
- $874,9005 bd5 ba2.8k sqft1407 Landfall Dr., North Myrtle Beach, SC 29582For Sale
 MLS ID #2616460, Lisa M Gabriel, Beach Life Real Estate LLC. CCAR
 - $658,5953 bd3 ba2.3k sqft7580 Wallace Pl SW, Sunset Beach, NC 28468New ConstructionLogan Homes
- $664,4603 bd3 ba2.2k sqft7500 Wallace Pl, Sunset Beach, NC 28468New ConstructionLogan Homes
- $619,9004 bd3 ba3k sqft459 Dunlieth Street NW, Calabash, NC 28467For SaleMLS ID #100594918, Amanda S Farabow, The Saltwater Agency. Hive MLS
- $865,0005 bd3 ba2.1k sqft1300 Doubloon Dr., North Myrtle Beach, SC 29582For SaleMLS ID #2600663, Dana N Wilson, BH & G Elliott Coastal Living. CCAR
- $624,5004 bd4 ba2.7k sqft620 Eastwood Park Road Unit 14b, Sunset Beach, NC 28468For SaleMLS ID #100555426, Rick R Kimbler, Weichert Realtors Southern-Coast. Hive MLS
