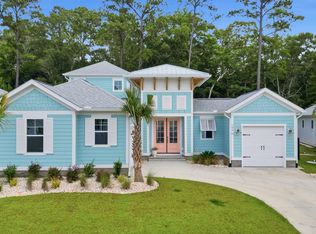
If a southern low country neighborhood is what you have been dreaming of, this may be ''the one''. Here in Devaun Park you can enjoy a quaint Calabash riverfront community. The expansive double lot gives this home room for all of the added outdoor features from the concrete, saltwater pool to the bocce ball court and propane fire pit patio; there will be a feature here for everyone. This custom designed and specially crafted home did not spare a single detail in its making. You will enjoy wrap around covered, front porches with stamped concrete and a carefully designed double front door offering a warm welcome. When entering the home an open concept floorplan is shown off. A detailed trim package, trey ceilings, luxurious lighting futures and more are found here. The ship-lap accent wall decorates your propane fireplace and the built-ins add character as well as storage. If you enjoy cooking and entertaining, this is your kitchen. A full stainless steel appliance package will offer a Fisher and Paykel dishwasher, built-in oven, gas cooktop air button disposal and more. The extra large island showcases stone counters and custom built, soft close cabinetry. Do you need counter space? There is plenty here and it's even decorated with a custom tiled backsplash, featuring a herringbone detail over your gas cooktop. The famous Margarita room will offer natural wood counters, a built-in wine rack, glassware storage, beverage chiller and serves as a true butlers pantry for all your small kitchen appliances. The dining room is conveniently located right off of the kitchen offering a combination eating option. The front office will showcase detailed trim work and could also serve as your formal dining room if desired. Your primary suite is located on the first floor for added convenience and will offer a slider to the back patio and front row pool view. A spacious walk-in closet in your primary will also show off built-in storage. The laundry room is located in your primary suite making laundry day not so much a chore. The stacked, front load washer and dryer are perfect for sandy beach towels. In your downstairs primary bathroom you can enjoy bubble baths in your garden soaker tub under the evening chandelier light. The double vanity sinks will be stone topped and featuring soft close, custom cabinets. Rinsing off after a beach day or round of golf will be a breeze in this custom tiled, zero entry grade shower. Upstairs offers the perfect retreat for all of your guests. The custom built oversized bunk bed room will show off double bottom bunks and double twin top bunks with built-in lighting and bookcases. Two additional guest bedrooms with ample closet storage are located on your second floor as well. Upstairs will have its own full bathroom, recently completed craft room and second living area (perfect for game nights). This 2020 built home has been meticulously maintained and was built with zip system walls, creating a water and air resistant barrier for the home underneath the fiber cement siding. Hurricane season won't be a worry here, you can enjoy a Generac, generator already wired and installed. The side load garage adds to this home's curb appeal and the well maintained, matured landscaping makes this one truly one of a kind. If privacy, peace and quiet are top of mind, you can easily find them here. Enjoy all the breathtaking amenities this riverfront community offers: riverfront walking paths, outdoor pool, fitness facility, riverfront clubhouse and more. Contact us to schedule your tour now.
For sale
$930,000
1302 Forest Reserve Court SW, Calabash, NC 28467
4beds
2,995sqft
Single Family Residence
Built in 2020
0.68 Acres Lot
$907,100 Zestimate®
$311/sqft
$121/mo HOA
What's special
Trey ceilingsBocce ball courtFiber cement sidingRecently completed craft roomDetailed trim packageExpansive double lotWell maintained matured landscaping
- 27 days
- 590
- 45
Zillow last checked:
Listing updated:
Listed by:
Christian S Kohler 910-443-9210,
Coldwell Banker Sloane Realty OIB
Source: Hive MLS,MLS#: 100595873 Originating MLS: Brunswick County Association of Realtors
Originating MLS: Brunswick County Association of RealtorsFacts & features
Interior
Bedrooms & bathrooms
- Bedrooms: 4
- Bathrooms: 4
- Full bathrooms: 3
- 1/2 bathrooms: 1
Rooms
- Room types: Living Room, Dining Room, Other, Office, Master Bedroom, Family Room, Bonus Room, Bedroom 2, Bedroom 3, Bedroom 4
Primary bedroom
- Level: First
- Dimensions: 13 x 15
Bedroom 2
- Level: Second
- Dimensions: 12 x 11
Bedroom 3
- Level: Second
- Dimensions: 13 x 15
Bedroom 4
- Level: Second
- Dimensions: 23 x 12
Bonus room
- Level: Second
- Dimensions: 18 x 12
Dining room
- Level: First
- Dimensions: 13 x 13
Family room
- Level: Second
- Dimensions: 15 x 10
Kitchen
- Level: First
- Dimensions: 13 x 15
Living room
- Level: First
- Dimensions: 16 x 25
Office
- Level: First
- Dimensions: 13 x 11
Other
- Description: Margarita Room/ Butlers Pantry
- Level: First
- Dimensions: 11 x 6
Heating
- Fireplace(s), Electric, Heat Pump, Hot Water
Cooling
- Central Air, Zoned, Ceiling Fan(s)
Appliances
- Included: Gas Cooktop, Built-In Microwave, Built-In Electric Oven, Washer, Refrigerator, Dryer, Disposal, Dishwasher, Convection Oven, Tankless Water Heater
- Laundry: Laundry Room
Features
- Master Downstairs, Walk-in Closet(s), Tray Ceiling(s), High Ceilings, Whole-Home Generator, Bookcases, Kitchen Island, Ceiling Fan(s), Pantry, Walk-in Shower, Blinds/Shades, Built-in Features, Dry Bar, Gas Log, Walk-In Closet(s)
- Flooring: LVT/LVP, Carpet, Marble, Tile
- Basement: None
- Attic: Floored,Storage,Other
- Number of fireplaces: 1
- Fireplace features: Gas Log
Interior area
- Total structure area: 2,995
- Total interior livable area: 2,995 sqft
Property
Parking
- Total spaces: 2
- Parking features: Garage Faces Side, Additional Parking, Concrete, Garage Door Opener, Garage
- Attached garage spaces: 2
Features
- Levels: Two
- Patio & porch: Covered, Wrap Around, Front Porch, Rear Porch, Side Porch
- Exterior features: Irrigation System
- Has private pool: Yes
- Pool features: In Ground, Private
- Fencing: Metal/Ornamental,Full,Back Yard,Fenced
- View description: None
- Waterfront features: None
- Frontage type: See Remarks
Lot
- Size: 0.68 Acres
- Features: Cul-De-Sac, Cleared, Landscaped, Shopping Nearby
Details
- Parcel number: 262ab006
- Zoning: R-15
- Special conditions: Standard
- Other equipment: Generator
Construction
Type & style
- Home type: SingleFamily
- Property subtype: Single Family Residence
Materials
- Fiber Cement, Wood Frame
- Foundation: Slab
- Roof: Architectural Shingle
Condition
- New construction: No
- Year built: 2020
Utilities & green energy
- Sewer: County Sewer
- Water: County Water, Water Tap Paid
- Utilities for property: Sewer Connected, Underground Utilities, Water Connected
Green energy
- Energy efficient items: Lighting
Community & HOA
Community
- Subdivision: Devaun Park
HOA
- Has HOA: Yes
- Amenities included: Waterfront Community, Clubhouse, Pool, Fitness Center, Jogging Path, Maintenance Common Areas, Maintenance Grounds, Maintenance Roads, Management, Master Insure, Sidewalks, Street Lights, Taxes, Trail(s), Water
- HOA fee: $1,450 annually
- HOA name: Devaun Park POA
- HOA phone: 910-509-7276
Location
- Region: Calabash
Financial & listing details
- Price per square foot: $311/sqft
- Tax assessed value: $732,370
- Annual tax amount: $2,904
- Date on market: 10/5/2026
- Cumulative days on market: 28 days
- Listing agreement: Exclusive Right To Sell
- Listing terms: Cash,Conventional,VA Loan,Other
- Road surface type: Paved
Estimated market value
$907,100
$862,000 - $952,000
$2,933/mo
Price history
| Date | Event | Price |
|---|---|---|
| 10/5/2026 | Listed for sale | $930,000$311/sqft |
Source:  Hive MLS #100595873 Report a problem Hive MLS #100595873 Report a problem | ||
| 8/29/2026 | Contingent | $930,000$311/sqft |
Source: Hive MLS #100595873 Report a problem | ||
| 8/13/2026 | Listed for sale | $930,000+1760%$311/sqft |
Source: Hive MLS #100595873 Report a problem | ||
| 6/4/2019 | Sold | $50,000$17/sqft |
Source: Public Record Report a problem | ||
Public tax history
| Year | Property taxes | Tax assessment |
|---|---|---|
| 2025 | $2,905 | $732,370 |
| 2024 | $2,905 +0% | $732,370 |
| 2023 | $2,903 +7.6% | $732,370 +54.5% |
| 2022 | $2,698 +24.5% | $474,040 +30% |
| 2021 | $2,168 +813.5% | $364,710 +710.5% |
| 2020 | $237 | $45,000 |
| 2019 | -- | $45,000 -30.8% |
| 2018 | -- | $65,000 |
| 2017 | $325 | $65,000 |
| 2016 | $325 | $65,000 |
| 2015 | $325 | $65,000 |
Find assessor info on the county website
Monthly payment
Est. payment
Payment breakdown
Explore the cost of this home by adjusting the details. Changes won't be saved.Climate risks
Neighborhood: 28467
Nearby schools
Schools provided by the listing agent
- Elementary: Jessie Mae Monroe Elementary
- Middle: Shallotte Middle
- High: West Brunswick
Source: Hive MLS. This data may not be complete. We recommend contacting the local school district to confirm school assignments for this home.
Similar homes
- $869,0004 bd4 ba3.7k sqft1308 Harbour Watch SW, Calabash, NC 28467For Sale

 MLS ID #100583921, McNeely Group, Landmark Sotheby's International Realty. Hive MLS
 - $689,9003 bd3 ba2.4k sqft9196 Horseshoe Lake Road SW, Calabash, NC 28467For Sale
 MLS ID #100607904, Christian S Kohler, Coldwell Banker Sloane Realty OIB. Hive MLS
 - $899,0003 bd5 ba3.2k sqft9442 Old Salem Way NW, Calabash, NC 28467For Sale
 MLS ID #100584856, Courtney L Devlin, Starheel Properties, Inc.. Hive MLS
 - $975,0004 bd3 ba2.7k sqft1976 Indigo Cove Way, Calabash, NC 28467For Sale
 MLS ID #100582919, Kimberleigh M Shelley, RE/MAX Southern Shores. Hive MLS
 - $530,0004 bd4 ba2.5k sqft9100 Fountain Street SW, Calabash, NC 28467For SaleMLS ID #100492264, McNeely Group, Landmark Sotheby's International Realty. Hive MLS
- $667,5005 bd4 ba2.9k sqft9286 Murphy Way SW, Calabash, NC 28467For SaleMLS ID #100594987, Seth C Barbee, The Saltwater Agency. Hive MLS
- $835,0004 bd3 ba2.8k sqft927 Green Pointe Drive, Sunset Beach, NC 28468For SaleMLS ID #100577191, Alli E Pendergrass, eXp Realty. Hive MLS
- $909,9003 bd3 ba2.8k sqft648 Barons Court SW, Ocean Isle Beach, NC 28469For SaleMLS ID #100601170, Mike J Smith, The Saltwater Agency. Hive MLS
- $699,0004 bd4 ba3.3k sqft1220 N Middleton Drive NW, Calabash, NC 28467For SaleMLS ID #100601625, Debbie L Kinlaw, CENTURY 21 Sunset Realty. Hive MLS
- $675,0004 bd3 ba2.3k sqft395 Canoe Court NW, Calabash, NC 28467For SaleMLS ID #100601000, Christian S Kohler, Coldwell Banker Sloane Realty OIB. Hive MLS
- $799,0003 bd2 ba2k sqft2038 Manor Parc Drive, Calabash, NC 28467For SaleMLS ID #100555960, Kathy C Trimble, Coldwell Banker Sea Coast Advantage. Hive MLS
- $479,9004 bd4 ba2.5k sqft567 Dellcastle Court NW, Calabash, NC 28467For SaleMLS ID #100607899, Christian S Kohler, Coldwell Banker Sloane Realty OIB. Hive MLS
- $615,9004 bd4 ba2.8k sqft665 Stanton Hall Drive NW, Calabash, NC 28467For SaleMLS ID #100580352, Jeff G Lott, Coldwell Banker Sea Coast Advantage. Hive MLS
- $899,0003 bd3 ba2.2k sqft6281 Basilwood Drive SW, Ocean Isle Beach, NC 28469For SaleMLS ID #100608256, Eddy Jones, Coldwell Banker Sloane Realty OIB. Hive MLS
- $629,9003 bd3 ba2.4k sqft9192 NW Oldfield Rd., Calabash, NC 28467For Sale
 MLS ID #2617219, John W Blanton, White Shoreline Realty. CCAR
 - $505,0004 bd4 ba2.7k sqft2079 Saybrooke Lane NW, Calabash, NC 28467For SaleMLS ID #100592842, Patricia M Earp, Realty ONE Group Dockside North. Hive MLS
- $575,0004 bd3 ba2.4k sqft638 Covington Drive NW, Calabash, NC 28467For SaleMLS ID #100586861, The Legacy Team, Intracoastal Realty Corporation. Hive MLS
- $739,0004 bd5 ba2.8k sqft102 Reflection Court SW, Ocean Isle Beach, NC 28469For SaleMLS ID #100607322, Mike J Smith, The Saltwater Agency. Hive MLS
- $669,9004 bd3 ba2.1k sqft615 Ox Cart Place, Sunset Beach, NC 28468For SaleMLS ID #100603279, Colleen Teifer, Silver Coast Properties. Hive MLS
- $974,9003 bd3 ba2k sqft4524 Landing Rd., Little River, SC 29566For SaleMLS ID #2623429, Kim J Stevens, Beach & Forest Realty North. CCAR
