Skip main navigation
Pending
  • $625,000

    620 Eastwood Park Road Unit 4b, Sunset Beach, NC 28468

    4beds
    2,652sqft
    : 
    Loading
    Get pre-qualified
    Townhouse
    Built in 2022
    2,178 Square Feet Lot
    $-- Zestimate®
    $236/sqft
    $346/mo HOA

    What's special

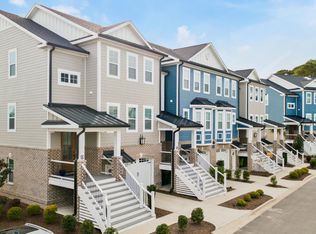
    You found THE ONE! Located in the highly desirable Eastwood Bluff Townhomes within the Sea Trail community, this beautifully appointed townhome offers the perfect blend of luxury, comfort, and convenience. Featuring 4 spacious bedrooms and 3.5 bathrooms, there's plenty of room for family and guests to relax and enjoy. An elevator provides easy access to every level, while upgraded hardwood flooring enhances the home's elegance and provides for easy living. The spacious kitchen is designed for both everyday living and for that serious family chef, making entertaining flawless! It includes stainless steel appliances, a gas range, a large center island, and an upgraded wet bar with a built-in wine rack Thoughtful upgrades continue throughout the home, including a whole-house water filtration system and a reverse osmosis faucet at the kitchen sink. The living room centers around a cozy gas fireplace, creating the perfect setting for relaxing evenings. One of the home's most favorite spots could become the enclosed porch on the main level overlooking the community pool. Complete with a mini-split system, and custom designer shades, and electric blinds, this versatile space can be enjoyed comfortably year-round while offering added privacy and tranquil views. The bottom floor patio space is the perfect spot to unwind and enjoy the outdoors. This townhome is close enough to be a few steps to the pool, yet far enough away to provide privacy when your are outside enjoying your private time. Storage is abundant, with generous closet space throughout and a garage outfitted with custom storage racks to maximize organization. Parking is equally convenient, with a private garage, driveway, and additional guest parking located directly across the street. Residents of Eastwood Bluff enjoy exclusive access to a private clubhouse featuring a billiards room and movie theater, as well as a community pool and professionally maintained grounds. In addition, homeowners have full access to Sea Trail's exceptional amenities, including multiple pools, tennis courts, pickle ball, fitness facilities, dining options, clubhouses, and three championship golf courses. As an added bonus, this community is among the few in the area that offers dedicated parking on Sunset Beach --a rare and highly sought-after amenity that provides added convenience. This exceptional property offers a true coastal lifestyle just minutes from the beach, golf, dining, and everything Sunset Beach has to offer.
    32 days
    |
    686
    |
    12
    |

    Zillow last checked:

    Listing updated:

    Listed by:

    Gina M Gore 910-274-8689,

    Coldwell Banker Sea Coast Advantage

    Source: Hive MLS,MLS#: 100581896MLS LogoOriginating MLS: Brunswick County Association of Realtors

      Facts & features

      Interior

      Bedrooms & bathrooms
      • Bedrooms: 4
      • Bathrooms: 4
      • Full bathrooms: 3
      • 1/2 bathrooms: 1
      Rooms
      • Room types: Bedroom 1, Bedroom 2, Bedroom 3, Bedroom 4, Great Room, Laundry, Bathroom 1
      Heating
      • Electric, Heat Pump, Zoned
      Cooling
      • Central Air, Zoned
      Appliances
      • Included: Vented Exhaust Fan, Mini Refrigerator, Gas Cooktop, Electric Oven, Built-In Microwave, See Remarks, Refrigerator, Disposal, Dishwasher, ENERGY STAR Qualified Appliances, Tankless Water Heater
      • Laundry: Dryer Hookup, Washer Hookup, Laundry Room
      Features
      • Walk-in Closet(s), Tray Ceiling(s), High Ceilings, Entrance Foyer, Kitchen Island, Elevator, Ceiling Fan(s), Pantry, Walk-in Shower, Wet Bar, Blinds/Shades, Gas Log, Walk-In Closet(s)
      • Flooring: LVT/LVP, Tile
      • Basement: None
      • Attic: Pull Down Stairs
      • Has fireplace: Yes
      • Fireplace features: Gas Log
      Interior area
      • Total structure area: 2,652
      • Total interior livable area: 2,652 sqft

      Property

      Parking
      • Total spaces: 1
      • Parking features: Shared Driveway, Garage Faces Front, Garage Door Opener, On Site, Paved
      • Attached garage spaces: 1
      • Has uncovered spaces: Yes
      Accessibility
      • Accessibility features: Accessible Elevator Installed
      Features
      • Levels: Three Or More
      • Patio & porch: Covered, Enclosed, Porch, Screened, Balcony
      • Exterior features: Shutters - Functional, Irrigation System, DP50 Windows
      • Pool features: None
      • Fencing: None
      • Has view: Yes
      • View description: Golf Course
      • Frontage type: Golf Course
      Lot
      • Size: 2,178 Square Feet
      • Dimensions: 25.72 x 74 x 25.93 x 74
      • Features: On Golf Course
      Details
      • Parcel number: 242ho014
      • Zoning: MR3
      • Special conditions: Standard

      Construction

      Type & style
      • Home type: Townhouse
      • Property subtype: Townhouse
      Materials
      • Brick, Fiber Cement, Wood Frame
      • Foundation: Slab
      • Roof: Architectural Shingle,Metal
      Condition
      • New construction: No
      • Year built: 2022

      Utilities & green energy

      • Sewer: County Sewer
      • Water: County Water
      • Utilities for property: Sewer Available, Water Available
      Green energy
      • Green verification: HERS Index Score
      • Energy efficient items: Lighting, Thermostat

      Community & HOA

      Community
      • Security: Security Lights, Security System, Smoke Detector(s)
      • Subdivision: Sea Trail Plantation
      HOA
      • Has HOA: Yes
      • Amenities included: Beach Access, Billiard Room, Clubhouse, Fitness Center, Game Room, Golf Course, Jogging Path, Maintenance Common Areas, Maintenance Grounds, Maintenance Roads, Management, Master Insure, Meeting Room, Pickleball, Restaurant, Sidewalks, Spa/Hot Tub, Street Lights, Termite Bond, Trash
      • HOA fee: $1,150 annually
      • HOA name: STMA
      • HOA phone: 910-579-2175
      • Second HOA fee: $2,995 annually
      • Second HOA name: Townhomes on Eastwood Bluffs
      Location
      • Region: Sunset Beach

      Financial & listing details

      • Price per square foot: $236/sqft
      • Tax assessed value: $507,710
      • Annual tax amount: $2,949
      • Date on market: 6/27/2026
      • Cumulative days on market: 32 days
      • Listing agreement: Exclusive Right To Sell
      • Listing terms: Cash,Conventional,FHA,VA Loan
      • Road surface type: Paved

        Estimated market value

        Not available

        Estimated sales range

        Not available

        $2,442/mo

        Price history

        DateEventPrice
        7/14/2026Pending sale$625,000$236/sqft
        Source: Hive MLS #100581896 Report a problem
        6/27/2026Listed for sale$625,000+0.8%$236/sqft
        Source: Hive MLS #100581896 Report a problem
        12/13/2024Sold$620,000$234/sqft
        Source: Hive MLS #100471501 Report a problem
        10/24/2024Pending sale$620,000$234/sqft
        Source: Hive MLS #100471501 Report a problem
        10/17/2024Listed for sale$620,000+20.7%$234/sqft
        Source: Hive MLS #100471501 Report a problem
        7/18/2023Sold$513,476+7%$194/sqft
        Source: Hive MLS #100360121 Report a problem
        2/4/2023Pending sale$479,900$181/sqft
        Source: Hive MLS #100360121 Report a problem
        12/2/2022Listed for sale$479,900$181/sqft
        Source: Hive MLS #100360121 Report a problem

        Public tax history

        YearProperty taxesTax assessment
        2025$2,949 +1.7%$507,710 +1.9%
        2024$2,900 $498,010
        Find assessor info on the county website

        Monthly payment

        Est. payment

        Payment breakdown

        Explore the cost of this home by adjusting the details. Changes won't be saved.
        All calculations are estimates and provided by Zillow, Inc. for informational purposes only. Actual amounts may vary.
        HOA fees may include property taxes on listings classified as Co-Ops. Contact the listing agent and/or owner for fee details.
        Mortgage interest rates are dependent on a number of factors, including credit score, down payment, and repayment length. Interest rate data provided by Zillow Group Marketplace, Inc. as of 1/1/1970 from various mortgage lenders with which we have lead or other similar arrangements; the Estimated Payment is an average of those rates.
        See how much you could borrow to make a competitive offer.

        Climate risks

        Neighborhood: 28468

        Getting around

        2 / 100
        Car-Dependent
        25 / 100
        Somewhat Bikeable

        Nearby schools

        GreatSchools rating
        Schools provided by the listing agent
        • Elementary: Jessie Mae Monroe Elementary
        • Middle: Shallotte Middle
        • High: West Brunswick

        Source: Hive MLS. This data may not be complete. We recommend contacting the local school district to confirm school assignments for this home.

        A local agent can set up tours, give advice and negotiate with sellers.

        Browse local experts

        Similar homes