Skip main navigation
Sold for $637,500
  • $637,500

    620 Eastwood Park Road #18-B, Sunset Beach, NC 28468

    4beds
    2,598sqft
    Townhouse
    Built in 2022
    1,742 Square Feet Lot
    $637,300 Zestimate®
    $245/sqft
    $2,394 Estimated rent

    Home value

    $637,300

    $580,000 - $701,000

    $2,394/mo

    Zestimate® history
    Loading
    Loading...

    Owner options

    List your home for rent

    $2,394/mo

    Rent Zestimate®

    Find your next renter with Zillow Rental Manager. Plus, with online applications, you can quickly screen prospective tenants – for free.

    Learn more

    $2,394/mo

    Rent Zestimate®

    Refinance and save

    $3,730/mo

    Est. payment

    Refinancing to a lower rate could help reduce your monthly payments and save thousands over the life of the loan.

    See today's rates

    $3,730/mo

    Est. payment

    Explore your selling options

    Work with a Zillow partner agent

    Leverage their expertise and Zillow's premium Showcase listings to get your home seen by more buyers.

    Get started

    List with your own agent

    Get your home in front of millions of buyers by listing it on Zillow.

    Learn how to do it

    Sell it yourself

    Take full control of how buyers see your home on Zillow by listing For Sale by Owner (FSBO).

    List your home

    What's special

    Coffered ceilingChef-inspired kitchenTiled walk-in showerElectric car outletOversized islandLvp flooringSpa-style bath
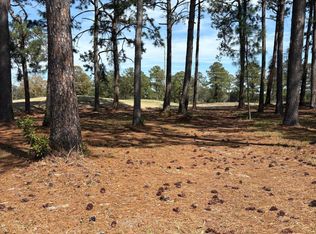
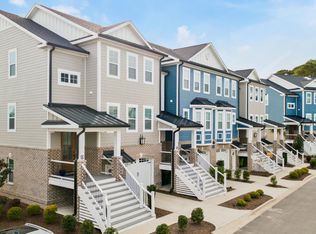
    Wake up every day to serene, uninterrupted views of the pond and golf course from this beautifully designed 4-bedroom, 3.5-bath townhome in The Townhomes on Eastwood Bluff in Sea Trail. Spanning three levels with elevator access to each floor, this interior unit combines elevated style with everyday convenience. No carpet, durable and stylish LVP flooring flows throughout the entire home, including all bedrooms and common areas. The open-concept Great Room impresses with a custom mantle over a 36'' gas fireplace and a 9' telescoping sliding door that leads to a tiled, glass porch, your personal perch to take in those tranquil water views. The chef-inspired kitchen features an oversized island, quartz countertops, soft-close cabinetry, floating shelves, subway tile backsplash, under-cabinet lighting, and high-end stainless steel appliances including a 5-burner gas cooktop and wall oven/microwave combo. Retreat to the spacious Primary Suite with a striking coffered ceiling, custom walk-in closet, and a spa-style bath offering dual vanities and a tiled walk-in shower. Additional highlights include an epoxy-finished 1+ car garage, electric car outlet, tankless water heater and thoughtful finishes throughout. Enjoy private access to Eastwood Bluff's exclusive clubhouse, pool, outdoor dining pergola, plus all of Sea Trail's top-tier amenities: beach parking, multiple pools, fitness center, and social clubs. This is more than a home, it is a lifestyle with a view!

    Zillow last checked:

    Listing updated:

    Listed by:

    Living Coastal Team 910-712-3515,

    Intracoastal Realty

    Bought with:

    Bill Anderson, 314621

    Silver Coast Properties

    Source: Hive MLS,MLS#: 100507330MLS LogoOriginating MLS: Brunswick County Association of Realtors

    Facts & features

    Interior

    Bedrooms & bathrooms
    • Bedrooms: 4
    • Bathrooms: 4
    • Full bathrooms: 3
    • 1/2 bathrooms: 1
    Primary bedroom
    • Level: Non Primary Living Area
    Dining room
    • Features: Combination, Eat-in Kitchen
    Heating
    • Heat Pump, Zoned, Electric
    Cooling
    • Central Air, Zoned
    Appliances
    • Included: Vented Exhaust Fan, Gas Cooktop, Built-In Microwave, Disposal, Dishwasher
    • Laundry: Laundry Room
    Features
    • Walk-in Closet(s), Tray Ceiling(s), High Ceilings, Entrance Foyer, Kitchen Island, Ceiling Fan(s), Elevator, Pantry, Walk-in Shower, Walk-In Closet(s)
    • Flooring: LVT/LVP
    • Common walls with other units/homes: 2+ Common Walls
    Interior area
    • Total structure area: 2,598
    • Total interior livable area: 2,598 sqft

    Property

    Parking
    • Total spaces: 1.5
    • Parking features: On Site, Paved
    Accessibility
    • Accessibility features: None
    Features
    • Levels: Three Or More
    • Stories: 3
    • Patio & porch: Covered, Enclosed, Porch, Screened, See Remarks, Balcony
    • Exterior features: Irrigation System
    • Pool features: None
    • Fencing: None
    • Has view: Yes
    • View description: Golf Course, Pond
    • Has water view: Yes
    • Water view: Pond
    • Waterfront features: None
    Lot
    • Size: 1,742 Square Feet
    • Dimensions: 26 x 74 x 26 x 74
    • Features: On Golf Course
    Details
    • Parcel number: 242id002
    • Zoning: Sb-Mr-3
    • Special conditions: Standard

    Construction

    Type & style
    • Home type: Townhouse
    • Property subtype: Townhouse
    Materials
    • Brick, Fiber Cement
    • Foundation: Slab
    • Roof: Architectural Shingle
    Condition
    • New construction: No
    • Year built: 2022

    Utilities & green energy

    • Utilities for property: Sewer Connected, Water Connected

    Community & HOA

    Community
    • Security: Smoke Detector(s)
    • Subdivision: Sea Trail Plantation
    HOA
    • Has HOA: Yes
    • Amenities included: Clubhouse, Pool, Fitness Center, Maintenance Common Areas, Maintenance Structure, Pest Control, Restaurant, Sidewalks, Spa/Hot Tub, Street Lights, Taxes, Tennis Court(s), Termite Bond
    • HOA fee: $1,100 monthly
    • HOA name: CAMS
    • HOA phone: 919-280-9056
    • Second HOA fee: $2,612 monthly
    • Second HOA name: CAMS
    • Second HOA phone: 919-280-9056
    Location
    • Region: Sunset Beach

    Financial & listing details

    • Price per square foot: $245/sqft
    • Tax assessed value: $518,630
    • Annual tax amount: $3,004
    • Date on market: 9/27/2025
    • Cumulative days on market: 20 days
    • Listing agreement: Exclusive Right To Sell
    • Listing terms: Construction to Perm.,Cash,Conventional,FHA
    • Road surface type: Paved

    Price history

    DateEventPrice
    7/1/2025Sold$637,500-1.2%$245/sqft
    Source: Hive MLS #100507330 Report a problem
    6/2/2025Pending sale$645,000$248/sqft
    Source: Hive MLS #100507330 Report a problem
    5/14/2025Listed for sale$645,000+23.7%$248/sqft
    Source: Hive MLS #100507330 Report a problem
    4/6/2023Sold$521,440$201/sqft
    Source: Hive MLS #100375983 Report a problem
    3/27/2023Pending sale$521,440$201/sqft
    Source: Hive MLS #100375983 Report a problem

    Public tax history

    YearProperty taxesTax assessment
    2025$3,004 +1.6%$518,630 +1.9%
    2024$2,955 +29.1%$509,010 +35.2%
    2023$2,289 $376,540
    Find assessor info on the county website

    Neighborhood: 28468

    Nearby schools

    GreatSchools rating
    Schools provided by the listing agent
    • Elementary: Jessie Mae Monroe Elementary
    • Middle: Shallotte Middle
    • High: West Brunswick

    Source: Hive MLS. This data may not be complete. We recommend contacting the local school district to confirm school assignments for this home.

    Get a cash offer in 3 minutes
    Find out how much your home could sell for in as little as 3 minutes with a no-obligation cash offer.
    Estimated market value
    $637,300
    Get a cash offer in 3 minutes
    Find out how much your home could sell for in as little as 3 minutes with a no-obligation cash offer.
    Estimated market value
    $637,300