Are these the best views in Sea Trail? They just might be!
Stunning, nearly 180 degree elevated golf and water views await you in this newer (2022) townhome in the Eastwood Bluffs area of Sea Trail in Sunset Beach!
In addition to the amazing and peaceful scenery this well maintained townhome comes with lots of EXTRAS including a Tesla charger, hurricane glass enclosed patio, garage cabinets and storage and even an additional pantry. Also sold partially furnished! (see upgrade/furnishings doc for full details)
Now lets talk about the house...
The ground level consists of a 1.5 car garage that features epoxy coated floors and plenty of space for beach items. When you enter the living area there is a full suite with a bedroom and bathroom that connects to a private porch area (again with great views!). Rounding out the ground floor are four (yes 4!) storage closets.
Ascending to the main living level is a breeze as you have your own elevator that services all 3 floors! On the second level you will find a spacious kitchen with quartz countertops, gas cooktop and a huge island. Shiplap accents bring warmth to the living room which flows nicely out to the hurricane glass enclosed patio. Before you head upstairs you can check out the 4th bedroom/office area with craftsman style cross coffered ceilings and a 1/2 bath right outside the room.
On the top floor are two HUGE suites and a large laundry room. The main suite features a walk in closet with built in shelving along with a spacious bathroom and full tile shower with temperature control faucet. The guest suite also has an oversized closet and full bath attached! Finally the laundry room has built in storage and ample space for supplies and clothing.
Truly too much to list and we have not even talked about the amazing amenities which include a private pool and clubhouse for Eastwood Bluffs PLUS all the Sea Trail amenities which include a parking lot on Sunset Beach Island!
Sold for $674,900
$674,900
620 Eastwood Park Road Unit 18a, Sunset Beach, NC 28468
4beds
2,582sqft
Townhouse
Built in 2022
2,178 Square Feet Lot
$674,500 Zestimate®
$261/sqft
$2,492 Estimated rent
Home value
$674,500
$614,000 - $735,000
$2,492/mo
Zestimate® history
Owner options
List your home for rent
$2,492/mo
Rent Zestimate®
Find your next renter with Zillow Rental Manager. Plus, with online applications, you can quickly screen prospective tenants – for free.
$2,492/mo
Rent Zestimate®
Refinance and save
$3,954/mo
Est. payment
Refinancing to a lower rate could help reduce your monthly payments and save thousands over the life of the loan.
$3,954/mo
Est. payment
Explore your selling options
Work with a Zillow partner agent
Leverage their expertise and Zillow's premium Showcase listings to get your home seen by more buyers.
Get startedList with your own agent
Get your home in front of millions of buyers by listing it on Zillow.
Learn how to do itSell it yourself
Take full control of how buyers see your home on Zillow by listing For Sale by Owner (FSBO).
List your homeWhat's special
Zillow last checked:
Listing updated:
Listed by:
Bill Anderson 910-880-9475,
Silver Coast Properties
Bought with:
Shirley Johnson, 187524
Coldwell Banker Sloane
Source: Hive MLS,MLS#: 100506120 Originating MLS: Brunswick County Association of Realtors
Originating MLS: Brunswick County Association of RealtorsFacts & features
Interior
Bedrooms & bathrooms
- Bedrooms: 4
- Bathrooms: 4
- Full bathrooms: 3
- 1/2 bathrooms: 1
Primary bedroom
- Level: Non Primary Living Area
Dining room
- Features: Combination
Heating
- Heat Pump, Electric
Cooling
- Heat Pump
Features
- Tray Ceiling(s), Ceiling Fan(s), Elevator, Furnished, Gas Log
- Basement: None
- Has fireplace: Yes
- Fireplace features: Gas Log
- Furnished: Yes
Interior area
- Total structure area: 2,582
- Total interior livable area: 2,582 sqft
Property
Parking
- Total spaces: 1
- Parking features: Garage Faces Front, Additional Parking, Asphalt
Features
- Levels: Three Or More
- Stories: 3
- Patio & porch: Covered, Enclosed, Patio, Porch, Balcony
- Fencing: None
- Has view: Yes
- View description: Golf Course, Lake
- Has water view: Yes
- Water view: Lake
- Waterfront features: None, Lake Front
- Frontage type: Lakefront,Golf Course
Lot
- Size: 2,178 Square Feet
- Dimensions: 28 x 74 x 28 x 74
Details
- Parcel number: 242id001
- Zoning: Sb-Mr-3
- Special conditions: Standard
Construction
Type & style
- Home type: Townhouse
- Property subtype: Townhouse
Materials
- Fiber Cement
- Foundation: Slab
- Roof: Architectural Shingle
Condition
- New construction: No
- Year built: 2022
Utilities & green energy
- Sewer: Public Sewer
- Water: Public
- Utilities for property: Sewer Available, Water Available
Community & HOA
Community
- Subdivision: Sea Trail Plantation
HOA
- Has HOA: Yes
- Amenities included: Clubhouse, Pool, Fitness Center, Pickleball, Spa/Hot Tub, Tennis Court(s)
- HOA fee: $1,100 monthly
- HOA name: Sea Trail Master Association
- HOA phone: 910-579-5374
Location
- Region: Sunset Beach
Financial & listing details
- Price per square foot: $261/sqft
- Tax assessed value: $511,120
- Annual tax amount: $2,965
- Date on market: 9/7/2025
- Cumulative days on market: 40 days
- Listing agreement: Exclusive Right To Sell
- Listing terms: Cash,Conventional,FHA,VA Loan
- Road surface type: Paved
Price history
| Date | Event | Price |
|---|---|---|
| 8/13/2025 | Sold | $674,900$261/sqft |
Source:  Hive MLS #100506120 Report a problem Hive MLS #100506120 Report a problem | ||
| 6/16/2025 | Pending sale | $674,900$261/sqft |
Source: Hive MLS #100506120 Report a problem | ||
| 5/8/2025 | Listed for sale | $674,900+20.7%$261/sqft |
Source: Hive MLS #100506120 Report a problem | ||
| 4/6/2023 | Sold | $559,374+6.6%$217/sqft |
Source: Hive MLS #100320836 Report a problem | ||
| 4/13/2022 | Pending sale | $524,900$203/sqft |
Source: Hive MLS #100320836 Report a problem | ||
| 4/6/2022 | Listed for sale | $524,900$203/sqft |
Source: Hive MLS #100320836 Report a problem | ||
Public tax history
| Year | Property taxes | Tax assessment |
|---|---|---|
| 2025 | $3,014 +1.6% | $520,810 +1.9% |
| 2024 | $2,966 +28.6% | $511,120 +34.5% |
| 2023 | $2,307 | $380,130 |
Find assessor info on the county website
Neighborhood: 28468
Nearby homes
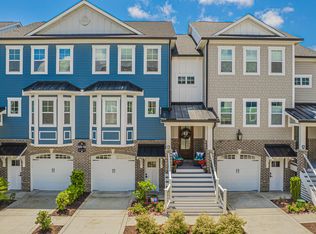
- $637,5004 bd4 ba2.5k sqft620 Eastwood Park Rd #18-B, Sunset Beach, NC 28468Sold
- $189,9000.327 Acres59133-591 Eastwood Park Rd LOT 33, Sunset Beach, NC 28468Lot/Land
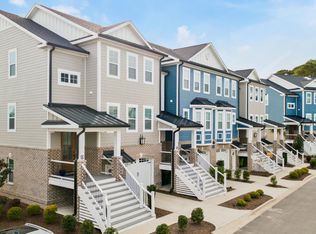
- $655,0004 bd4 ba2.5k sqft620 Eastwood Park Rd #18-D, Sunset Beach, NC 28468For Sale
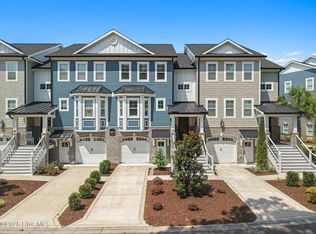
- $625,0004 bd4 ba2.6k sqft620 Eastwood Park Rd #4B, Sunset Beach, NC 28468Pending
- $629,0003 bd4 ba2.4k sqft620 Eastwood Park Rd UNIT 2B, Sunset Beach, NC 28468For Sale
- $495,0324 bd4 ba2.5k sqft620 Eastwood Park Rd #10-D, Sunset Beach, NC 28468Sold
- $522,8744 bd4 ba2.5k sqft620 Eastwood Park Rd #9-C, Sunset Beach, NC 28468Sold
- $599,0004 bd4 ba2.5k sqft620 Eastwood Park Rd #16-A, Sunset Beach, NC 28468Sold
Nearby schools
GreatSchools rating
- 4/10Jessie Mae Monroe ElementaryGrades: PK-5Distance: 3.5 mi
- 4/10Shallotte MiddleGrades: 6-8Distance: 8.1 mi
- 4/10West Brunswick HighGrades: 9-12Distance: 7.6 mi
Schools provided by the listing agent
- Elementary: Jessie Mae Monroe Elementary
- Middle: Shallotte Middle
- High: West Brunswick
Source: Hive MLS. This data may not be complete. We recommend contacting the local school district to confirm school assignments for this home.
Get a cash offer in 3 minutes
Find out how much your home could sell for in as little as 3 minutes with a no-obligation cash offer.
Estimated market value
$674,500
Get a cash offer in 3 minutes
Find out how much your home could sell for in as little as 3 minutes with a no-obligation cash offer.
Estimated market value
$674,500
- North Carolina
- Brunswick County
- Sunset Beach
- 28468
- 620 Eastwood Park Road Unit 18a
Nearby cities
Nearby zip codes
Other Sunset Beach Topics
