Spacious, almost new end unit town home with amazing golf and water views located only minutes from beautiful Sunset Beach! With a private pool for town home owners PLUS access to all of Sea Trails wonderful amenities this low maintenance home is the epitome of resort style living! Take a quick trip up your private elevator from the garage on the ground floor and step into the main living level which boasts a HUGE kitchen with an over sized island, quartz counter tops and stainless steel appliances. The additional space at the kitchen island for bar seating everyone can find a place to enjoy a meal together. Next to the kitchen is the built in bar and dining area with beautiful wainscoting trim work . The gas fireplace and shiplap accents create a lavish living space which flows out of the triple pane sliding doors onto your extra large screened porch. Not only does the screened porch give you extra living space it has a nearly 180 degree view of the golf course and large lake. Finishing out the living level you will discover a half bath and a 4th bedroom/office which offers flexible space for whatever your needs may be. At the end of the day you can simply head upstairs to your private oasis. The top level of the home features a large laundry room and two HUGE suites. One for guests with an attached full bath and one primary suite. Both offer tray ceilings with crown molding throughout. In the primary suite you also find a walk in closet with built in storage plus the primary bathroom with double vanity and zero entry shower. This home really must be seen to be appreciated! We didn't even mention the over sized one car garage (with epoxy coated floors), the 4 interior closets that provide plenty of storage space on the ground level, the tank-less hot water tank, the lower patio space or the HOA owned parking on Sunset Beach Island! Setup your showing today to see all that this home and Sea Trail have to offer!
Sold for $599,000
$599,000
620 Eastwood Park Road Unit 16a, Sunset Beach, NC 28468
4beds
2,582sqft
Townhouse
Built in 2022
2,178 Square Feet Lot
$596,100 Zestimate®
$232/sqft
$2,492 Estimated rent
Home value
$596,100
$560,000 - $632,000
$2,492/mo
Zestimate® history
Owner options
List your home for rent
$2,492/mo
Rent Zestimate®
Find your next renter with Zillow Rental Manager. Plus, with online applications, you can quickly screen prospective tenants – for free.
$2,492/mo
Rent Zestimate®
Refinance and save
$3,509/mo
Est. payment
Refinancing to a lower rate could help reduce your monthly payments and save thousands over the life of the loan.
$3,509/mo
Est. payment
Explore your selling options
Work with a Zillow partner agent
Leverage their expertise and Zillow's premium Showcase listings to get your home seen by more buyers.
Get startedList with your own agent
Get your home in front of millions of buyers by listing it on Zillow.
Learn how to do itSell it yourself
Take full control of how buyers see your home on Zillow by listing For Sale by Owner (FSBO).
List your homeWhat's special
Zillow last checked:
Listing updated:
Listed by:
Bill Anderson 910-880-9475,
Silver Coast Properties
Bought with:
Suzanne M Polino, 276130
ASAP Realty
Source: Hive MLS,MLS#: 100446635 Originating MLS: Brunswick County Association of Realtors
Originating MLS: Brunswick County Association of RealtorsFacts & features
Interior
Bedrooms & bathrooms
- Bedrooms: 4
- Bathrooms: 4
- Full bathrooms: 3
- 1/2 bathrooms: 1
Primary bedroom
- Level: Non Primary Living Area
Dining room
- Features: Combination
Heating
- Heat Pump, Electric
Cooling
- Central Air
Features
- Tray Ceiling(s), Ceiling Fan(s), Elevator, Gas Log
- Has fireplace: Yes
- Fireplace features: Gas Log
Interior area
- Total structure area: 2,582
- Total interior livable area: 2,582 sqft
Property
Parking
- Total spaces: 1.5
- Parking features: Garage Faces Front, On Site
Features
- Levels: Three Or More
- Stories: 3
- Patio & porch: Covered, Patio, Porch, Balcony
- Exterior features: Cluster Mailboxes
- Fencing: None
- Has view: Yes
- View description: Golf Course, Lake, Pond, Water
- Has water view: Yes
- Water view: Lake,Pond,Water
- Waterfront features: None
- Frontage type: Golf Course
Lot
- Size: 2,178 Square Feet
- Dimensions: 26 x 74 x 26 x 74
Details
- Parcel number: 242hm013
- Zoning: MR3
- Special conditions: Standard
Construction
Type & style
- Home type: Townhouse
- Property subtype: Townhouse
Materials
- Brick Veneer, Fiber Cement
- Foundation: Slab
- Roof: Architectural Shingle
Condition
- New construction: No
- Year built: 2022
Utilities & green energy
- Sewer: Public Sewer
- Water: Public
- Utilities for property: Sewer Available, Water Available
Community & HOA
Community
- Subdivision: Sea Trail Plantation
HOA
- Has HOA: Yes
- Amenities included: Beach Access, Clubhouse, Fitness Center, Pickleball, Sidewalks, Spa/Hot Tub, Tennis Court(s)
- HOA fee: $1,050 monthly
- HOA name: Sea Trail Master Association
- HOA phone: 910-579-5374
- Second HOA fee: $2,430 monthly
- Second HOA name: Eastwood Townhome HOA
Location
- Region: Sunset Beach
Financial & listing details
- Price per square foot: $232/sqft
- Tax assessed value: $495,030
- Annual tax amount: $2,883
- Date on market: 10/15/2025
- Cumulative days on market: 2 days
- Listing agreement: Exclusive Right To Sell
- Listing terms: Cash,Conventional
- Road surface type: Paved
Price history
| Date | Event | Price |
|---|---|---|
| 6/18/2024 | Sold | $599,000$232/sqft |
Source:  Hive MLS #100446635 Report a problem Hive MLS #100446635 Report a problem | ||
| 5/25/2024 | Pending sale | $599,000$232/sqft |
Source: Hive MLS #100446635 Report a problem | ||
| 5/24/2024 | Listed for sale | $599,000+17.6%$232/sqft |
Source: Hive MLS #100446635 Report a problem | ||
| 12/13/2022 | Sold | $509,481$197/sqft |
Source: Hive MLS #100358436 Report a problem | ||
| 11/16/2022 | Pending sale | $509,481$197/sqft |
Source: Hive MLS #100358436 Report a problem | ||
Public tax history
| Year | Property taxes | Tax assessment |
|---|---|---|
| 2025 | $3,021 +1.6% | $522,200 +1.9% |
| 2024 | $2,974 +3.1% | $512,670 +3.6% |
| 2023 | $2,884 | $495,030 |
Find assessor info on the county website
Neighborhood: 28468
Nearby homes
- $511,2244 bd4 ba2.5k sqft620 Eastwood Park Rd #10-A, Sunset Beach, NC 28468Sold

- $516,8444 bd4 ba2.5k sqft620 Eastwood Park Rd #9-D, Sunset Beach, NC 28468Sold

- $498,3404 bd4 ba2.5k sqft620 Eastwood Park Rd #10-B, Sunset Beach, NC 28468Sold

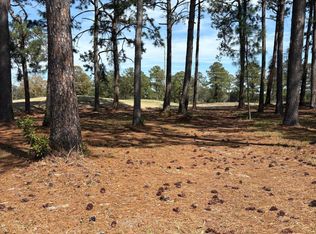
- $189,9000.327 Acres59133-591 Eastwood Park Rd LOT 33, Sunset Beach, NC 28468Lot/Land
- $674,9004 bd4 ba2.5k sqft620 Eastwood Park Rd #18-A, Sunset Beach, NC 28468Sold
- $637,5004 bd4 ba2.5k sqft620 Eastwood Park Rd #18-B, Sunset Beach, NC 28468Sold
- $522,8744 bd4 ba2.5k sqft620 Eastwood Park Rd #9-C, Sunset Beach, NC 28468Sold
- $655,0004 bd4 ba2.5k sqft620 Eastwood Park Rd #18-D, Sunset Beach, NC 28468For Sale
Nearby schools
GreatSchools rating
- 4/10Jessie Mae Monroe ElementaryGrades: PK-5Distance: 3.5 mi
- 4/10Shallotte MiddleGrades: 6-8Distance: 8.1 mi
- 4/10West Brunswick HighGrades: 9-12Distance: 7.6 mi
Schools provided by the listing agent
- Elementary: Jessie Mae Monroe Elementary
- Middle: Shallotte Middle
- High: West Brunswick
Source: Hive MLS. This data may not be complete. We recommend contacting the local school district to confirm school assignments for this home.
Get a cash offer in 3 minutes
Find out how much your home could sell for in as little as 3 minutes with a no-obligation cash offer.
Estimated market value
$596,100
Get a cash offer in 3 minutes
Find out how much your home could sell for in as little as 3 minutes with a no-obligation cash offer.
Estimated market value
$596,100
- North Carolina
- Brunswick County
- Sunset Beach
- 28468
- 620 Eastwood Park Road Unit 16a
Nearby cities
Nearby zip codes
Other Sunset Beach Topics
