This gorgeous 4 bedroom, 3.5 bathroom 3-story luxury townhome in Sea Trail Plantation is a must-see for buyers seeking style, comfort, convenience, and an effortless coastal lifestyle. Thoughtfully designed with an elevator serving all three levels, LVP flooring throughout- No Carpet and impressive indoor-outdoor living spaces, this home truly stands apart. Step inside to an inviting open-concept Great Room featuring 9-foot telescoping sliding doors that seamlessly connect the interior to one of the home's most impressive features-a glass-enclosed porch with motorized shades. This versatile space extends your living area and allows you to enjoy the outdoors nearly year-round, The kitchen is designed for both everyday living and entertaining, featuring an oversized island, subway tile backsplash with under cabinet lighting, stainless steel apron front sink, soft close cabinetry, walk-in pantry, 5-burner gas cooktop. Enjoy a meal at the kitchen island or the spacious dining area, The Great Room is equally inviting with a ventless gas fireplace and striking shiplap accent wall. The luxurious owner's suite offers a tray ceiling and a spacious walk-in closet. The ensuite bath features a dual vanity, beautifully tiled shower, and LED-lit shower niche. Two additional spacious bedrooms offer ensuite bathrooms with tiled walk-in showers and another bedroom/office and half bath are located on the main level. From the welcoming curb appeal and quality finishes to the elevator, epoxy floored garage, tankless water heater, and exceptional indoor-outdoor living, this Sea Trail townhome offers the perfect combination of luxury, functionality, and coastal comfort. Ideally suited as a full-time residence, second home, or low-maintenance coastal getaway, this is a home you'll want to experience in person. Exclusive townhome amenities: clubhouse, full Sea Trail access including pools, fitness center, beach parking & more. For information about our preferred lender and the incentives you may qualify for, please ask your agent to review the agent comments for additional details.
For sale
$640,000
620 Eastwood Park Road Unit 8b, Sunset Beach, NC 28468
4beds
2,652sqft
Townhouse
Built in 2023
1,917 Square Feet Lot
$623,400 Zestimate®
$241/sqft
$346/mo HOA
What's special
Ventless gas fireplaceWelcoming curb appealBeautifully tiled showerLed-lit shower nicheLvp flooring throughoutEpoxy floored garageWalk-in pantry
- 13 days |
- 304 |
- 11 |
Likely to sell faster than
Zillow last checked:
Listing updated:
Listed by:
Donna M Schulz 607-725-3097,
Coldwell Banker Sea Coast Advantage
Source: Hive MLS,MLS#: 100595282 Originating MLS: Brunswick County Association of Realtors
Originating MLS: Brunswick County Association of RealtorsFacts & features
Interior
Bedrooms & bathrooms
- Bedrooms: 4
- Bathrooms: 4
- Full bathrooms: 3
- 1/2 bathrooms: 1
Rooms
- Room types: Master Bedroom, Bedroom 2, Bedroom 3, Bedroom 4, Living Room, Dining Room, Laundry
Heating
- Electric, Heat Pump, Zoned
Cooling
- Central Air, Zoned, Ceiling Fan(s)
Appliances
- Included: Vented Exhaust Fan, Gas Cooktop, Electric Oven, Built-In Microwave, Built-In Electric Oven, Washer, Refrigerator, Ice Maker, Dryer, Disposal, Dishwasher, ENERGY STAR Qualified Appliances, Tankless Water Heater
- Laundry: Laundry Room
Features
- Walk-in Closet(s), Tray Ceiling(s), High Ceilings, Entrance Foyer, Solid Surface, Kitchen Island, Elevator, Ceiling Fan(s), Pantry, Walk-in Shower, Eat-in Kitchen, Walk-In Closet(s)
- Flooring: LVT/LVP, Tile
- Basement: None
- Number of fireplaces: 1
Interior area
- Total structure area: 2,652
- Total interior livable area: 2,652 sqft
Property
Parking
- Total spaces: 1.5
- Parking features: Garage Faces Front, Garage Door Opener, On Site, Garage
- Attached garage spaces: 1.5
- Details: 3 car driveway space
Accessibility
- Accessibility features: Accessible Elevator Installed
Features
- Levels: Three Or More
- Patio & porch: Covered, Patio, Glass Enclosed, Rear Porch
- Pool features: None
- Fencing: None
- Has view: Yes
- View description: None
- Waterfront features: None
- Frontage type: See Remarks
Lot
- Size: 1,917 Square Feet
- Dimensions: 26 x 74 x 26 x 74
Details
- Parcel number: 242ho002
- Zoning: Sb-Mr-3
- Special conditions: Standard
Construction
Type & style
- Home type: Townhouse
- Property subtype: Townhouse
Materials
- Brick Veneer, Wood Frame
- Foundation: Slab
- Roof: Architectural Shingle
Condition
- New construction: No
- Year built: 2023
Utilities & green energy
- Sewer: Public Sewer
- Water: Public
- Utilities for property: Sewer Connected, Water Connected
Green energy
- Green verification: HERS Index Score
- Energy efficient items: Lighting, Thermostat
Community & HOA
Community
- Subdivision: Sea Trail Plantation
HOA
- Has HOA: Yes
- Amenities included: Beach Access, Clubhouse, Pool, Fitness Center, Golf Course, Maintenance Common Areas, Maintenance Grounds, Maintenance Structure, Management, Master Insure, Pickleball, Picnic Area, Restaurant, Sidewalks, Spa/Hot Tub, Street Lights, Taxes, Tennis Court(s)
- HOA fee: $2,995 annually
- HOA name: Eastwood Bluffs
- HOA phone: 910-256-2021
- Second HOA fee: $1,150 annually
- Second HOA name: STMA
- Second HOA phone: 910-579-5374
Location
- Region: Sunset Beach
Financial & listing details
- Price per square foot: $241/sqft
- Tax assessed value: $507,710
- Annual tax amount: $2,948
- Date on market: 8/11/2026
- Cumulative days on market: 13 days
- Listing agreement: Exclusive Right To Sell
- Listing terms: Cash,Conventional
- Road surface type: Paved
Estimated market value
$623,400
$592,000 - $655,000
$2,449/mo
Price history
| Date | Event | Price |
|---|---|---|
| 8/11/2026 | Listed for sale | $640,000+28.3%$241/sqft |
Source:  Hive MLS #100595282 Report a problem Hive MLS #100595282 Report a problem | ||
| 9/2/2023 | Sold | $498,649$188/sqft |
Source: Hive MLS #100397213 Report a problem | ||
| 7/29/2023 | Pending sale | $498,649$188/sqft |
Source: Hive MLS #100397213 Report a problem | ||
Public tax history
| Year | Property taxes | Tax assessment |
|---|---|---|
| 2025 | $2,949 +1.7% | $507,710 +1.9% |
| 2024 | $2,900 | $498,010 |
Find assessor info on the county website
Monthly payment
Est. payment
Payment breakdown
Explore the cost of this home by adjusting the details. Changes won't be saved.Climate risks
Neighborhood: 28468
Nearby schools
GreatSchools rating
- 4/10Jessie Mae Monroe ElementaryGrades: PK-5Distance: 3.5 mi
- 4/10Shallotte MiddleGrades: 6-8Distance: 8 mi
- 4/10West Brunswick HighGrades: 9-12Distance: 7.6 mi
Schools provided by the listing agent
- Elementary: Jessie Mae Monroe Elementary
- Middle: Shallotte Middle
- High: West Brunswick
Source: Hive MLS. This data may not be complete. We recommend contacting the local school district to confirm school assignments for this home.
- $650,0004 bd4 ba2.5k sqft620 Eastwood Park Rd #18-D, Sunset Beach, NC 28468Sold
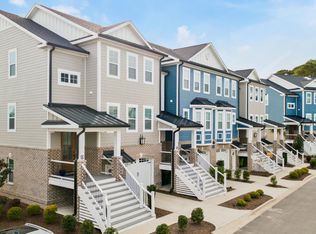
- $635,0004 bd4 ba2.6k sqft620 Eastwood Park Rd #7-B, Sunset Beach, NC 28468For Sale

- $625,0004 bd4 ba2.6k sqft620 Eastwood Park Rd #3C, Sunset Beach, NC 28468For Sale

- $625,0004 bd4 ba2.6k sqft620 Eastwood Park Rd #4B, Sunset Beach, NC 28468Sold
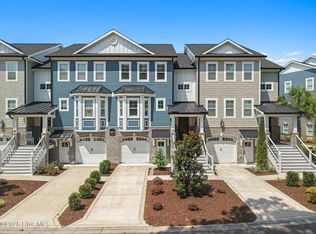
- $629,0003 bd4 ba2.4k sqft620 Eastwood Park Rd UNIT 2B, Sunset Beach, NC 28468For Sale
- $536,0004 bd4 ba2.5k sqft620 Eastwood Park Rd #10-D, Sunset Beach, NC 28468Off Market
- $522,8744 bd4 ba2.5k sqft620 Eastwood Park Rd #9-C, Sunset Beach, NC 28468Sold
- $610,0004 bd4 ba2.5k sqft620 Eastwood Park Rd #9-A, Sunset Beach, NC 28468Sold
A local agent can set up tours, give advice and negotiate with sellers.
Similar homes
- $655,0004 bd4 ba3k sqft620 Eastwood Park Road Unit 9b, Sunset Beach, NC 28468For Sale
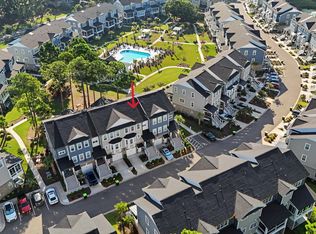
 MLS ID #100597900, Kelly L Neely, Coldwell Banker Sea Coast Advantage. Hive MLS
 - $635,0004 bd4 ba2.6k sqft620 Eastwood Park Road Unit 7b, Sunset Beach, NC 28468For SaleMLS ID #100596203, Gina M Gore, Coldwell Banker Sea Coast Advantage. Hive MLS
- $639,0004 bd4 ba2.7k sqft620 Eastwood Park Road Unit 14b, Sunset Beach, NC 28468For Sale
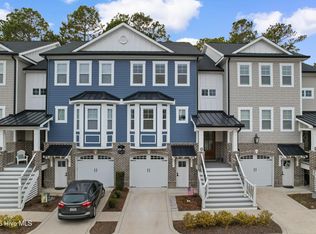 MLS ID #100555426, Rick R Kimbler, Weichert Realtors Southern-Coast. Hive MLS
 - $629,0003 bd4 ba2.4k sqft620 Eastwood Park Road Unit 2b, Sunset Beach, NC 28468For Sale
 MLS ID #100551443, Anne G Del Tufo, Keller Williams Innovate-OIB Mainland. Hive MLS
 - $709,9994 bd3 ba2.1k sqft1105 Sunridge Drive, Sunset Beach, NC 28468For SaleMLS ID #100595965, Colleen Teifer, Silver Coast Properties. Hive MLS
- $680,0004 bd3 ba2k sqft145 Clubhouse Road, Sunset Beach, NC 28468For SaleMLS ID #100595376, Sabrina N Williams, Coldwell Banker Sea Coast Advantage-Leland. Hive MLS
- $659,9003 bd3 ba2.5k sqft1601 Ladera Point, Sunset Beach, NC 28468For SaleMLS ID #100589409, Christian S Kohler, Coldwell Banker Sloane. Hive MLS
- from $599,4104 bd3 ba2.3k sqftStarling Plan, Waterbrook Woods, Ocean Isle Beach, NC 28469New ConstructionLogan Homes
- $610,0004 bd3 ba2.5k sqft6313 Chadmore Lane SW, Ocean Isle Beach, NC 28469For SaleMLS ID #100573843, The Crowell Team, Coldwell Banker Sea Coast Advantage. Hive MLS
- $849,0004 bd3 ba2.8k sqft927 Green Pointe Drive, Sunset Beach, NC 28468For SaleMLS ID #100577191, Alli E Pendergrass, eXp Realty. Hive MLS
- $655,0004 bd4 ba2.7k sqft6358 Bryson Drive SW, Ocean Isle Beach, NC 28469For SaleMLS ID #100561282, Jesse T McCrery, Coldwell Banker Sloane Realty OIB. Hive MLS
- $529,0004 bd3 ba2.6k sqft707 E Chatman Drive NW, Calabash, NC 28467For SaleMLS ID #100596880, Steve S Wells, Coldwell Banker Sea Coast Advantage. Hive MLS
- $646,3604 bd3 ba2.3k sqft6796 Hanbury Pl SW, Ocean Isle Beach, NC 28469New ConstructionLogan Homes
- $705,0003 bd2 ba2.1k sqft1360 Ellsworth Drive SW, Ocean Isle Beach, NC 28469For SaleMLS ID #100595258, Jessica M Wainwright, Live Love Brunswick. Hive MLS
- $725,0004 bd3 ba2.5k sqft1426 Long Pond Road SW, Ocean Isle Beach, NC 28469For SaleMLS ID #100586919, The Crowell Team, Coldwell Banker Sea Coast Advantage. Hive MLS
- $659,5254 bd3 ba2.3k sqft6782 Holton Pl SW, Ocean Isle Beach, NC 28469New ConstructionLogan Homes
- $690,0005 bd4 ba2.8k sqft9286 Murphy Way SW, Calabash, NC 28467For SaleMLS ID #100594987, Seth C Barbee, The Saltwater Agency. Hive MLS
- $636,9854 bd3 ba2.3k sqft6826 Beckman Cir SW, Ocean Isle Beach, NC 28469New ConstructionLogan Homes
- $550,0003 bd2 ba1.9k sqft1584 Sand Harbor Circle #1584, Ocean Isle Beach, NC 28469For SaleMLS ID #100573238, Linda H Williams, Coldwell Banker Sea Coast Advantage. Hive MLS
- $699,9003 bd3 ba2.3k sqft1692 Round Turn Road SW, Ocean Isle Beach, NC 28469For SaleMLS ID #100594968, Amanda S Farabow, The Saltwater Agency. Hive MLS
