Welcome to Sea Trail Plantation, where coastal serenity meets refined living. This spectacular 2,850 sq ft home sits on a quiet street with panoramic golf course and water views that create a breathtaking backdrop from the rear of the home. Step inside to a warm, inviting foyer that opens to the living room with a fireplace and custom built-ins, a formal dining room perfect for holiday gatherings, and a bright sunroom overlooking the shimmering water and rolling greens. Beautiful hardwood floors flow throughout the foyer, living room, dining room, sunroom, kitchen, and hallways, adding timeless charm. The kitchen is designed for both cooking and conversation, offering abundant cabinetry, solid-surface counters, stainless appliances, double oven, breakfast bar, and a cozy breakfast nook with stunning views. A small screened porch just off the kitchen provides the perfect spot for morning coffee. A convenient half bath serves guests. The first-floor primary suite is spacious and filled with natural light, featuring multiple windows, a large bathroom with two vanities (including a makeup vanity), and a generous walk-in closet. Upstairs, you'll find two guest bedrooms, each with its own bathroom, plus a large bonus room ideal for additional sleeping space, a recreation room, office, or exercise studio. This Bonus Room also offers a full bath. Outside, the landscaping is beautifully maintained, and the property includes an outdoor shower, a separate workshop/garden room with exterior access, and a lovely patio for outdoor seating. Sea Trail Plantation offers an exceptional lifestyle with pools, clubhouses, three golf courses, fitness center, pickleball and tennis, library, restaurants, and private beach parking. This home is truly a standout.
For sale
$759,900
194 Edgewater Circle, Sunset Beach, NC 28468
3beds
2,831sqft
Single Family Residence
Built in 2006
0.36 Acres Lot
$720,800 Zestimate®
$268/sqft
$96/mo HOA
What's special
Breakfast barQuiet streetDouble ovenWarm inviting foyerStainless appliancesGenerous walk-in closetAbundant cabinetry
- 6 days
- 363
- 32
Likely to sell faster than
Zillow last checked:
Listing updated:
Listed by:
Anna Marie Kozel 910-393-7306,
Coldwell Banker Sea Coast Advantage
Source: Hive MLS,MLS#: 100604890 Originating MLS: Brunswick County Association of Realtors
Originating MLS: Brunswick County Association of RealtorsFacts & features
Interior
Bedrooms & bathrooms
- Bedrooms: 3
- Bathrooms: 4
- Full bathrooms: 3
- 1/2 bathrooms: 1
Rooms
- Room types: Master Bedroom, Bedroom 2, Bedroom 3, Living Room, Dining Room, Sunroom, Bonus Room
Heating
- Heat Pump, Electric, Zoned
Cooling
- Central Air, Zoned, Ceiling Fan(s), Heat Pump
Appliances
- Included: Washer, Refrigerator, Dryer, Disposal, Dishwasher
- Laundry: Laundry Room
Features
- Master Downstairs, Walk-in Closet(s), Solid Surface, Ceiling Fan(s), Walk-in Shower, Blinds/Shades, Built-in Features, Walk-In Closet(s)
- Flooring: Carpet, Tile, Hardwood
- Has fireplace: Yes
Interior area
- Total structure area: 2,831
- Total interior livable area: 2,831 sqft
Property
Parking
- Total spaces: 2
- Parking features: Garage Faces Side, Concrete, Garage Door Opener, Off Street, Paved, Garage
- Attached garage spaces: 2
Features
- Levels: Two
- Patio & porch: Covered, Patio, Porch, Screened, Front Porch, Rear Porch
- Exterior features: Irrigation System, DP50 Windows
- Fencing: None
- Has view: Yes
- View description: Golf Course, Pond, Water
- Has water view: Yes
- Water view: Pond,Water
- Waterfront features: None, Pond
- Frontage type: Golf Course,Pond Front
Lot
- Size: 0.36 Acres
- Dimensions: 90 x 173 x 69 x 219
- Features: On Golf Course, Creek, Landscaped, Mineral Rights Excluded, Shopping Nearby
Details
- Parcel number: 242oc003
- Zoning: Sb-Mr-3
- Special conditions: Standard
Construction
Type & style
- Home type: SingleFamily
- Property subtype: Single Family Residence
Materials
- Composition, Brick Veneer, Wood Frame
- Foundation: Crawl Space
- Roof: Architectural Shingle
Condition
- New construction: No
- Year built: 2006
Utilities & green energy
- Sewer: Public Sewer
- Water: Public
- Utilities for property: Sewer Connected, Water Connected
Community & HOA
Community
- Subdivision: Sea Trail Plantation
HOA
- Has HOA: Yes
- Amenities included: Barbecue, Beach Rights, Clubhouse, Pool, Fitness Center, Golf Course, Maintenance Common Areas, Management, Master Insure, Meeting Room, Party Room, Pickleball, Restaurant, Spa/Hot Tub, Tennis Court(s)
- HOA fee: $1,150 annually
- HOA name: CAMS
- HOA phone: 910-579-5374
Location
- Region: Sunset Beach
Financial & listing details
- Price per square foot: $268/sqft
- Tax assessed value: $542,160
- Annual tax amount: $3,221
- Date on market: 9/20/2026
- Cumulative days on market: 7 days
- Listing agreement: Exclusive Right To Sell
- Listing terms: Cash,Conventional
- Road surface type: Paved
Estimated market value
$720,800
$685,000 - $757,000
$2,343/mo
Price history
| Date | Event | Price |
|---|---|---|
| 9/20/2026 | Listed for sale | $759,900+913.2%$268/sqft |
Source:  Hive MLS #100604890 Report a problem Hive MLS #100604890 Report a problem | ||
| 4/1/2001 | Sold | $75,000$26/sqft |
Source: Agent Provided Report a problem | ||
Public tax history
| Year | Property taxes | Tax assessment |
|---|---|---|
| 2025 | $3,122 | $542,160 |
| 2024 | $3,122 +0% | $542,160 |
| 2023 | $3,120 +6.9% | $542,160 +38.7% |
| 2022 | $2,919 0% | $390,790 |
| 2021 | $2,919 | $390,790 |
| 2020 | $2,919 | $390,790 |
| 2019 | $2,919 +13.8% | $390,790 +378.4% |
| 2018 | $2,566 +5.2% | $81,680 |
| 2017 | $2,439 | $81,680 |
| 2016 | $2,439 | $81,680 -76.5% |
| 2015 | $2,439 +3.1% | $347,070 -12.2% |
| 2014 | $2,365 | $395,496 |
| 2013 | -- | -- |
| 2012 | -- | -- |
| 2011 | -- | -- |
| 2010 | -- | -- |
| 2009 | -- | -- |
| 2008 | -- | -- |
| 2007 | -- | -- |
Find assessor info on the county website
Monthly payment
Est. payment
Payment breakdown
Explore the cost of this home by adjusting the details. Changes won't be saved.Climate risks
Neighborhood: 28468
Nearby schools
Schools provided by the listing agent
- Elementary: Jessie Mae Monroe Elementary
- Middle: Shallotte Middle
- High: West Brunswick
Source: Hive MLS. This data may not be complete. We recommend contacting the local school district to confirm school assignments for this home.
Similar homes
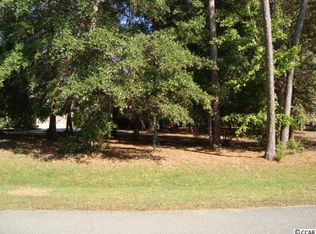
- $699,0004 bd3 ba3.1k sqft423 Lake Shore Drive, Sunset Beach, NC 28468For Sale

 MLS ID #100602769, Sabena T Dayton, Century 21 Palms Realty. Hive MLS
 - $569,0003 bd3 ba2.3k sqft630 Kings Trail, Sunset Beach, NC 28468For Sale
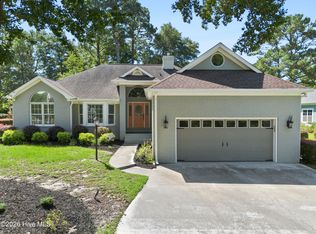 MLS ID #100603156, Anna Marie Kozel, Coldwell Banker Sea Coast Advantage. Hive MLS
 - $599,0003 bd3 ba2.9k sqft178 Edgewater Circle, Sunset Beach, NC 28468For Sale
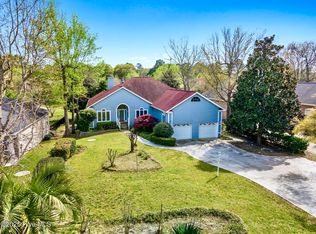 MLS ID #100550384, Debbie L Kinlaw, CENTURY 21 Sunset Realty. Hive MLS
 - $640,0004 bd3 ba2k sqft145 Clubhouse Road, Sunset Beach, NC 28468For Sale
 MLS ID #100595376, Sabrina N Williams, Coldwell Banker Sea Coast Advantage-Leland. Hive MLS
 - $449,0003 bd2 ba2.2k sqft234 Baroney Place Drive, Sunset Beach, NC 28468For SaleMLS ID #100599713, Mary A Bergere, The Saltwater Agency. Hive MLS
- $659,9003 bd3 ba2.4k sqft7541 Haddington Place SW #79, Sunset Beach, NC 28468New ConstructionMLS ID #100605126, Logan Homes Team, Coldwell Banker Sea Coast Advantage. Hive MLS
- $669,9004 bd3 ba2.1k sqft615 Ox Cart Place, Sunset Beach, NC 28468For SaleMLS ID #100603279, Colleen Teifer, Silver Coast Properties. Hive MLS
- $650,0004 bd4 ba2.4k sqft625 Millslough Lane, Sunset Beach, NC 28468For SaleMLS ID #100602780, Christian S Kohler, Coldwell Banker Sloane Realty OIB. Hive MLS
- $699,9994 bd3 ba2.1k sqft1105 Sunridge Drive, Sunset Beach, NC 28468For SaleMLS ID #100595965, Colleen Teifer, Silver Coast Properties. Hive MLS
- $899,9003 bd4 ba3.2k sqft8839 Carenden Court, Sunset Beach, NC 28468For SaleMLS ID #100572483, Amberlee J Powers, Keller Williams Innovate-OIB Mainland. Hive MLS
- $659,9003 bd3 ba2.5k sqft1601 Ladera Point, Sunset Beach, NC 28468For SaleMLS ID #100589409, Christian S Kohler, Coldwell Banker Sloane Realty OIB. Hive MLS
- $625,0003 bd2 ba2.1k sqft444 Lake Shore Drive, Sunset Beach, NC 28468For SaleMLS ID #100583093, Tori M. Sellers, Intracoastal Realty Corporation. Hive MLS
- $497,7004 bd4 ba2.5k sqft7425 Balmore Drive SW, Sunset Beach, NC 28468For SaleMLS ID #100574241, Tracy P Dowling, Homecoin.com. Hive MLS
- $720,8003 bd4 ba2.7k sqft1048 Mayfair Way SW #101, Sunset Beach, NC 28468New ConstructionMLS ID #100563407, Logan Homes Team, Coldwell Banker Sea Coast Advantage. Hive MLS
- $705,5003 bd4 ba2.7k sqft7527 Donegal Circle SW #52, Sunset Beach, NC 28468New ConstructionMLS ID #100591545, Logan Homes Team, Coldwell Banker Sea Coast Advantage. Hive MLS
- $569,9004 bd3 ba3k sqft1127 Sea Bourne Way, Sunset Beach, NC 28468For SaleMLS ID #100599320, Cheryl Helmecki, RE/MAX at the Beach / Calabash. Hive MLS
- $609,0004 bd3 ba2.2k sqft210 Twin Lakes Court, Sunset Beach, NC 28468For SaleMLS ID #100561753, Cathy J Cagno, Local to Coastal Realty, Inc. Hive MLS
- $654,9003 bd3 ba2.3k sqft1036 Mayfair Way SW #98, Sunset Beach, NC 28468New ConstructionMLS ID #100601110, Logan Homes Team, Coldwell Banker Sea Coast Advantage. Hive MLS
- $775,0003 bd2 ba1.7k sqft407 35th Street, Sunset Beach, NC 28468For SaleMLS ID #100570900, Angie U Wilkie, Keller Williams Innovate-OIB Mainland. Hive MLS
