Enjoy the best of coastal living with beautiful golf course views and the beach just 1.5 miles away! Located in the prestigious Sea Trail Golf Resort community, this beautifully updated home overlooks the 6th fairway of the Maples Golf Course. The updated kitchen features quartz countertops, a Ruvati sink with integrated drying rack and strainer, and Frigidaire Gallery appliances, including a convection oven with air-fryer capability. Updated baths add to the home's appeal, while the main-level primary suite offers upgraded cabinetry and a walk-in shower. Enjoy peaceful mornings and relaxing afternoons in the light filled sunroom. A fourth bedroom provides flexibility for guests or a home office. An outdoor shower, conveniently accessible from inside the garage, makes rinsing off after a beach day easy. The exceptional outdoor living space features composite decking with wraparound steps leading to an expansive patio, perfect for grilling, entertaining, or watching golfers on the fairway. Walk-out attic storage provides additional convenience. With thoughtful updates, inviting indoor and outdoor spaces, and an unbeatable location near the beach, this home offers the coastal lifestyle you've been looking for. Too many features to list—come see all this home has to offer!
For sale
$550,000
332 Heather Drive, Sunset Beach, NC 28468
3beds
2,654sqft
Single Family Residence
Built in 1994
0.47 Acres Lot
$525,200 Zestimate®
$207/sqft
$88/mo HOA
What's special
Light filled sunroomUpdated bathsWalk-in showerFrigidaire gallery appliancesMain-level primary suiteQuartz countertopsBeautiful golf course views
- 4 days
- 339
- 39
Zillow last checked:
Listing updated:
Listed by:
Sherri L Hill 336-209-8482,
eXp Realty
Source: Hive MLS,MLS#: 100615718 Originating MLS: Brunswick County Association of Realtors
Facts & features
Interior
Bedrooms & bathrooms
- Bedrooms: 3
- Bathrooms: 3
- Full bathrooms: 2
- 1/2 bathrooms: 1
Rooms
- Room types: Master Bedroom, Bedroom 2, Bedroom 3, Office, Other, Living Room, Dining Room, Sunroom
Primary bedroom
- Level: First
- Dimensions: 1310 x 150
Bedroom 2
- Level: Second
- Dimensions: 113 x 122
Bedroom 3
- Level: Second
- Dimensions: 138 x 1110
Dining room
- Level: First
- Dimensions: 138 x 130
Kitchen
- Level: First
- Dimensions: 170 x 120
Living room
- Level: First
- Dimensions: 252 x 205
Office
- Level: Second
- Dimensions: 109 x 160
Other
- Description: Extra wide hall/loft space
- Level: Second
- Dimensions: 274 x 87
Sunroom
- Level: First
- Dimensions: 136 x 151
Heating
- Heat Pump, Electric, Zoned
Cooling
- Central Air, Zoned, Heat Pump
Appliances
- Included: Electric Oven, Built-In Microwave, Self Cleaning Oven, Refrigerator, Disposal, Dishwasher, Convection Oven, Water Purifier
Features
- Master Downstairs, Vaulted Ceiling(s), Entrance Foyer, Solid Surface, Ceiling Fan(s), Pantry, Walk-in Shower, Blinds/Shades, Gas Log
- Flooring: LVT/LVP, Carpet, Tile
- Doors: Storm Door(s)
- Windows: Skylight(s)
- Basement: Crawl Space
- Attic: Storage,Floored,Walk-In
- Has fireplace: Yes
- Fireplace features: Gas Log
Interior area
- Total structure area: 2,654
- Total interior livable area: 2,654 sqft
Video & virtual tour
Property
Parking
- Total spaces: 2
- Parking features: Attached, Garage Door Opener, Paved, Garage
- Attached garage spaces: 2
Features
- Levels: One and One Half
- Patio & porch: Deck, Patio, Porch, Glass Enclosed
- Exterior features: Outdoor Shower, Irrigation System, Storm Doors
- Fencing: None
- Has view: Yes
- View description: Golf Course
- Frontage type: Golf Course
Lot
- Size: 0.47 Acres
- Dimensions: 94 x 211 x 104 x 203
- Features: On Golf Course
Details
- Additional structures: Shower
- Parcel number: 256ab005
- Zoning: Sb-Mr-3
- Special conditions: Standard
Construction
Type & style
- Home type: SingleFamily
- Property subtype: Single Family Residence
Materials
- Wood Siding, Wood Frame
- Foundation: Crawl Space
- Roof: Architectural Shingle
Condition
- New construction: No
- Year built: 1994
Utilities & green energy
- Sewer: Public Sewer
- Water: Public
- Utilities for property: Sewer Connected, Water Connected
Community & HOA
Community
- Security: Smoke Detector(s)
- Subdivision: Sea Trail Plantation
HOA
- Has HOA: Yes
- Amenities included: Clubhouse, Pool, Fitness Center, Golf Course, Maintenance Common Areas, Management, Master Insure, Pickleball, Picnic Area, Restaurant, Sauna, Sidewalks, Street Lights, Tennis Court(s)
- HOA fee: $1,050 annually
- HOA name: STMA
- HOA phone: 910-287-1192
Location
- Region: Sunset Beach
Financial & listing details
- Price per square foot: $207/sqft
- Tax assessed value: $445,390
- Annual tax amount: $2,735
- Date on market: 11/11/2026
- Cumulative days on market: 4 days
- Listing agreement: Exclusive Right To Sell
- Listing terms: Cash,Conventional
- Road surface type: Paved
Estimated market value
$525,200
$499,000 - $551,000
$3,141/mo
Price history
| Date | Event | Price |
|---|---|---|
| 11/11/2026 | Listed for sale | $550,000+78%$207/sqft |
Source:  Hive MLS #100615718 Report a problem | ||
| 8/19/2019 | Listing removed | $309,000$116/sqft |
Source: Coldwell Banker Sea Coast Adv #1904745 Report a problem | ||
| 8/19/2019 | Listed for sale | $309,000$116/sqft |
Source: Coldwell Banker Sea Coast Adv #1904745 Report a problem | ||
| 8/19/2019 | Pending sale | $309,000+10.4%$116/sqft |
Source: Coldwell Banker Sea Coast Adv #1904745 Report a problem | ||
| 8/16/2019 | Sold | $280,000-9.4%$106/sqft |
Source: Hive MLS #100151798 Report a problem | ||
| 7/24/2019 | Listed for sale | $309,000$116/sqft |
Source: Coldwell Banker Sea Coast Advantage #100151798 Report a problem | ||
| 7/24/2019 | Pending sale | $309,000$116/sqft |
Source: Coldwell Banker Sea Coast Advantage #100151798 Report a problem | ||
| 7/9/2019 | Price change | $309,000-6.1%$116/sqft |
Source: Coldwell Banker Sea Coast Advantage #100151798 Report a problem | ||
| 4/1/2019 | Price change | $329,000-5.7%$124/sqft |
Source: Coldwell Banker Sea Coast Advantage #100151798 Report a problem | ||
| 2/23/2019 | Listed for sale | $349,000+4.2%$131/sqft |
Source: Coldwell Banker Sea Coast Advantage #100151798 Report a problem | ||
| 8/29/2005 | Sold | $335,000$126/sqft |
Source: Public Record Report a problem | ||
Public tax history
| Year | Property taxes | Tax assessment |
|---|---|---|
| 2025 | $2,636 | $445,390 |
| 2024 | $2,636 +0% | $445,390 |
| 2023 | $2,635 +14.2% | $445,390 +50.7% |
| 2022 | $2,306 +0% | $295,640 |
| 2021 | $2,306 | $295,640 |
| 2020 | $2,306 | $295,640 +1.8% |
| 2019 | -- | $290,280 +277.1% |
| 2018 | $2,005 +7.3% | $76,970 |
| 2017 | $1,869 | $76,970 |
| 2016 | $1,869 | $76,970 -70.3% |
| 2015 | $1,869 -6.8% | $258,730 -21.6% |
| 2014 | $2,006 | $329,806 |
| 2013 | -- | -- |
| 2012 | -- | -- |
| 2011 | -- | -- |
| 2010 | -- | -- |
| 2009 | -- | -- |
| 2008 | -- | -- |
| 2007 | -- | -- |
| 2006 | -- | -- |
| 2005 | -- | -- |
| 2004 | -- | -- |
| 2003 | -- | -- |
| 2002 | -- | -- |
| 2001 | -- | -- |
| 2000 | -- | -- |
Find assessor info on the county website
Monthly payment
Est. payment
Payment breakdown
Explore the cost of this home by adjusting the details. Changes won't be saved.Climate risks
Neighborhood: 28468
Nearby schools
Schools provided by the listing agent
- Elementary: Jessie Mae Monroe Elementary
- Middle: Shallotte Middle
- High: West Brunswick
Source: Hive MLS. This data may not be complete. We recommend contacting the local school district to confirm school assignments for this home.
Similar homes
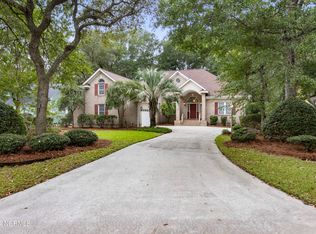
- $515,0003 bd2 ba2.2k sqft320 Crooked Gulley Circle, Sunset Beach, NC 28468For Sale
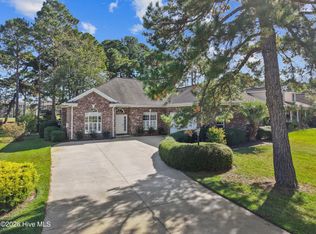
 MLS ID #100615415, Colleen Teifer, Silver Coast Properties. Hive MLS
- $545,0003 bd2 ba2.2k sqft427 Egret Drive, Sunset Beach, NC 28468For Sale
 MLS ID #100608302, Anna Marie Kozel, Coldwell Banker Sea Coast Advantage. Hive MLS
- $525,0003 bd3 ba2.4k sqft538 Medcalf Drive SW, Sunset Beach, NC 28468For Sale
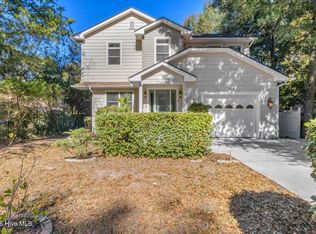 MLS ID #100613213, Debbie M Morgan, CENTURY 21 Sunset Realty. Hive MLS
- $639,9003 bd2 ba2k sqft642 Kings Trail, Sunset Beach, NC 28468For Sale
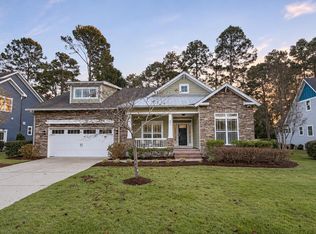 MLS ID #100615719, Vincent S Gogluicci, Coldwell Banker Sea Coast Advantage. Hive MLS
- $550,0003 bd2 ba1.5k sqft933 Green Pointe Drive, Sunset Beach, NC 28468For SaleMLS ID #100591312, Carolina Coastal Group, Northrop Realty. Hive MLS
- $529,0003 bd4 ba2.7k sqft1069 Cape Side Wynd, Sunset Beach, NC 28468For SaleMLS ID #100601651, Debbie L Kinlaw, CENTURY 21 Sunset Realty. Hive MLS
- $515,0003 bd2 ba1.8k sqft308 Crooked Gulley Circle, Sunset Beach, NC 28468For SaleMLS ID #100567927, Rick R Kimbler, Weichert Realtors Southern-Coast. Hive MLS
- $625,0003 bd2 ba2.1k sqft444 Lake Shore Drive, Sunset Beach, NC 28468For SaleMLS ID #100583093, Tori M. Sellers, Intracoastal Realty Corporation. Hive MLS
- $525,0003 bd2 ba2.2k sqft1103 Sea Bourne Way, Sunset Beach, NC 28468For SaleMLS ID #100600303, Kim M Rivera, REAL Broker LLC. Hive MLS
- $499,0003 bd3 ba2.4k sqft602 Planters Ridge Drive, Sunset Beach, NC 28468For SaleMLS ID #100589302, The Legacy Team, Intracoastal Realty Corporation. Hive MLS
- $447,5003 bd3 ba1.8k sqft514 Woods Court SW, Sunset Beach, NC 28468For SaleMLS ID #100593053, Cynthia S Stanley, Sea Oats Real Estate. Hive MLS
- $518,0005 bd4 ba2.8k sqft1068 Sea Bourne Way, Sunset Beach, NC 28468For SaleMLS ID #100591727, Bob Percesepe, BLUE CHIP REAL ESTATE. Hive MLS
- $538,0003 bd2 ba2.5k sqft9029 Ocean Harbour Golf Club Road SW, Calabash, NC 28467For SaleMLS ID #100586426, Debbie M Morgan, CENTURY 21 Sunset Realty. Hive MLS
- $469,9003 bd2 ba1.9k sqft917 Wedge Pointe Drive, Sunset Beach, NC 28468For SaleMLS ID #100596637, Sheila W Causey, Century 21 Collective. Hive MLS
- $449,0004 bd2 ba1.9k sqft690 Fairway Drive E, Sunset Beach, NC 28468For SaleMLS ID #100609457, Suzanne M Polino, ASAP Realty. Hive MLS
- $685,0004 bd3 ba2.1k sqft143 Clubhouse Road, Sunset Beach, NC 28468For SaleMLS ID #100610876, Seth C Barbee, The Saltwater Agency. Hive MLS
- $725,0003 bd4 ba2.8k sqft194 Edgewater Circle, Sunset Beach, NC 28468For SaleMLS ID #100604890, Anna Marie Kozel, Coldwell Banker Sea Coast Advantage. Hive MLS
- $440,0003 bd3 ba2.3k sqft222 SW Clubhouse Road # A, Sunset Beach, NC 28468For SaleMLS ID #100607128, Marty P Ferrell, CENTURY 21 Sunset Realty. Hive MLS
