Home is now completed! A gorgeous new home on the fairways of the prestigious Tiger's Eye Golf Course. Enjoy multiple fairways and water views off the back of the home, which will be greatly enhanced by the second story covered sun porch. The sun orientation is ideal with warm morning sun in the rear of the home allowing cool afternoon porch and patio living style. The home will have upscale fit and finishes with high ceilings to include trey and coffered appointments as well as extensive crown moldings. An added feature in the Gourmet Kitchen and Primary Bathroom are the upgraded quartz counter tops that add to the sleek design of this home. The upstairs ''bonus room'' has it's own private bath and the possibility of being a 4th bedroom if buyer chooses to add a closet. There is a large, walk-in attic to store all of your seasonal items freeing up garage space. A special incentive for the family that acquires this magnificent home, there is a 3-golf course membership initiation fee included, worth $6,000. This is a to be built home with architectural approval in hand, so buy it now before someone else does!
Ocean Ridge stands among the most sought-after communities along the Carolina coast, where luxury living meets an exceptional resort-style lifestyle. Known for a relaxed pace, residents enjoy exclusive access to a private oceanfront beach club on award-winning Sunset Beach, 72 holes of championship golf across four courses, clubhouses, a comprehensive fitness and wellness center, indoor and outdoor pools, sauna, steam room, hot tub, a wading pool, tennis and pickleball courts, miles of scenic walking and biking trails, nature parks, community gardens, and beautifully maintained gathering spaces. The community features security stationed at the Hwy 17 entrance during evening and overnight hours.
With more than 100 social clubs and vibrant year-round events, Ocean Ridge offers endless opportunities to relax, connect, explore, and savor every day. Natural beauty, premier amenities, and a true sense of community.
Buyer to verify: The Town of Sunset Beach / GSATS-adopted NC 904 Corridor Study (May 2026) is attached in MLS documents. Buyer and buyer's agent are encouraged to review the full study and direct questions to the Town of Sunset Beach and NCDOT.
New construction
$1,319,000
612 Barrington Place SW, Ocean Isle Beach, NC 28469
3beds
2,917sqft
:
Get pre-qualified$7,545/mo
Single Family Residence
Built in 2025
0.31 Acres Lot
$1,271,500 Zestimate®
$452/sqft
$221/mo HOA
What's special
Upscale fit and finishesGourmet kitchenExtensive crown moldingsPrimary bathroomCovered sun porch
- 497 days |
- 413 |
- 12 |
Zillow last checked:
Listing updated:
Listed by:
Robert W Moss 910-523-2500,
Ocean Ridge Plantation Real Estate Sales,
Roberta C Inzalaco 201-741-5236,
Ocean Ridge Plantation Real Estate Sales
Source: Hive MLS,MLS#: 100495669 Originating MLS: Brunswick County Association of Realtors
Originating MLS: Brunswick County Association of RealtorsFacts & features
Interior
Bedrooms & bathrooms
- Bedrooms: 3
- Bathrooms: 4
- Full bathrooms: 3
- 1/2 bathrooms: 1
Rooms
- Room types: Great Room, Dining Room, Master Bedroom, Bedroom 2, Bedroom 3, Breakfast Room, Bonus Room
Primary bedroom
- Level: First
Bedroom 2
- Level: First
Bedroom 3
- Level: First
Bonus room
- Level: Second
Breakfast room
- Level: First
Dining room
- Level: First
Great room
- Level: First
Heating
- Electric, Forced Air
Cooling
- Central Air
Appliances
- Included: Gas Cooktop, Built-In Microwave, Refrigerator, Range, Disposal, Dishwasher
- Laundry: Dryer Hookup, Washer Hookup, Laundry Room
Features
- Master Downstairs, Walk-in Closet(s), Tray Ceiling(s), Kitchen Island, Pantry, Walk-in Shower, Walk-In Closet(s)
- Flooring: Carpet, Tile
- Basement: None
- Attic: Access Only
Interior area
- Total structure area: 2,917
- Total interior livable area: 2,917 sqft
Property
Parking
- Total spaces: 2
- Parking features: Garage Faces Side, Concrete, Garage Door Opener, Lighted
- Attached garage spaces: 2
Features
- Levels: One and One Half
- Stories: 2
- Patio & porch: Patio, Porch, Screened
- Exterior features: Irrigation System
- Pool features: None
- Fencing: None
- Has view: Yes
- View description: Golf Course, Pond
- Has water view: Yes
- Water view: Pond
- Waterfront features: None
- Frontage type: Golf Course
Lot
- Size: 0.31 Acres
- Dimensions: 105 x 150 x 36 x 44 x 145
- Features: On Golf Course
Details
- Parcel number: 227fg009
- Zoning: Residential
- Special conditions: Standard
Construction
Type & style
- Home type: SingleFamily
- Property subtype: Single Family Residence
Materials
- Brick, Fiber Cement, Wood Frame
- Foundation: Slab
- Roof: Shingle
Condition
- New construction: Yes
- Year built: 2025
Utilities & green energy
- Sewer: Public Sewer
- Water: Public
- Utilities for property: Sewer Available, Water Available
Community & HOA
Community
- Security: Fire Sprinkler System
- Subdivision: Ocean Ridge Plantation
HOA
- Has HOA: Yes
- Amenities included: Clubhouse, Comm Garden, Pool, Fitness Center, Gated, Golf Course, Indoor Pool, Maintenance Common Areas, Maintenance Roads, Management, Park, Pickleball, Picnic Area, Playground, Restaurant, Sidewalks, Spa/Hot Tub, Street Lights, Tennis Court(s), Trail(s)
- HOA fee: $2,651 annually
- HOA name: CAS, Inc.
- HOA phone: 910-295-3791
Location
- Region: Ocean Isle Beach
Financial & listing details
- Price per square foot: $452/sqft
- Tax assessed value: $161,000
- Annual tax amount: $568
- Date on market: 3/20/2025
- Cumulative days on market: 497 days
- Listing agreement: Exclusive Right To Sell
- Listing terms: Cash,Conventional
- Road surface type: Paved
Estimated market value
$1,271,500
$1.21M - $1.34M
$3,097/mo
Price history
| Date | Event | Price |
|---|---|---|
| 7/7/2025 | Price change | $1,319,000+3.1%$452/sqft |
Source:  Hive MLS #100495669 Report a problem Hive MLS #100495669 Report a problem | ||
| 3/20/2025 | Listed for sale | $1,279,000+720.4%$438/sqft |
Source: Hive MLS #100495669 Report a problem | ||
| 8/8/2024 | Sold | $155,900$53/sqft |
Source: Hive MLS #100382012 Report a problem | ||
| 6/26/2024 | Contingent | $155,900$53/sqft |
Source: Hive MLS #100382012 Report a problem | ||
| 5/20/2024 | Listed for sale | $155,900$53/sqft |
Source: Hive MLS #100382012 Report a problem | ||
| 4/22/2024 | Pending sale | $155,900$53/sqft |
Source: Hive MLS #100382012 Report a problem | ||
| 5/1/2023 | Listed for sale | $155,900$53/sqft |
Source: Hive MLS #100382012 Report a problem | ||
Public tax history
| Year | Property taxes | Tax assessment |
|---|---|---|
| 2025 | $568 | $161,000 |
| 2024 | $568 | $161,000 |
| 2023 | $568 -38.1% | $161,000 -13% |
| 2022 | $917 | $185,000 |
Find assessor info on the county website
Monthly payment
Est. payment
Payment breakdown
Explore the cost of this home by adjusting the details. Changes won't be saved.Climate risks
Neighborhood: 28469
Nearby schools
GreatSchools rating
- 9/10Union ElementaryGrades: K-5Distance: 2.6 mi
- 4/10Shallotte MiddleGrades: 6-8Distance: 6.3 mi
- 4/10West Brunswick HighGrades: 9-12Distance: 5.7 mi
Schools provided by the listing agent
- Elementary: Union
- Middle: Shallotte Middle
- High: West Brunswick
Source: Hive MLS. This data may not be complete. We recommend contacting the local school district to confirm school assignments for this home.
- $269,9000.35 Acres608 Barrington Pl SW #27, Ocean Isle Beach, NC 28469Lot/Land
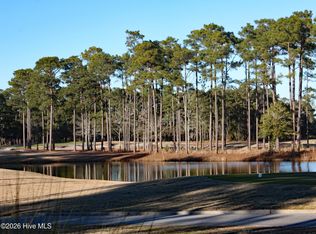
- $158,0000.37 Acres602 Barrington Pl SW, Ocean Isle Beach, NC 28469Sold

- $230,0000.41 Acres609 Barrington Pl SW LOT 23, Ocean Isle Beach, NC 28469Sold

- $230,0000.4 Acres609 Barrington Pl SW, Ocean Isle Beach, NC 28469Sold
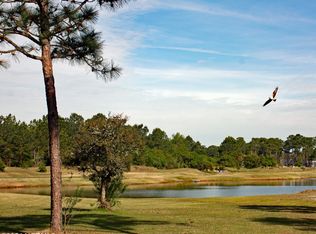
- $199,9000.41 Acres605 Barrington Pl SW, Ocean Isle Beach, NC 28469Sold
- $207,5000.58 Acres589 Barrington Pl SW, Ocean Isle Beach, NC 28469Sold
- $250,0000.43 Acres597 Barrington Pl SW, Ocean Isle Beach, NC 28469Sold
- $161,0001 Acres594 Barrington Pl SW, Ocean Isle Beach, NC 28469Off Market
A local agent can set up tours, give advice and negotiate with sellers.
Similar homes
- $1,250,0004 bd5 ba4k sqft547 Morely Circle SW, Ocean Isle Beach, NC 28469For Sale
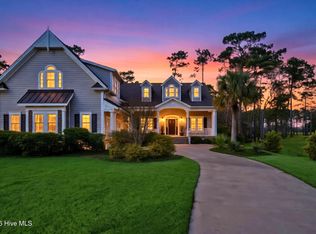
 MLS ID #100549590, McNeely Group, Landmark Sotheby's International Realty. Hive MLS
 - $1,225,0004 bd4 ba3.5k sqft6189 Castlebrook Way SW, Ocean Isle Beach, NC 28469For Sale
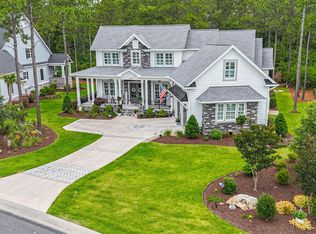 MLS ID #100579102, Ryan Powers, ASAP Realty. Hive MLS
 - $950,0003 bd3 ba3.8k sqft6618 Dunrobin Point SW, Ocean Isle Beach, NC 28469For Sale
 MLS ID #100559683, Ashley Sipe, Sipe Realty Solutions. Hive MLS
 - $669,0003 bd2 ba1.9k sqft6661 Summerhill Glen SW, Ocean Isle Beach, NC 28469For Sale
 MLS ID #100569856, Kevin Hill, Jason Mitchell Real Estate. Hive MLS
 - $899,9993 bd3 ba2.9k sqft754 Highgate Place SW, Ocean Isle Beach, NC 28469New ConstructionMLS ID #100551511, Tavis T Neal, Ocean Ridge Plantation Real Estate Sales. Hive MLS
- $725,0004 bd3 ba2.5k sqft1426 Long Pond Road SW, Ocean Isle Beach, NC 28469For SaleMLS ID #100586919, The Crowell Team, Coldwell Banker Sea Coast Advantage. Hive MLS
- $919,9004 bd4 ba2.6k sqft521 Lindgrove Place SW, Ocean Isle Beach, NC 28469New ConstructionMLS ID #100518368, Mike J Smith, The Saltwater Agency. Hive MLS
- $835,0004 bd3 ba2.9k sqft1286 Landover Dr SW, Ocean Isle Beach, NC 28469For Sale
 MLS ID #10178444, Sandy Burke. Doorify MLS
 - $1,655,0004 bd5 ba2.2k sqft10 Via Dolorosa Drive, Ocean Isle Beach, NC 28469For SaleMLS ID #100571671, SARAH HARRIS Team, Intracoastal Realty Corporation. Hive MLS
- $1,349,9004 bd5 ba3k sqft2138 Arnold Palmer Drive, Shallotte, NC 28470New ConstructionMLS ID #100560685, Gina M Gore, Coldwell Banker Sea Coast Advantage. Hive MLS
- $1,375,0004 bd4 ba2.5k sqft255 Palmetto Harbour Dr., North Myrtle Beach, SC 29582For Sale
 MLS ID #2617349, Robin R Brady, Coastal Properties of MB. CCAR
 - $659,9003 bd3 ba2.5k sqft1601 Ladera Point, Sunset Beach, NC 28468For SaleMLS ID #100589409, Christian S Kohler, Coldwell Banker Sloane. Hive MLS
- $899,0003 bd5 ba3.2k sqft9442 Old Salem Way NW, Calabash, NC 28467For SaleMLS ID #100584856, Courtney L Devlin, Starheel Properties, Inc.. Hive MLS
- $815,0004 bd4 ba2.9k sqft9479 Old Salem Way NW, Calabash, NC 28467New ConstructionMLS ID #100588227, Christian S Kohler, Coldwell Banker Sloane. Hive MLS
- $865,0004 bd3 ba2.8k sqft927 Green Pointe Drive, Sunset Beach, NC 28468For SaleMLS ID #100577191, Alli E Pendergrass, eXp Realty. Hive MLS
- $1,400,0003 bd2 ba2.3k sqft6618 W Beach Drive, Oak Island, NC 28465For SaleMLS ID #100557816, Kim Skipper Anderson, Art Skipper Realty Inc.. Hive MLS
- $895,0004 bd4 ba3.7k sqft1308 Harbour Watch SW, Calabash, NC 28467For SaleMLS ID #100583921, McNeely Group, Landmark Sotheby's International Realty. Hive MLS
- $885,0004 bd4 ba2.9k sqft444 Crow Creek Drive NW, Calabash, NC 28467New ConstructionMLS ID #100575413, Jordan B Warren, Nest Realty. Hive MLS
- $675,0003 bd3 ba2.2k sqft1358 Royal Colony Drive, Shallotte, NC 28470New ConstructionMLS ID #100590780, The Rising Tide Team, Intracoastal Realty Corporation. Hive MLS
- $998,0003 bd3 ba2.7k sqft1976 Indigo Cove Way, Calabash, NC 28467For SaleMLS ID #100582919, Kimberleigh M Shelley, RE/MAX Southern Shores. Hive MLS
