Overlooking the celebrated Tiger's Eye championship course in Barrington Place -- one of Ocean Ridge Plantation's most prestigious custom neighborhoods -- this Low Country residence delivers golf and pond views, deep lot setbacks, and exceptional architectural presence. Lightly utilized as an immaculate seasonal retreat, the custom interior features vaulted ceilings, built-in cabinetry, dual stone fireplaces, a main-level formal dining room, and a light-filled four-season Carolina room.
The gourmet kitchen features 42-inch cabinetry, a custom oversized island, and a dedicated wine bar. Outside, an expansive stone patio and gas fire pit are framed by mature, illuminated palms, creating a private setting for evening gatherings. Durable stone and low-maintenance siding ensure your time coastal-side is spent enjoying the surroundings rather than managing property upkeep.
Now strategically repositioned at $1,240,000, this residence offers rare value for a true custom home on a prime fairway homesite. The purchase includes a buyer home warranty alongside a generous credit toward an Ocean Ridge Plantation golf membership or buyer closing costs.
Ownership includes gated access to Ocean Ridge Plantation amenities: the private Oceanfront Beach Club on Sunset Beach, community indoor and outdoor pools, fitness facilities, nature trails, and over 100 active neighborhood social groups. Positioned minutes from Sunset Beach and Ocean Isle Beach, conveniently located between Wilmington and Myrtle Beach.
For sale
Price increase: $50K (9/28)
$1,240,000
547 Morely Circle SW, Ocean Isle Beach, NC 28469
4beds
4,037sqft
Single Family Residence
Built in 2017
0.39 Acres Lot
$1,204,000 Zestimate®
$307/sqft
$221/mo HOA
What's special
Dual stone fireplacesGourmet kitchenExpansive stone patioVaulted ceilingsExceptional architectural presenceCustom oversized islandDedicated wine bar
- 277 days
- 643
- 31
Zillow last checked:
Listing updated:
Listed by:
McNeely Group 910-933-2040,
Landmark Sotheby's International Realty
Source: Hive MLS,MLS#: 100549590 Originating MLS: Brunswick County Association of Realtors
Originating MLS: Brunswick County Association of RealtorsFacts & features
Interior
Bedrooms & bathrooms
- Bedrooms: 4
- Bathrooms: 5
- Full bathrooms: 4
- 1/2 bathrooms: 1
Rooms
- Room types: Living Room, Dining Room, Laundry, Bedroom 1, Bedroom 2, Bedroom 3, Bedroom 4, Family Room, Sunroom, Other
Bedroom 1
- Level: First
- Dimensions: 18.3 x 14.8
Bedroom 2
- Level: First
- Dimensions: 13.2 x 12.8
Bedroom 3
- Level: First
- Dimensions: 13.2 x 12.9
Bedroom 4
- Level: Second
- Dimensions: 23.7 x 9.2
Dining room
- Level: First
- Dimensions: 14.5 x 11.9
Family room
- Level: Second
- Dimensions: 22.6 x 18.7
Kitchen
- Level: First
- Dimensions: 16.3 x 13.5
Laundry
- Level: First
- Dimensions: 13.6 x 7
Living room
- Level: First
- Dimensions: 21.6 x 20
Other
- Dimensions: 12.8 x 8.8
Sunroom
- Dimensions: 31 x 12.8
Heating
- Electric, Heat Pump
Cooling
- Central Air
Appliances
- Included: Mini Refrigerator, Electric Cooktop, Built-In Microwave, Washer, Self Cleaning Oven, Refrigerator, Dryer, Double Oven, Disposal, Dishwasher, Cooktop
- Laundry: Laundry Room
Features
- Master Downstairs, Walk-in Closet(s), Vaulted Ceiling(s), Tray Ceiling(s), High Ceilings, Entrance Foyer, Solid Surface, Bookcases, Kitchen Island, Ceiling Fan(s), Pantry, Walk-in Shower, Blinds/Shades, Built-in Features, Gas Log, Walk-In Closet(s)
- Flooring: Carpet, Tile, Wood
- Basement: None
- Attic: Partially Floored,Pull Down Stairs,Storage,Walk-In
- Number of fireplaces: 2
- Fireplace features: Gas Log
Interior area
- Total structure area: 4,037
- Total interior livable area: 4,037 sqft
Video & virtual tour
Property
Parking
- Total spaces: 5
- Parking features: Garage Faces Side, Attached, Concrete, Garage Door Opener, Lighted
- Attached garage spaces: 2
Accessibility
- Accessibility features: None
Features
- Levels: One and One Half
- Patio & porch: Open, Patio, Porch, Front Porch
- Exterior features: Irrigation System, Gas Grill, Gas Log
- Pool features: None
- Fencing: None
- Has view: Yes
- View description: Golf Course, Pond
- Has water view: Yes
- Water view: Pond
- Waterfront features: None, Pond
- Frontage type: Golf Course,Pond Front
Lot
- Size: 0.39 Acres
- Dimensions: 100 x 176 x 102 x 165
- Features: On Golf Course
Details
- Parcel number: 227fe003
- Zoning: Co-R-7500
- Special conditions: Standard
Construction
Type & style
- Home type: SingleFamily
- Property subtype: Single Family Residence
Materials
- Fiber Cement, Wood Frame, Stone Veneer
- Foundation: Crawl Space
- Roof: Architectural Shingle,Metal
Condition
- New construction: No
- Year built: 2017
Utilities & green energy
- Sewer: Public Sewer
- Water: Public
- Utilities for property: Sewer Connected, Water Connected
Community & HOA
Community
- Security: Security Lights, Security System, Smoke Detector(s)
- Subdivision: Ocean Ridge Plantation
HOA
- Has HOA: Yes
- Amenities included: Clubhouse, Comm Garden, Pool, Fitness Center, Gated, Golf Course, Indoor Pool, Maintenance Common Areas, Pickleball, Sauna, Security
- HOA fee: $2,651 annually
- HOA name: Ocean Ridge Master Association (ORMA)
- HOA phone: 910-287-1800
Location
- Region: Ocean Isle Beach
Financial & listing details
- Price per square foot: $307/sqft
- Tax assessed value: $711,360
- Annual tax amount: $3,029
- Date on market: 1/16/2026
- Cumulative days on market: 278 days
- Listing agreement: Exclusive Right To Sell
- Listing terms: Cash,Conventional
- Road surface type: Paved
Estimated market value
$1,204,000
$1.14M - $1.26M
$4,078/mo
Price history
| Date | Event | Price |
|---|---|---|
| 9/28/2026 | Price change | $1,240,000+4.2%$307/sqft |
Source:  CCAR #2601393 Report a problem CCAR #2601393 Report a problem | ||
| 7/29/2026 | Price change | $1,190,000-4.8%$295/sqft |
Source:  Hive MLS #100549590 Report a problem Hive MLS #100549590 Report a problem | ||
| 6/10/2026 | Price change | $1,250,000-3.1%$310/sqft |
Source: CCAR #2601393 Report a problem | ||
| 5/1/2026 | Price change | $1,290,000-2.3%$320/sqft |
Source: Hive MLS #100549590 Report a problem | ||
| 3/26/2026 | Price change | $1,320,000-1.5%$327/sqft |
Source: CCAR #2601393 Report a problem | ||
| 1/16/2026 | Listed for sale | $1,340,000+24.1%$332/sqft |
Source: Hive MLS #100549590 Report a problem | ||
| 2/18/2023 | Listing removed | -- |
Source: Hive MLS #100350250 Report a problem | ||
| 9/21/2022 | Listed for sale | $1,080,000+477.5%$268/sqft |
Source: Hive MLS #100350250 Report a problem | ||
| 5/20/2016 | Sold | $187,000$46/sqft |
Source: Public Record Report a problem | ||
Public tax history
| Year | Property taxes | Tax assessment |
|---|---|---|
| 2025 | $3,030 | $711,360 |
| 2024 | $3,030 | $711,360 |
| 2023 | $3,030 -23.9% | $711,360 +1.9% |
| 2022 | $3,984 0% | $698,400 |
| 2021 | $3,984 +1% | $698,400 |
| 2020 | $3,947 | $698,400 |
| 2019 | -- | $698,400 +377% |
| 2018 | -- | $146,430 +4.6% |
| 2017 | -- | $140,000 |
Find assessor info on the county website
Monthly payment
Est. payment
Payment breakdown
Explore the cost of this home by adjusting the details. Changes won't be saved.Climate risks
Neighborhood: 28469
Nearby schools
Schools provided by the listing agent
- Elementary: Union
- Middle: Shallotte Middle
- High: West Brunswick
Source: Hive MLS. This data may not be complete. We recommend contacting the local school district to confirm school assignments for this home.
- $115,0001 acre551 Morely Cir SW, Ocean Isle Beach, NC 28469Off Market
- $1,106,9004 bd3 ba3.4k sqft543 Morely Cir SW, Ocean Isle Beach, NC 28469Off Market
- $1,121,3003 bd4 ba3.1k sqft539 Morely Cir SW, Ocean Isle Beach, NC 28469Off Market
- $1,065,4004 bd3 ba3.7k sqft555 Morely Cir SW, Ocean Isle Beach, NC 28469Off Market
Similar homes
- $1,198,0004 bd3 ba2.6k sqft536 Morely Circle SW, Ocean Isle Beach, NC 28469New Construction
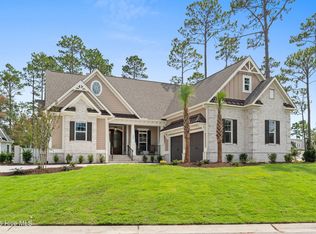
 MLS ID #100600416, Charlene C Willis, Resourceful Realty LLC. Hive MLS
 - $885,0003 bd3 ba3.5k sqft6583 Gramby Notch Way SW, Ocean Isle Beach, NC 28469For Sale
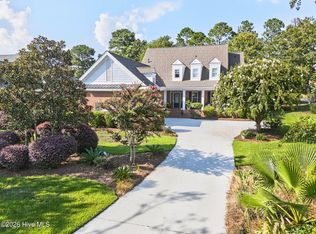 MLS ID #100597264, Jackie A Sgambati, Keller Williams Innovate South dba Core Myrtle Beach. Hive MLS
 - $997,5003 bd4 ba3.5k sqft565 Westchester Place SW, Ocean Isle Beach, NC 28469For Sale
 MLS ID #100560123, Ryan Powers, ASAP Realty. Hive MLS
 - $739,0004 bd5 ba2.8k sqft102 Reflection Court SW, Ocean Isle Beach, NC 28469For Sale
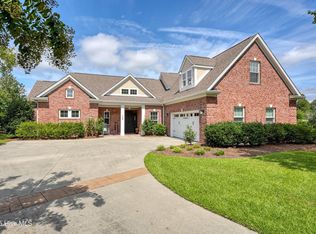 MLS ID #100607322, Mike J Smith, The Saltwater Agency. Hive MLS
 - $799,9003 bd4 ba3.2k sqft584 Dartmoor Way SW, Ocean Isle Beach, NC 28469For SaleMLS ID #100608918, Ryan Powers, ASAP Realty. Hive MLS
- $749,9003 bd3 ba2.1k sqft169 Staffordshire Place SW, Ocean Isle Beach, NC 28469For SaleMLS ID #100608104, Colleen Teifer, Silver Coast Properties. Hive MLS
- $899,0003 bd3 ba2.8k sqft648 Barons Court SW, Ocean Isle Beach, NC 28469For SaleMLS ID #100601170, Mike J Smith, The Saltwater Agency. Hive MLS
- $799,0003 bd3 ba3k sqft107 Waterford Place SW, Ocean Isle Beach, NC 28469For SaleMLS ID #100599780, Emily Morris, Intracoastal Realty Corporation. Hive MLS
- $849,9004 bd4 ba2.6k sqft6591 Willowbank Place SW, Ocean Isle Beach, NC 28469For SaleMLS ID #100604029, Darren M Bouley, Silver Coast Properties. Hive MLS
- $825,0005 bd3 ba3.9k sqft1567 Colonist Square SW, Ocean Isle Beach, NC 28469For SaleMLS ID #100560935, Heather M LaMora, Coldwell Banker Sea Coast Advantage. Hive MLS
- $1,325,0004 bd4 ba3.6k sqft2377 Island Way, Little River, SC 29566For Sale
 MLS ID #2619852, Keri Grier, Rowles Real Estate. CCAR
 - $699,0004 bd3 ba2.5k sqft6359 Havencrest Drive SW, Ocean Isle Beach, NC 28469For SaleMLS ID #100599476, The Crowell Team, Coldwell Banker Sea Coast Advantage. Hive MLS
- $899,0003 bd3 ba2.2k sqft6281 Basilwood Drive SW, Ocean Isle Beach, NC 28469For SaleMLS ID #100608256, Eddy Jones, Coldwell Banker Sloane Realty OIB. Hive MLS
- $825,0004 bd3 ba2.9k sqft1286 Landover Dr SW, Ocean Isle Beach, NC 28469For Sale
 MLS ID #10178444, Sandy Burke. Doorify MLS
 - $1,350,0004 bd4 ba4.8k sqft663 Parish Dr. #SW, Supply, NC 28462For SaleMLS ID #2619453, McNeely Group, Landmark Sotheby's Intl Realty. CCAR
- $1,350,0004 bd4 ba4.8k sqft663 Parish Drive SW, Supply, NC 28462For SaleMLS ID #100593851, McNeely Group, Landmark Sotheby's International Realty. Hive MLS
- $1,149,0005 bd3 ba3.5k sqft2276 Big Landing Dr., Little River, SC 29566For SaleMLS ID #2619479, Adam Levy, Century 21 The Harrelson Group. CCAR
- $625,0004 bd4 ba2.7k sqft6358 Bryson Drive SW, Ocean Isle Beach, NC 28469For SaleMLS ID #100561282, Jesse T McCrery, Coldwell Banker Sloane Realty OIB. Hive MLS
- $1,190,0004 bd5 ba3.2k sqft602 Sea Vista Ln., North Myrtle Beach, SC 29582For SaleMLS ID #2623199, Sindy A McEvers, Realty ONE Group Dockside. CCAR
- $930,0004 bd4 ba2.9k sqft1302 Forest Reserve Court SW, Calabash, NC 28467For SaleMLS ID #100595873, Christian S Kohler, Coldwell Banker Sloane Realty OIB. Hive MLS
