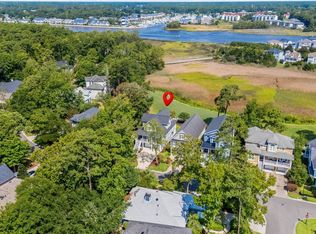
Open house, Sunday, November 15th from 1 - 3!!! Welcome to this beautifully remodeled home in the desirable Seaside Plantation community, where elegance, comfort, and thoughtful design come together. From the moment you arrive, brick paver steps and a striking black double front door with frosted glass create an inviting first impression. Inside, the spacious foyer with crown molding opens to an impressive open-concept living area. Luxury vinyl flooring flows throughout the main level, complemented by tile flooring in the bathrooms and powder room. The living room features a tray ceiling with crown molding, two large ceiling fans, and a stunning fireplace (propane) surrounded by beautiful marble and a crisp white mantel. The gorgeous white kitchen is truly the heart of the home, featuring a decorative backsplash, 42-inch cabinetry with crown molding extending to the ceiling, glass-front cabinet doors, and an oversized island with seating for three and a sink overlooking the living room. The kitchen is appointed with elevated Monogram appliances (stove is nature gas), gold hardware and fixtures, a built-in microwave, oven, and large wine refrigerator. A spacious walk-in pantry with a beautiful wood door provides exceptional storage. The adjacent eat-in area comfortably accommodates a table for six or more and features a bay window with plantation shutters overlooking the backyard. A conveniently located powder room on the main level is finished with crown molding, while the spacious laundry room offers abundant cabinetry, quartz countertops, a utility sink, crown molding, and built-in storage. The primary suite is a private retreat, featuring a tray ceiling with crown molding, ceiling fan, plantation shutters, and a spacious walk-in closet with custom shelving, plus two additional closets and built-in storage. The spa-inspired primary bath showcases beautiful tile flooring, a white double vanity, floor-to-ceiling tile, a large double shower with elegant gold finishes, and a private water closet. Also located on the main level is a second primary suite designed with accessibility in mind. This spacious bedroom features crown molding, a large bay window for abundant natural light, and plantation shutters. A barn door opens to the private en-suite bath, complete with tile flooring and a floor-to-ceiling tiled shower. Upstairs, you'll find a versatile office/den/loft area with a charming nook and window, along with a spacious full bathroom featuring a tub/shower combination, tile surround extending to the ceiling, and a white vanity. The large upstairs bedroom offers plenty of room for a TV area and workspace, along with a walk-in closet, additional storage, ceiling fan, and blinds. A second upstairs bedroom features its own private bathroom, generous living space, walk-in closet, ceiling fan, and blinds. The garage provides additional convenience with built-in wooden shelving for organized storage. Step outside to your own private backyard oasis. The large screened-in porch features two ceiling fans and provides the perfect space for relaxing or entertaining. A stamped-concrete patio and additional grilling patio extend the outdoor living space. Mature, beautifully manicured landscaping surrounds the property, adding privacy, charm, and an established feel. This thoughtfully remodeled home offers exceptional indoor and outdoor living spaces, multiple en-suite bedrooms, elegant finishes, abundant storage, and a flexible floor plan designed for both everyday living and entertaining.
For sale
Price cut: $70K (10/23)
$1,120,000
602 Sea Vista Ln., North Myrtle Beach, SC 29582
4beds
3,261sqft
Single Family Residence
Built in 2006
10,454 Square Feet Lot
$1,064,500 Zestimate®
$343/sqft
$206/mo HOA
What's special
Brick paver stepsGorgeous white kitchenMultiple en-suite bedroomsLarge wine refrigeratorGold hardware and fixturesPrivate backyard oasisAbundant storage
- 53 days
- 469
- 19
Zillow last checked:
Listing updated:
Listed by:
Sindy A McEvers 815-276-3295,
Realty ONE Group Dockside
Source: CCAR,MLS#: 2623199 Originating MLS: Coastal Carolinas Association of Realtors
Facts & features
Interior
Bedrooms & bathrooms
- Bedrooms: 4
- Bathrooms: 5
- Full bathrooms: 4
- 1/2 bathrooms: 1
Rooms
- Room types: Den, Screened Porch
Kitchen
- Features: Breakfast Bar, Breakfast Area, Dishwasher, Kitchen Island, Pantry, Stainless Steel Appliances, Solid Surface Counters
Heating
- Central, Electric, Gas
Cooling
- Central Air
Appliances
- Included: Double Oven, Dishwasher, Disposal, Microwave, Range, Refrigerator, Dryer, Washer
- Laundry: Washer Hookup
Features
- Tray Ceiling(s), Ceiling Fan(s), Dual Sinks, Fireplace, Handicap Access, Main Level Primary, Multiple Primary Suites, Separate Shower, Vanity, Walk-In Closet(s), Workshop, Window Treatments, Breakfast Bar, Breakfast Area, Kitchen Island, Stainless Steel Appliances, Solid Surface Counters
- Flooring: Carpet, Luxury Vinyl, Luxury VinylPlank, Tile
- Windows: Window Treatments
- Has fireplace: Yes
Interior area
- Total structure area: 3,900
- Total interior livable area: 3,261 sqft
Property
Parking
- Total spaces: 4
- Parking features: Attached, Two Car Garage, Garage, Garage Door Opener
- Attached garage spaces: 2
Features
- Levels: Two
- Stories: 2
- Patio & porch: Front Porch, Patio, Porch, Screened
- Exterior features: Irrigation Sprinklers, Patio
- Pool features: Community, Outdoor Pool
Lot
- Size: 10,454 Square Feet
- Features: City Lot, Rectangular, Rectangular Lot
Details
- Additional parcels included: ,
- Parcel number: 35602020039
- Zoning: RES
- Special conditions: None
- Other equipment: Satellite Dish
Construction
Type & style
- Home type: SingleFamily
- Architectural style: Traditional
- Property subtype: Single Family Residence
Materials
- Brick Veneer, Vinyl Siding, Wood Frame
- Foundation: Slab
Condition
- Resale
- Year built: 2006
Utilities & green energy
- Water: Public
- Utilities for property: Electricity Available, Natural Gas Available, Sewer Available, Water Available
Community & HOA
Community
- Features: Clubhouse, Golf Carts OK, Gated, Recreation Area, Long Term Rental Allowed, Pool
- Security: Gated Community, Smoke Detector(s)
- Subdivision: Seaside Plantation
HOA
- Has HOA: Yes
- Amenities included: Clubhouse, Gated, Owner Allowed Golf Cart, Pet Restrictions, Tenant Allowed Golf Cart
- Services included: Association Management, Common Areas, Legal/Accounting, Pool(s), Recreation Facilities, Security
- HOA fee: $206 monthly
Location
- Region: North Myrtle Beach
Financial & listing details
- Price per square foot: $343/sqft
- Tax assessed value: $901,512
- Annual tax amount: $2,807
- Date on market: 9/18/2026
- Listing terms: Cash,Conventional,FHA,Portfolio Loan,VA Loan
- Electric utility on property: Yes
Estimated market value
$1,064,500
$1.01M - $1.12M
$3,156/mo
Price history
| Date | Event | Price |
|---|---|---|
| 10/23/2026 | Price change | $1,120,000-5.9%$343/sqft |
Source:  CCAR #2623199 Report a problem | ||
| 9/19/2026 | Listed for sale | $1,190,000+5.3%$365/sqft |
Source: CCAR #2623199 Report a problem | ||
| 5/11/2025 | Listing removed | $1,130,000$347/sqft |
Source: CCAR #2503728 Report a problem | ||
| 4/16/2025 | Price change | $1,130,000-3.4%$347/sqft |
Source: CCAR #2503728 Report a problem | ||
| 4/5/2025 | Price change | $1,170,000-1.7%$359/sqft |
Source: CCAR #2503728 Report a problem | ||
| 3/10/2025 | Price change | $1,190,000-4.8%$365/sqft |
Source: CCAR #2503728 Report a problem | ||
| 2/13/2025 | Listed for sale | $1,250,000+135.8%$383/sqft |
Source: CCAR #2503728 Report a problem | ||
| 3/2/2021 | Sold | $530,000-2.2%$163/sqft |
Source: CCAR #2012967 Report a problem | ||
| 1/12/2021 | Pending sale | $541,900$166/sqft |
Source: CCAR #2012967 Report a problem | ||
| 12/23/2020 | Listing removed | -- |
Source:  CCAR Report a problem | ||
| 12/15/2020 | Price change | $541,900-0.2%$166/sqft |
Source: CENTURY 21 Thomas #2012967 Report a problem | ||
| 12/8/2020 | Price change | $542,900-0.2%$166/sqft |
Source: CENTURY 21 Thomas #2012967 Report a problem | ||
| 12/1/2020 | Price change | $543,900-0.2%$167/sqft |
Source: CENTURY 21 Thomas #2012967 Report a problem | ||
| 11/24/2020 | Price change | $544,900-0.2%$167/sqft |
Source: CENTURY 21 Thomas #2012967 Report a problem | ||
| 11/17/2020 | Price change | $545,900-0.2%$167/sqft |
Source: CENTURY 21 Thomas #2012967 Report a problem | ||
| 11/10/2020 | Price change | $546,900-0.2%$168/sqft |
Source: CENTURY 21 Thomas #2012967 Report a problem | ||
| 10/28/2020 | Price change | $547,900-0.2%$168/sqft |
Source: CENTURY 21 Thomas #2012967 Report a problem | ||
| 10/20/2020 | Price change | $548,900-0.2%$168/sqft |
Source: CENTURY 21 Thomas #2012967 Report a problem | ||
| 7/30/2020 | Price change | $549,900-8.2%$169/sqft |
Source: CENTURY 21 Thomas #2012967 Report a problem | ||
| 6/26/2020 | Listed for sale | $599,000-7.7%$184/sqft |
Source: CENTURY 21 Thomas #2012967 Report a problem | ||
| 3/19/2020 | Listing removed | $649,000$199/sqft |
Source: Stephenson Family Holdings LLC #1914407 Report a problem | ||
| 2/21/2020 | Price change | $649,000-1.5%$199/sqft |
Source: Stephenson Family Holdings LLC #1914407 Report a problem | ||
| 1/26/2020 | Price change | $659,000-1.6%$202/sqft |
Source: Stephenson Family Holdings LLC #1914407 Report a problem | ||
| 12/15/2019 | Price change | $669,900-0.7%$205/sqft |
Source: Stephenson Family Holdings LLC #1914407 Report a problem | ||
| 12/2/2019 | Price change | $674,900-0.4%$207/sqft |
Source: Stephenson Family Holdings LLC #1914407 Report a problem | ||
| 11/26/2019 | Listed for sale | $677,400+25.4%$208/sqft |
Source: Stephenson Family Holdings LLC #1914407 Report a problem | ||
| 8/2/2013 | Sold | $540,000-1.8%$166/sqft |
Source: Public Record Report a problem | ||
| 6/1/2012 | Sold | $550,000$169/sqft |
Source: Public Record Report a problem | ||
Public tax history
| Year | Property taxes | Tax assessment |
|---|---|---|
| 2025 | $2,807 +6.8% | $645,679 |
| 2024 | $2,629 | $645,679 +15% |
| 2023 | -- | $561,460 |
| 2022 | $7,624 +174.5% | $561,460 |
| 2021 | $2,777 +17.7% | -- |
| 2020 | $2,359 | -- |
| 2019 | -- | -- |
| 2018 | $2,307 | $21,840 +0% |
| 2017 | -- | $21,834 |
| 2016 | -- | $21,834 0% |
| 2015 | -- | $21,835 |
| 2014 | $2,220 | $21,835 |
| 2013 | -- | -- |
| 2012 | -- | -- |
| 2010 | -- | $26,832 -0.7% |
| 2009 | -- | $27,024 +50% |
| 2008 | -- | $18,016 |
| 2007 | -- | $18,016 +410.7% |
| 2005 | -- | $3,528 |
| 2004 | $620 | $3,528 |
Find assessor info on the county website
Monthly payment
Est. payment
Payment breakdown
Explore the cost of this home by adjusting the details. Changes won't be saved.Climate risks
Neighborhood: 29582
Nearby schools
Schools provided by the listing agent
- Elementary: Ocean Drive Elementary
- Middle: North Myrtle Beach Middle School
- High: North Myrtle Beach High School
Source: CCAR. This data may not be complete. We recommend contacting the local school district to confirm school assignments for this home.
- $754,5003 bd3 ba2.6k sqft604 Sea Vista Ln, North Myrtle Beach, SC 29582Off Market
- $673,3003 bd2 ba1.9k sqft600 Sea Vista Ln, North Myrtle Beach, SC 29582Off Market
- $739,7004 bd3 ba1 sqft606 Sea Vista Ln, North Myrtle Beach, SC 29582Off Market
- $364,100-- bd-- ba-- sqft506 Sea Vista Ln, North Myrtle Beach, SC 29582Off Market
Similar homes
- $1,025,0004 bd4 ba3.6k sqft4939 Island Dr. S, North Myrtle Beach, SC 29582For Sale
 MLS ID #2620209, Paige Bird, REMAX Southern Shores. CCAR
- $820,0004 bd4 ba3.1k sqft1703 East Island Dr., North Myrtle Beach, SC 29582For Sale
 MLS ID #2626353, Kristen B Lundy, REMAX Southern Shores NMB. CCAR
- $959,9004 bd4 ba3.8k sqft5411 Pheasant Dr., North Myrtle Beach, SC 29582For Sale
 MLS ID #2622315, Sharon Dean, Realty ONE Group Dockside. CCAR
- $839,9005 bd5 ba2.8k sqft1407 Landfall Dr., North Myrtle Beach, SC 29582For Sale
 MLS ID #2616460, Lisa M Gabriel, Beach Life Real Estate LLC. CCAR
- $719,0004 bd3 ba2.7k sqft4808 Stonegate Blvd., North Myrtle Beach, SC 29582For SaleMLS ID #2626454, George Mullaney, CB Sea Coast Advantage MB2. CCAR
- $715,0004 bd4 ba2.5k sqft1413 Hunters Rest Dr., North Myrtle Beach, SC 29582For SaleMLS ID #2622623, Scott Ellis & Ty Bellamy Team, REMAX Southern Shores NMB. CCAR
- $839,9995 bd4 ba2.1k sqft2009 Hillside Dr. S, North Myrtle Beach, SC 29582For SaleMLS ID #2620941, Tyler Goldsmith, Real Broker, LLC. CCAR
- $649,9003 bd2 ba1.7k sqft1120 Tarpon Pond Rd., North Myrtle Beach, SC 29582For SaleMLS ID #2626870, Gone Coastal Team, REMAX Southern Shores. CCAR
- $799,0004 bd3 ba2.7k sqft2117 Via Palma Dr., North Myrtle Beach, SC 29582For SaleMLS ID #2616379, Kylie W Deppen, GRANDE DUNES PROPERTIES. CCAR
- $599,0003 bd2 ba2.3k sqft820 Morrall Dr., North Myrtle Beach, SC 29582For SaleMLS ID #2621317, Sheila C Fleming, Real Broker, LLC. CCAR
- $675,0003 bd2 ba2k sqft5015 White Iris Dr., North Myrtle Beach, SC 29568For SaleMLS ID #2626852, Anastasiya Genevro, Century 21 Barefoot Realty. CCAR
- $1,325,0004 bd4 ba3.6k sqft2377 Island Way, Little River, SC 29566For SaleMLS ID #2619852, Keri Grier, Rowles Real Estate. CCAR
- $1,170,0004 bd5 ba3.5k sqft1248 East Isle of Palms Ave., Myrtle Beach, SC 29579For SaleMLS ID #2619673, Sam P Bamrick, Palmetto Properties SC. CCAR
- $974,9003 bd3 ba2k sqft4524 Landing Rd., Little River, SC 29566For SaleMLS ID #2623429, Kim J Stevens, Beach & Forest Realty North. CCAR
- $1,120,0004 bd4 ba2.5k sqft5323 Ocean Village Dr., Myrtle Beach, SC 29577For SaleMLS ID #2611317, Traci Miles Team, CENTURY 21 Boling & Associates. CCAR
- $1,325,0004 bd5 ba3.8k sqft8658 Windsong Ct., Myrtle Beach, SC 29579For SaleMLS ID #2624356, Courtney Bergman, REMAX Southern Shores. CCAR
- $649,9903 bd3 ba2.3k sqft1204 Possum Trot Rd. Jekyll Floor Plan, North Myrtle Beach, SC 29582New ConstructionCCAR
- $1,195,0004 bd5 ba4k sqft547 Morely Circle SW, Ocean Isle Beach, NC 28469For Sale
 MLS ID #100549590, McNeely Group, Landmark Sotheby's International Realty. Hive MLS
- $1,275,0004 bd4 ba3.8k sqft3766 Annandale Dr., Myrtle Beach, SC 29577For SaleMLS ID #2620279, Deck Dargan, Dargan Real Estate. CCAR
- $690,0003 bd3 ba2.1k sqft512 9th Ave. S Unit 12, North Myrtle Beach, SC 29582For SaleMLS ID #2618577, Desiree Rowles, Rowles Real Estate. CCAR
