Welcome to exclusive gated community of Leatherleaf- located inside of Barefoot - this executive home features many many upgrades - All Brick home with 4 bedrooms and an office - formal dining room - family room- formal living room- The primary suite features a luxurious bath and one of the guest rooms has its own private full bath - A spacious heated and cooled sunroom with hot tub - and a large area for entertaining - This home sits on a lake with views of The Love Golf Course- enjoy all that Barefoot has to offer- BAREFOOT AMENITIES INCLUDE 4 NATIONAL CHAMPIONSHIP GOLF COURSES- A PRIVATE BEACH CABANA FOR OWNERS TO USE- A 5 MILE WALKING AND BIKING TRAIL - THE LARGEST POOL ON THE INTRACOASTAL- COMMUNITY POOL - MARINA - THE BEST SHOPPING AND DINING IN BAREFOOT LANDING - ALL OF THIS AND JUST A SHORT GOLF CART RIDE TO THE BEACH!!
For sale
$959,900
5411 Pheasant Dr., North Myrtle Beach, SC 29582
4beds
3,887sqft
Single Family Residence
Built in 2004
0.31 Acres Lot
$903,400 Zestimate®
$247/sqft
$398/mo HOA
What's special
Family roomAll brick homeLarge area for entertainingFormal dining room
- 40 days
- 545
- 19
Zillow last checked:
Listing updated:
Listed by:
Sharon Dean 678-409-6241,
Realty ONE Group Dockside
Source: CCAR,MLS#: 2622315 Originating MLS: Coastal Carolinas Association of Realtors
Facts & features
Interior
Bedrooms & bathrooms
- Bedrooms: 4
- Bathrooms: 4
- Full bathrooms: 3
- 1/2 bathrooms: 1
Rooms
- Room types: Bathroom, Carolina Room, Foyer, Utility Room
Primary bedroom
- Features: Ceiling Fan(s), Main Level Primary, Sitting Area in Primary, Walk-In Closet(s)
- Level: First
Primary bathroom
- Features: Bathtub, Dual Sinks, Garden Tub/Roman Tub, Separate Shower, Vanity
Dining room
- Features: Separate/Formal Dining Room
Family room
- Features: Ceiling Fan(s)
Kitchen
- Features: Breakfast Bar, Dishwasher, Kitchen Island, Pantry, Stainless Steel Appliances, Solid Surface Counters
Living room
- Features: Ceiling Fan(s), Fireplace
Other
- Features: Bedroom on Main Level, Entrance Foyer, Utility Room
Heating
- Central, Electric, Forced Air
Cooling
- Central Air, Wall/Window Unit(s)
Appliances
- Included: Dishwasher, Disposal, Microwave, Range, Refrigerator, Dryer, Washer
- Laundry: Washer Hookup
Features
- Bathtub, Ceiling Fan(s), Dual Sinks, Fireplace, Garden Tub/Roman Tub, Hot Tub/Spa, Main Level Primary, Sitting Area in Primary, Split Bedrooms, Separate Shower, Vanity, Walk-In Closet(s), Window Treatments, Breakfast Bar, Bedroom on Main Level, Entrance Foyer, Kitchen Island, Stainless Steel Appliances, Solid Surface Counters
- Flooring: Carpet, Luxury Vinyl, Luxury VinylPlank, Tile
- Windows: Window Treatments
- Has fireplace: Yes
Interior area
- Total structure area: 4,260
- Total interior livable area: 3,887 sqft
Video & virtual tour
Property
Parking
- Total spaces: 6
- Parking features: Attached, Two Car Garage, Garage, Garage Door Opener
- Attached garage spaces: 2
Features
- Levels: One
- Stories: 1
- Patio & porch: Rear Porch, Patio
- Exterior features: IrrigationSprinklers, Porch, Patio
- Pool features: Community, Outdoor Pool
- Has spa: Yes
- Has view: Yes
- View description: Golf Course, Lake
- Has water view: Yes
- Water view: Lake
- Waterfront features: Pond
Lot
- Size: 0.31 Acres
- Features: City Lot, Near Golf Course, Lake Front, On Golf Course, Pond on Lot, Rectangular, Rectangular Lot
Details
- Additional parcels included: ,
- Parcel number: 35914020008
- Zoning: SF
- Special conditions: None
Construction
Type & style
- Home type: SingleFamily
- Architectural style: Ranch
- Property subtype: Single Family Residence
Materials
- Brick
- Foundation: Slab
Condition
- Resale
- Year built: 2004
Utilities & green energy
- Water: Public
- Utilities for property: Cable Available, Electricity Available, Phone Available, Sewer Available, Water Available
Community & HOA
Community
- Features: Beach, Boat Facilities, Clubhouse, Golf Carts OK, Gated, Private Beach, Recreation Area, Golf, Long Term Rental Allowed, Pool
- Security: Security System, Gated Community, Smoke Detector(s), Security Service
- Subdivision: Barefoot Resort - Leatherleaf
HOA
- Has HOA: Yes
- Amenities included: Beach Rights, Boat Ramp, Clubhouse, Gated, Owner Allowed Golf Cart, Private Membership, Pet Restrictions, Security
- Services included: Association Management, Common Areas, Internet, Legal/Accounting, Maintenance Grounds, Recycling, Trash
- HOA fee: $398 monthly
Location
- Region: North Myrtle Beach
Financial & listing details
- Price per square foot: $247/sqft
- Tax assessed value: $787,525
- Annual tax amount: $1,937
- Date on market: 9/9/2026
- Listing terms: Cash,Conventional,VA Loan
- Electric utility on property: Yes
Estimated market value
$903,400
$858,000 - $949,000
$4,259/mo
Price history
| Date | Event | Price |
|---|---|---|
| 9/9/2026 | Listed for sale | $959,900+6.7%$247/sqft |
Source:  CCAR #2622315 Report a problem | ||
| 5/9/2025 | Sold | $900,000+0%$232/sqft |
Source: CCAR #2509489 Report a problem | ||
| 4/15/2025 | Contingent | $899,999+40.6%$232/sqft |
Source: CCAR #2509489 Report a problem | ||
| 5/15/2008 | Sold | $639,900-1.5%$165/sqft |
Source:  Hive MLS #20624276 Report a problem | ||
| 4/5/2008 | Listed for sale | $649,900+1199.8%$167/sqft |
Source: Century 21 #805726 Report a problem | ||
| 2/28/2003 | Sold | $50,000$13/sqft |
Source: Public Record Report a problem | ||
Public tax history
| Year | Property taxes | Tax assessment |
|---|---|---|
| 2025 | $1,937 | $502,233 |
| 2024 | $1,937 | $502,233 +15% |
| 2023 | -- | $436,724 |
| 2022 | -- | $436,724 |
| 2021 | $1,674 +2.4% | -- |
| 2020 | $1,635 | -- |
| 2019 | -- | -- |
| 2018 | $1,606 | $15,190 |
| 2017 | -- | $15,190 |
| 2016 | -- | $15,190 0% |
| 2015 | -- | $15,191 |
| 2014 | $1,545 | $15,191 |
| 2013 | -- | -- |
| 2012 | -- | -- |
| 2010 | -- | $17,276 -20.8% |
| 2009 | -- | $21,800 +68.8% |
| 2008 | -- | $12,912 |
| 2007 | -- | $12,912 +3.7% |
| 2005 | -- | $12,456 -3.5% |
| 2004 | $2,270 +1009.3% | $12,912 +1009.3% |
| 2003 | $205 | $1,164 |
Find assessor info on the county website
Monthly payment
Est. payment
Payment breakdown
Explore the cost of this home by adjusting the details. Changes won't be saved.Climate risks
Neighborhood: 29582
Nearby schools
Schools provided by the listing agent
- Elementary: Ocean Drive Elementary
- Middle: North Myrtle Beach Middle School
- High: North Myrtle Beach High School
Source: CCAR. This data may not be complete. We recommend contacting the local school district to confirm school assignments for this home.
- $925,0005 bd5 ba4.2k sqft5409 Pheasant Dr, North Myrtle Beach, SC 29582Off Market
- $890,0005 bd4 ba3.1k sqft5413 Pheasant Dr, North Myrtle Beach, SC 29582Sold

- $799,0005 bd5 ba3.1k sqft5407 Pheasant Dr, North Myrtle Beach, SC 29582For Sale

- $596,9003 bd2 ba2.1k sqft5415 Pheasant Dr, North Myrtle Beach, SC 29582Off Market
Similar homes
- $799,0004 bd3 ba2.7k sqft2117 Via Palma Dr., North Myrtle Beach, SC 29582For Sale
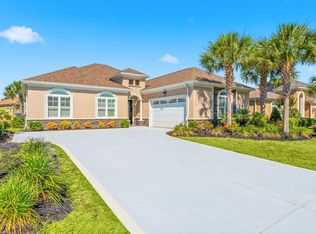
 MLS ID #2616379, Kylie W Deppen, GRANDE DUNES PROPERTIES. CCAR
- $728,0004 bd4 ba2.8k sqft4311 Grovecrest Circle, North Myrtle Beach, SC 29582For Sale
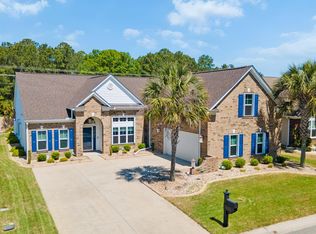 MLS ID #2610446, The Ferraro Team, Latitude 34 Realty. CCAR
- $739,9004 bd5 ba2.5k sqft4725 Harmony Ln., North Myrtle Beach, SC 29582For Sale
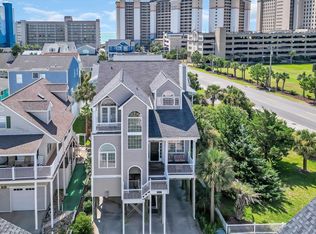 MLS ID #2602004, Amy M Hawkins, BH & G Elliott Coastal Living. CCAR
- $689,0004 bd3 ba2.2k sqft2209 Gazebo Ct., North Myrtle Beach, SC 29582For Sale
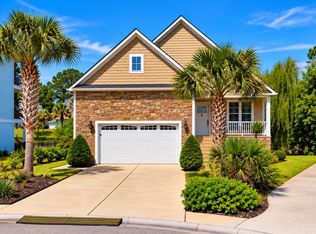 MLS ID #2624216, Derrick Legacy Team, EXP Realty LLC. CCAR
- $839,9005 bd5 ba2.8k sqft1407 Landfall Dr., North Myrtle Beach, SC 29582For SaleMLS ID #2616460, Lisa M Gabriel, Beach Life Real Estate LLC. CCAR
- $945,0004 bd4 ba3.7k sqft9474 Carrington Dr., Myrtle Beach, SC 29579For SaleMLS ID #2620340, Joseph A Barrientos Fierros, Century 21 The Harrelson Group. CCAR
- $1,389,9993 bd5 ba3.8k sqft1605 Waterway Dr., North Myrtle Beach, SC 29582For SaleMLS ID #2623591, Holly Turner, INNOVATE Real Estate. CCAR
- $762,5004 bd3 ba2.9k sqft4806 Bucks Bluff Dr., North Myrtle Beach, SC 29582For SaleMLS ID #2608760, Heather H Ramsey, Carolina One Real Estate. CCAR
- $714,0004 bd3 ba2.7k sqft4817 Bucks Bluff Dr., North Myrtle Beach, SC 29582For SaleMLS ID #2620093, Sheila A Romo, Realty ONE Group DocksideNorth. CCAR
- $1,249,0004 bd4 ba2.5k sqft1010 Perrin Dr., North Myrtle Beach, SC 29582For SaleMLS ID #2526487, Dan K Rahr, Grand Strand Coastal Realty. CCAR
- $715,0003 bd4 ba2.6k sqft928 Heshbon Dr., North Myrtle Beach, SC 29582For SaleMLS ID #2620186, Helen H Ashby, New Way Properties MB. CCAR
- $539,9003 bd2 ba2k sqft1401 Brigantine Rd., North Myrtle Beach, SC 29582For SaleMLS ID #2618004, Byron Macdonald, BeachConnection Realty. CCAR
- $720,0004 bd4 ba2.5k sqft1413 Hunters Rest Dr., North Myrtle Beach, SC 29582For SaleMLS ID #2622623, Scott Ellis & Ty Bellamy Team, RE/MAX Southern Shores NMB. CCAR
- $849,0004 bd4 ba4k sqft358 Saint Julian Ln., Myrtle Beach, SC 29579For SaleMLS ID #2624362, Doug Hyatt, Realty ONE Group Dockside. CCAR
- $949,0005 bd5 ba4.9k sqft837 Bluffview Dr., Myrtle Beach, SC 29579For SaleMLS ID #2605749, Jason T Ellis, JTE Real Estate. CCAR
- $965,9994 bd3 ba2.7k sqft5185 Alwoodley Ln., Myrtle Beach, SC 29579For SaleMLS ID #2622558, Brandon L Brookshire, Carolina Strand Realty. CCAR
- $520,0003 bd3 ba2.1k sqftCkearwater Bay, North Myrtle Beach, SC 29582For SaleMLS ID #2620513, Larry M Knowles Jr, Rowles Real Estate. CCAR
- $799,0004 bd4 ba3.4k sqft8140 Wacobee Dr., Myrtle Beach, SC 29579For SaleMLS ID #2619686, Jennifer R Burgess, JTE Real Estate. CCAR
- $860,0005 bd4 ba3.6k sqft8013 Wacobee Dr., Myrtle Beach, SC 29579For SaleMLS ID #2608148, Cheryl M Woodward, Full Potential Real Estate LLC. CCAR
- $998,0003 bd3 ba2.4k sqft5986 Bolsena Place, Myrtle Beach, SC 29577For SaleMLS ID #2619973, Sean Grady, Exit Coastal Real Estate Pros. CCAR
