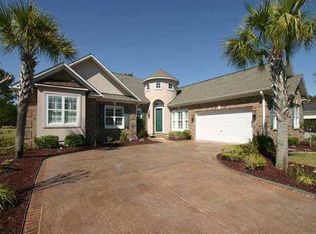
BUY THE LOCATION. BUY THE SETTING. BUY THE SPACE. MAKE IT YOURS. Welcome to 5407 Phesant Drive, a custom brick home nestled within the exclusive, gated Leatherleaf community of Barefoot Resort and Golf. BONUS: Includes a highly valuable, transferable golf membership to the world-class Love, Norman, and Fazio courses! Overlooking the 17th fairway/tee box of the Davis Love course, this 5BR/4.5BA home boast unparalleled views and premium finishes, central vacuum, and alarm system. Open family room features coffered ceilings, custom moldings, fireplace, and built in audio flowing into a gourmet kitchen with cherry cabinets, granite, SS appliances, and a portable island. Formal dining room is perfect for entertaining. Desirable main-level living features 4 bedrooms on the 1st floor, including the primary suite, 2 bedrooms with a Jack and Jill bath and another bedroom/office with an ensuite bath. The second floor offers a private guest/mother-in-law suite with a full bath. Car lovers will thrive in the oversized 3-car garage complete with central vaccumn outlets and a large stone-paver driveway. End you day on the scenic back patio enjoying peaceful pond and golf course views. SELLER IS OFFERING A SUBSTANTIAL BUYER INCENTIVE CREDIT AT CLOSING! THIS CREDIT CAN BE APPLIED DIRECTLY TOWARD PROPERTY UPGRADES, CUSTOM HOME MODIFICATIONS, INSPECTION REPAIRS, OR THE BUYER'S NON-RECURRING CLOSING COSTS, PREPAIDS, AND LOAN FEES. SUBJECT TO BUYER'S LENDER APPROVAL. Contact the listing agent for the specific and full details. Owners enjoy unmatched world-class amenities: exclusive access to the private oceanfront Beach Cabana with gated parking and a seasonal shuttle, the massive saltwater North Tower Pool on the Intracoastal Waterway, and the state-of-the-art Residents' Club (fitness, tennis, pickleball). Unbeatable location just minutes to the beach and directly across from Barefoot Landing, shopping, dining and live entertainment. Barefoot Resort offers a lifestyle second to none - schedule your private tour today and start living your best life!
For sale
Price cut: $35.9K (9/24)
$799,000
5407 Pheasant Dr., North Myrtle Beach, SC 29582
5beds
3,127sqft
Single Family Residence
Built in 2007
0.29 Acres Lot
$770,400 Zestimate®
$256/sqft
$398/mo HOA
What's special
Premium finishesScenic back patioCustom brick homeBuilt in audioPortable islandOpen family roomLarge stone-paver driveway
- 93 days
- 1,032
- 29
Zillow last checked:
Listing updated:
Listed by:
Jene F Peiffer 336-287-6395,
North Beach Group, LLC
Source: CCAR,MLS#: 2618005 Originating MLS: Coastal Carolinas Association of Realtors
Originating MLS: Coastal Carolinas Association of RealtorsFacts & features
Interior
Bedrooms & bathrooms
- Bedrooms: 5
- Bathrooms: 5
- Full bathrooms: 4
- 1/2 bathrooms: 1
Rooms
- Room types: Bathroom, Foyer, In-Law Suite, Utility Room
Primary bedroom
- Features: Ceiling Fan(s), Main Level Primary, Walk-In Closet(s)
- Level: First
Primary bathroom
- Features: Dual Sinks, Jetted Tub, Separate Shower
Dining room
- Features: Separate/Formal Dining Room
Family room
- Features: Ceiling Fan(s)
Kitchen
- Features: Breakfast Bar, Breakfast Area, Dishwasher, Kitchen Island, Pantry, Stainless Steel Appliances, Solid Surface Counters
Other
- Features: Bedroom on Main Level, Entrance Foyer, In-Law Floorplan, Utility Room
Heating
- Central, Electric
Cooling
- Central Air
Appliances
- Included: Cooktop, Dishwasher, Disposal, Microwave, Refrigerator
- Laundry: Washer Hookup
Features
- Attic, Ceiling Fan(s), Central Vacuum, Dual Sinks, Fireplace, Jetted Tub, Main Level Primary, Pull Down Attic Stairs, Permanent Attic Stairs, Separate Shower, Walk-In Closet(s), Window Treatments, Breakfast Bar, Bedroom on Main Level, Breakfast Area, Entrance Foyer, In-Law Floorplan, Kitchen Island, Stainless Steel Appliances, Solid Surface Counters
- Flooring: Carpet, Tile
- Windows: Window Treatments
- Attic: Pull Down Stairs,Permanent Stairs
- Has fireplace: Yes
Interior area
- Total structure area: 4,124
- Total interior livable area: 3,127 sqft
Video & virtual tour
Property
Parking
- Total spaces: 4
- Parking features: Attached, Three Car Garage, Garage, Garage Door Opener
- Attached garage spaces: 3
Features
- Levels: One and One Half
- Stories: 1.5
- Patio & porch: Front Porch, Patio
- Exterior features: Irrigation Sprinklers, Patio
- Pool features: Community, Indoor, Outdoor Pool
- Has spa: Yes
- Has view: Yes
- View description: Golf Course, Lake
- Has water view: Yes
- Water view: Lake
- Waterfront features: Pond
Lot
- Size: 0.29 Acres
- Dimensions: 81.25 x 154.47 x 81.28 x 156.73
- Features: City Lot, Near Golf Course, Lake Front, On Golf Course, Pond on Lot, Rectangular, Rectangular Lot
Details
- Additional parcels included: ,
- Parcel number: 35914020010
- Zoning: R1-PUD
- Special conditions: None
Construction
Type & style
- Home type: SingleFamily
- Architectural style: Traditional
- Property subtype: Single Family Residence
Materials
- Brick
- Foundation: Slab
Condition
- Resale
- Year built: 2007
Utilities & green energy
- Water: Public
- Utilities for property: Cable Available, Electricity Available, Phone Available, Sewer Available, Underground Utilities, Water Available
Community & HOA
Community
- Features: Beach, Clubhouse, Golf Carts OK, Gated, Private Beach, Recreation Area, Tennis Court(s), Golf, Long Term Rental Allowed, Pool
- Security: Security System, Gated Community, Smoke Detector(s), Security Service
- Subdivision: Barefoot Resort - Leatherleaf
HOA
- Has HOA: Yes
- Amenities included: Beach Rights, Clubhouse, Gated, Owner Allowed Golf Cart, Owner Allowed Motorcycle, Private Membership, Security, Tennis Court(s)
- Services included: Association Management, Common Areas, Legal/Accounting, Recycling, Recreation Facilities, Trash
- HOA fee: $398 monthly
Location
- Region: North Myrtle Beach
Financial & listing details
- Price per square foot: $256/sqft
- Tax assessed value: $763,557
- Annual tax amount: $2,031
- Date on market: 7/17/2026
- Listing terms: Conventional
- Electric utility on property: Yes
Estimated market value
$770,400
$732,000 - $809,000
$4,385/mo
Price history
| Date | Event | Price |
|---|---|---|
| 9/24/2026 | Price change | $799,000-4.3%$256/sqft |
Source:  CCAR #2618005 Report a problem CCAR #2618005 Report a problem | ||
| 9/13/2026 | Price change | $834,900-1.8%$267/sqft |
Source: CCAR #2618005 Report a problem | ||
| 8/19/2026 | Price change | $849,900-2.9%$272/sqft |
Source: CCAR #2618005 Report a problem | ||
| 7/18/2026 | Listed for sale | $874,900-6.4%$280/sqft |
Source: CCAR #2618005 Report a problem | ||
| 4/21/2025 | Listing removed | $935,000$299/sqft |
Source: CCAR #2501597 Report a problem | ||
| 2/18/2025 | Listed for sale | $935,000+1316.7%$299/sqft |
Source: CCAR #2501597 Report a problem | ||
| 4/10/2003 | Sold | $66,000$21/sqft |
Source: Public Record Report a problem | ||
Public tax history
| Year | Property taxes | Tax assessment |
|---|---|---|
| 2025 | $2,031 | $524,107 |
| 2024 | $2,031 | $524,107 +15% |
| 2023 | -- | $455,745 |
| 2022 | -- | $455,745 |
| 2021 | $1,756 +2.4% | -- |
| 2020 | $1,716 | -- |
| 2019 | -- | -- |
| 2018 | $1,464 | $15,850 0% |
| 2017 | -- | $15,852 |
| 2016 | -- | $15,852 |
| 2015 | -- | $15,852 |
| 2014 | $1,409 | $15,852 |
| 2013 | -- | -- |
| 2012 | -- | -- |
| 2010 | -- | $18,740 +33.3% |
| 2009 | -- | $14,056 |
| 2008 | -- | $14,056 +208.7% |
| 2007 | -- | $4,554 +50% |
| 2005 | -- | $3,036 |
| 2004 | $534 +180.1% | $3,036 +180.1% |
| 2003 | $191 | $1,084 |
Find assessor info on the county website
Monthly payment
Est. payment
Payment breakdown
Explore the cost of this home by adjusting the details. Changes won't be saved.Climate risks
Neighborhood: 29582
Nearby schools
Schools provided by the listing agent
- Elementary: Ocean Drive Elementary
- Middle: North Myrtle Beach Middle School
- High: North Myrtle Beach High School
Source: CCAR. This data may not be complete. We recommend contacting the local school district to confirm school assignments for this home.
- $925,0005 bd5 ba4.2k sqft5409 Pheasant Dr, North Myrtle Beach, SC 29582Off Market
- $783,4004 bd3 ba3.3k sqft5405 Pheasant Dr, North Myrtle Beach, SC 29582Off Market
- $959,9004 bd4 ba3.8k sqft5411 Pheasant Dr, North Myrtle Beach, SC 29582For Sale

- $905,9004 bd3 ba3.5k sqft5403 Pheasant Dr, North Myrtle Beach, SC 29582Off Market
Similar homes
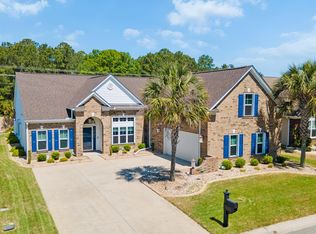
- $959,9004 bd4 ba3.8k sqft5411 Pheasant Dr., North Myrtle Beach, SC 29582For Sale
 MLS ID #2622315, Sharon Dean, Realty ONE Group Dockside. CCAR
 - $815,0004 bd5 ba2.4k sqft808 46th Ave. S, North Myrtle Beach, SC 29582For Sale
 MLS ID #2619288, Harrison H Rand, RE/MAX Southern Shores NMB. CCAR
 - $728,0004 bd4 ba2.8k sqft4311 Grovecrest Circle, North Myrtle Beach, SC 29582For Sale
 MLS ID #2610446, The Ferraro Team, Latitude 34 Realty. CCAR
 - $799,9004 bd3 ba2.7k sqft9734 Anchor Dr., Longs, SC 29568For Sale
 MLS ID #2622107, Blake Sloan, Sloan Realty Group. CCAR
 - $649,9004 bd4 ba2.4k sqft620 Olde Mill Dr., North Myrtle Beach, SC 29582For SaleMLS ID #2617788, The Mills Group Team, Century 21 Barefoot Realty. CCAR
- $689,0004 bd3 ba2.2k sqft2209 Gazebo Ct., North Myrtle Beach, SC 29582For SaleMLS ID #2624216, Derrick Legacy Team, EXP Realty LLC. CCAR
- $599,9003 bd3 ba2.3k sqft5004 Wax Myrtle Ct., North Myrtle Beach, SC 29582For SaleMLS ID #2621129, Anastasiya Genevro, Century 21 Barefoot Realty. CCAR
- $714,0004 bd3 ba2.7k sqft4817 Bucks Bluff Dr., North Myrtle Beach, SC 29582For SaleMLS ID #2620093, Sheila A Romo, Realty ONE Group DocksideNorth. CCAR
- $889,9504 bd4 ba2.3k sqft4986 Salt Creek Ct., North Myrtle Beach, SC 29582For SaleMLS ID #2515603, Jene F Peiffer, North Beach Group, LLC. CCAR
- $455,0003 bd2 ba1.7k sqft3310 Thick Branch Rd. #3310 Thick Branch Rd. - Bridle Ridge, North Myrtle Beach, SC 29582For SaleMLS ID #2619519, Brett A Stroud, Rowles Real Estate. CCAR
- $989,9004 bd3 ba3.5k sqft5012 Bucks Bluff Dr., North Myrtle Beach, SC 29582For SaleMLS ID #2620276, Helen H Ashby, New Way Properties MB. CCAR
- $725,0004 bd3 ba2.4k sqft9624 Chestnut Ridge Dr., Myrtle Beach, SC 29572For SaleMLS ID #2613690, Jane Daniel, Sea Oats Real Estate. CCAR
- $799,0004 bd4 ba3.4k sqft8140 Wacobee Dr., Myrtle Beach, SC 29579For SaleMLS ID #2619686, Jennifer R Burgess, JTE Real Estate. CCAR
- $619,0003 bd3 ba1.6k sqft573 Olde Mill Dr., North Myrtle Beach, SC 29582For SaleMLS ID #2618759, Tommy Carnucci, Scalise Realty Powered by KW. CCAR
- $769,0004 bd4 ba2.2k sqftBuilding 12, North Myrtle Beach, SC 29582For SaleMLS ID #2608672, Charles & Annette Team, Realty ONE Group DocksideNorth. CCAR
- $774,9004 bd4 ba2.8k sqft809 Bluffview Dr., Myrtle Beach, SC 29579For SaleMLS ID #2614305, David J Murphy, Shoreline Realty. CCAR
- $843,7004 bd4 ba2.7k sqft4020 Captiva Row, Myrtle Beach, SC 29579For SaleMLS ID #2611331, Pivot Properties Team, Keller Williams Innovate South. CCAR
- $750,0005 bd5 ba3.2k sqft1069 Cole Ct., Myrtle Beach, SC 29577For SaleMLS ID #2620544, Liat Edri, Realty ONE Group Dockside. CCAR
- $789,9994 bd3 ba2.8k sqft311 Pilothouse Dr., Myrtle Beach, SC 29577For SaleMLS ID #2618956, Greg G Martz, Elite Realty Myrtle Beach. CCAR
- $580,0004 bd3 ba2.3k sqft121 Bear Branch Ct., Longs, SC 29568For SaleMLS ID #2625507, Maureen Shaffer, Keller Williams Innovate South. CCAR
