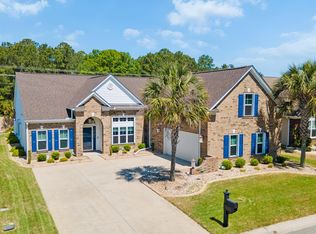
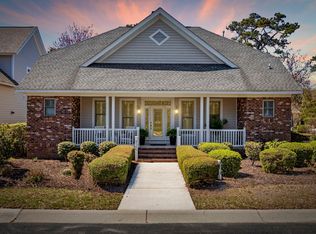
*** Seller is offering 2-1 buy down with acceptable offer!!!*** Welcome to Camden floor plan located in a quiet cul-de-sac of Brookstone at Barefoot Resort. Enjoy peaceful mornings or relaxing evenings of nature watching on the large screened porch! Beautifully designed plan offers ground floor primary bedroom with upgraded primary bathroom, large family room seamlessly flowing into the heart of the home - stunning kitchen with solid surface counter tops and stainless steel appliances. Two guest bedrooms, a full bathroom and a large loft on the second level guarantee privacy to any of your home guests. Home has a whole house generator, recently replaced roof and HVAc unit. Community amenities include a resort-style clubhouse with fitness center, pool, playground, tennis, pickleball and basketball courts; Barefoot Beach Cabana with gated parking, a 15,000 sq. ft. community pool along the Intracoastal Waterway, and a seasonal beach shuttle. Situated just minutes from the beach and a short drive from Barefoot Landing, with its vibrant array of restaurants, shops, entertainment, and a marina on the Intracoastal Waterway, Barefoot Resort offers an unparalleled lifestyle. The resort also features four championship golf courses, two clubhouses with restaurants, bars, and pro shops, a driving range, and a sports bar. Golf membership is available at a discounted rate with a property purchase. Whether you're seeking a primary residence or a second home this one of a kind home is a must-see!
For sale
$599,900
5004 Wax Myrtle Ct., North Myrtle Beach, SC 29582
3beds
2,354sqft
Single Family Residence
Built in 2011
9,147 Square Feet Lot
$574,500 Zestimate®
$255/sqft
$213/mo HOA
What's special
Recently replaced roofGround floor primary bedroomStainless steel appliancesLarge screened porchTwo guest bedroomsUpgraded primary bathroom
- 49 days
- 291
- 10
Zillow last checked:
Listing updated:
Listed by:
Anastasiya Genevro 843-907-2426,
Century 21 Barefoot Realty
Source: CCAR,MLS#: 2621129 Originating MLS: Coastal Carolinas Association of Realtors
Originating MLS: Coastal Carolinas Association of RealtorsFacts & features
Interior
Bedrooms & bathrooms
- Bedrooms: 3
- Bathrooms: 3
- Full bathrooms: 2
- 1/2 bathrooms: 1
Rooms
- Room types: Bathroom, Foyer, Loft, Other, Screened Porch, Utility Room
Primary bedroom
- Features: Main Level Primary
- Level: Main
- Dimensions: 13'9x15'11
Bedroom 1
- Level: Second
- Dimensions: 12'4x13'1
Bedroom 2
- Level: Second
- Dimensions: 10'11x14
Primary bathroom
- Features: Dual Sinks, Garden Tub/Roman Tub, Separate Shower, Vanity
Dining room
- Features: Separate/Formal Dining Room
- Dimensions: 12x11'2
Family room
- Features: Ceiling Fan(s)
Kitchen
- Features: Dishwasher, Pantry, Stainless Steel Appliances, Solid Surface Counters
- Dimensions: 12x24
Living room
- Features: Ceiling Fan(s)
- Dimensions: 14'2x21'4
Other
- Features: Bedroom on Main Level, Entrance Foyer, Loft, Other, Utility Room
Heating
- Central, Electric
Cooling
- Central Air
Appliances
- Included: Dishwasher, Disposal, Microwave, Range, Refrigerator, Dryer, Washer
- Laundry: Washer Hookup
Features
- Dual Sinks, Garden Tub/Roman Tub, Main Level Primary, Split Bedrooms, Separate Shower, Vanity, Window Treatments, Bedroom on Main Level, Entrance Foyer, Loft, Stainless Steel Appliances, Solid Surface Counters
- Flooring: Carpet, Tile, Wood
- Windows: Window Treatments
Interior area
- Total structure area: 2,958
- Total interior livable area: 2,354 sqft
Property
Parking
- Total spaces: 4
- Parking features: Attached, Garage, Two Car Garage, Garage Door Opener
- Attached garage spaces: 2
Features
- Levels: Two
- Stories: 2
- Patio & porch: Rear Porch, Front Porch, Patio, Porch, Screened
- Exterior features: IrrigationSprinklers, Porch, Patio
- Pool features: Community, Outdoor Pool
Lot
- Size: 9,147 Square Feet
- Features: Cul-De-Sac, City Lot, Near Golf Course
Details
- Additional parcels included: ,
- Parcel number: 35906020048
- Zoning: PUD
- Special conditions: None
- Other equipment: Generator
Construction
Type & style
- Home type: SingleFamily
- Architectural style: Traditional
- Property subtype: Single Family Residence
Materials
- HardiPlank Type, Vinyl Siding
- Foundation: Slab
Condition
- Resale
- Year built: 2011
Utilities & green energy
- Electric: Generator
- Water: Public
- Utilities for property: Cable Available, Electricity Available, Phone Available, Sewer Available, Underground Utilities, Water Available
Community & HOA
Community
- Features: Beach, Clubhouse, Golf Carts OK, Private Beach, Recreation Area, Tennis Court(s), Golf, Long Term Rental Allowed, Pool
- Security: Smoke Detector(s), Security Service
- Subdivision: Barefoot Resort - Brookstone
HOA
- Has HOA: Yes
- Amenities included: Beach Rights, Clubhouse, Owner Allowed Golf Cart, Owner Allowed Motorcycle, Private Membership, Pet Restrictions, Security, Tenant Allowed Golf Cart, Tennis Court(s), Tenant Allowed Motorcycle
- Services included: Common Areas, Internet, Pool(s), Sewer, Security, Trash, Water
- HOA fee: $213 monthly
Location
- Region: North Myrtle Beach
Financial & listing details
- Price per square foot: $255/sqft
- Tax assessed value: $447,841
- Annual tax amount: $1,250
- Date on market: 8/26/2026
- Listing terms: Cash,Conventional,Portfolio Loan
- Electric utility on property: Yes
Estimated market value
$574,500
$546,000 - $603,000
$2,863/mo
Price history
| Date | Event | Price |
|---|---|---|
| 8/26/2026 | Listed for sale | $599,900+160.3%$255/sqft |
Source:  CCAR #2621129 Report a problem CCAR #2621129 Report a problem | ||
| 11/3/2011 | Sold | $230,460+177.7%$98/sqft |
Source: Public Record Report a problem | ||
| 8/23/2011 | Sold | $83,000$35/sqft |
Source: Public Record Report a problem | ||
Public tax history
| Year | Property taxes | Tax assessment |
|---|---|---|
| 2025 | $1,250 | $341,668 |
| 2024 | $1,250 | $341,668 +15% |
| 2023 | -- | $297,103 |
| 2022 | -- | $297,103 |
| 2021 | $1,069 +2.4% | -- |
| 2020 | $1,044 | -- |
| 2019 | -- | -- |
| 2018 | $880 | $10,340 +0.1% |
| 2017 | -- | $10,334 |
| 2016 | -- | $10,334 |
| 2015 | -- | $10,334 |
| 2014 | $847 | $10,334 |
| 2013 | -- | -- |
| 2012 | -- | -- |
| 2010 | -- | $4,488 +80.7% |
| 2009 | -- | $2,484 |
| 2008 | -- | $2,484 |
| 2007 | -- | $2,484 +50% |
| 2005 | -- | $1,656 |
| 2004 | $291 | $1,656 |
Find assessor info on the county website
Monthly payment
Est. payment
Payment breakdown
Explore the cost of this home by adjusting the details. Changes won't be saved.Climate risks
Neighborhood: 29582
Nearby schools
Schools provided by the listing agent
- Elementary: Ocean Drive Elementary
- Middle: North Myrtle Beach Middle School
- High: North Myrtle Beach High School
Source: CCAR. This data may not be complete. We recommend contacting the local school district to confirm school assignments for this home.
- $531,1003 bd2 ba2.7k sqft5002 Wax Myrtle Ct, North Myrtle Beach, SC 29582Off Market

- $439,7003 bd2 ba1.8k sqft5006 Wax Myrtle Ct, North Myrtle Beach, SC 29582Off Market
- $504,0003 bd2 ba1.9k sqft5000 Wax Myrtle Ct, North Myrtle Beach, SC 29582Off Market
- $541,1004 bd2 ba2.8k sqft5007 Wax Myrtle Ct, North Myrtle Beach, SC 29582Off Market

Similar homes
- $735,0004 bd4 ba2.8k sqft4311 Grovecrest Circle, North Myrtle Beach, SC 29582For Sale
 MLS ID #2610446, The Ferraro Team, Latitude 34 Realty. CCAR
 - $539,9003 bd2 ba2k sqft1401 Brigantine Rd., North Myrtle Beach, SC 29582For Sale
 MLS ID #2618004, Byron Macdonald, BeachConnection Realty. CCAR
 - $599,0003 bd2 ba2.3k sqft820 Morrall Dr., North Myrtle Beach, SC 29582For Sale
 MLS ID #2621317, Sheila C Fleming, Real Broker, LLC. CCAR
 - $645,0003 bd3 ba2.1k sqft1207 Spinnaker Dr., North Myrtle Beach, SC 29582For Sale
 MLS ID #2621003, Michael A Caso, Century 21 Palms Realty. CCAR
 - $550,0004 bd3 ba1.9k sqft705 Ashland Ave., North Myrtle Beach, SC 29582For SaleMLS ID #2609479, Sue Curlett, Redfin Corporation. CCAR
- $689,0004 bd3 ba2.2k sqft2209 Gazebo Ct., North Myrtle Beach, SC 29582For SaleMLS ID #2624216, Derrick Legacy Team, EXP Realty LLC. CCAR
- $524,9003 bd3 ba1.9k sqft1422 Cottage Cove Circle, North Myrtle Beach, SC 29582For SaleMLS ID #2619621, Scott Ellis & Ty Bellamy Team, RE/MAX Southern Shores NMB. CCAR
- $715,0003 bd4 ba2.6k sqft928 Heshbon Dr., North Myrtle Beach, SC 29582For SaleMLS ID #2620186, Helen H Ashby, New Way Properties MB. CCAR
- $759,9003 bd3 ba1.6k sqft505 16th Ave. S, North Myrtle Beach, SC 29582For SaleMLS ID #2619551, Anthony Velazquez, RE/MAX Executive - Grande Dunes. CCAR
- $459,9003 bd3 ba2.1k sqftBuilding 8, North Myrtle Beach, SC 29582For SaleMLS ID #2620775, Anastasiya Genevro, Century 21 Barefoot Realty. CCAR
- $599,0004 bd3 ba2.2k sqft4390 Saint Annes Ct., Myrtle Beach, SC 29579For SaleMLS ID #2621697, Mickey T Chiappetta, JTE Real Estate. CCAR
- $675,0003 bd3 ba2.2k sqft217 Waterfall Circle, Little River, SC 29566For SaleMLS ID #2621059, Brittany A Booker, INNOVATE Real Estate. CCAR
- $762,5004 bd3 ba2.9k sqft4806 Bucks Bluff Dr., North Myrtle Beach, SC 29582For SaleMLS ID #2608760, Heather H Ramsey, Carolina One Real Estate. CCAR
- $580,0004 bd3 ba2.3k sqft3436 Poplar Church Rd., Aynor, SC 29511For SaleMLS ID #2624181, Sherman Beach Group, EXP Realty LLC. CCAR
- $725,0004 bd3 ba2.4k sqft9624 Chestnut Ridge Dr., Myrtle Beach, SC 29572For SaleMLS ID #2613690, Jane Daniel, Sea Oats Real Estate. CCAR
- $799,9004 bd3 ba2.7k sqft9734 Anchor Dr., Longs, SC 29568For SaleMLS ID #2622107, Blake Sloan, Sloan Realty Group. CCAR
- $650,0004 bd3 ba2.6k sqft223 Welcome Dr., Myrtle Beach, SC 29579For SaleMLS ID #2624289, Thomas J Caterina, Keller Williams The Forturro Group. CCAR
- $580,0004 bd3 ba2.6k sqft3258 Hermitage Dr., Little River, SC 29566For SaleMLS ID #2613185, Amy H Chavis, EXP Realty LLC. CCAR
- $645,0004 bd4 ba2.4k sqft640 Oxbow Dr., Myrtle Beach, SC 29579For SaleMLS ID #2616727, Lori Lentz-Widner, Century 21 The Harrelson Group. CCAR
- $539,0004 bd3 ba2.5k sqft1066 Englemann Oak Dr., Myrtle Beach, SC 29579For SaleMLS ID #2623067, Jan Sitter, Grand Strand Homes & Land. CCAR
