Completely renovated 4,895-square-foot residence in the gated community of SeaScape at Holden Plantation, offering four bedrooms, four baths, a primary suite on the main level and exceptional access to boating and fishing. Residents enjoy exclusive access to the private SeaScape Beach House on Holden Beach, while a 30-foot deeded boat slip at the SeaScape Marina is also available for purchase with the home.
Set on a private half-acre homesite shaded by majestic live oaks and longleaf pines, this exceptional residence offers privacy, timeless coastal architecture, and sophisticated craftsmanship throughout. The exclusive 500-acre community provides private Intracoastal Waterway (ICW) access, a world-class marina, and an impressive array of resort-style amenities--all within easy reach of outstanding inshore and offshore fishing.
The thoughtfully designed floor plan showcases custom millwork, elegant tray ceilings, and a dramatic Tennessee stacked-stone fireplace that anchors the main living space. The culinary-inspired kitchen features quartz and granite countertops, premium appliances, and an imported Spanish tile backsplash. Additional highlights include an executive study, light-filled sunroom and passive wine room distinguished by a custom-designed wrought-iron gate and latch, handcrafted by an artisan in LaGrange, Texas. Upstairs, an expansive flex space provides the perfect setting for billiards, games, movies or relaxed conversation. Designer lighting from Currey & Company, Murren, Savoy House, and Philomena French Country pendants adds an understated layer of luxury throughout the home.
Significant infrastructure improvements completed since 2021 include a new architectural-shingle roof with GutterGlove gutter protection, three new HVAC systems, a dedicated garage mini-split system and a professionally sealed and fully lighted crawl space equipped with a commercial-grade dehumidification system.
The private SeaScape Marina accommodates vessels up to 55 feet LOA and offers approximately 20 feet of basin depth. Ideally positioned where the ICW, Lockwood Folly River and Atlantic Ocean converge, the marina provides exceptional access to some of the area's best fishing. A five-minute boat ride puts you in open water, making it easy to enjoy inshore and offshore fishing, boating, water sports and waterfront dining. Whether you prefer a quick afternoon on the river or a full day offshore, outstanding fishing opportunities are readily accessible from your own private marina. Marina amenities include a full-time harbormaster, private boat launch, fish-cleaning station, and secure storage for boat trailers and RVs.
The private SeaScape Beach House features a comfortable lounge, kitchen, fireplace, showers, and dedicated owner parking. Additional community amenities include the Grande Manor House with indoor and outdoor swimming pools, hot tubs, sauna, and fitness center, as well as nearly ten miles of scenic walking and nature trails winding through protected maritime forests and marshlands.
Conveniently located just 15 minutes from Shallotte, the home is close to major medical services, shopping, and dining. Wilmington International Airport (ILM) and Myrtle Beach International Airport (MYR) are both less than an hour away.
This exceptional SeaScape residence combines refined coastal living, extensive renovations, exceptional privacy, and unparalleled access to boating, fishing, and resort-style amenities.
For sale
$1,350,000
663 Parish Drive SW, Supply, NC 28462
4beds
4,895sqft
Single Family Residence
Built in 2010
0.5 Acres Lot
$1,268,600 Zestimate®
$276/sqft
$179/mo HOA
What's special
Sophisticated craftsmanship throughoutCustom millworkLight-filled sunroomElegant tray ceilingsCulinary-inspired kitchenTimeless coastal architectureImported spanish tile backsplash
- 78 days
- 296
- 17
Zillow last checked:
Listing updated:
Listed by:
McNeely Group 910-933-2040,
Landmark Sotheby's International Realty
Source: Hive MLS,MLS#: 100593851 Originating MLS: Brunswick County Association of Realtors
Originating MLS: Brunswick County Association of RealtorsFacts & features
Interior
Bedrooms & bathrooms
- Bedrooms: 4
- Bathrooms: 4
- Full bathrooms: 4
Rooms
- Room types: Master Bedroom, Bathroom 1, Bedroom 2, Bedroom 3, Library, Family Room, Office, Dining Room, Sunroom, Breakfast Room, Other, Bathroom 2, Laundry, Bathroom 3, Media Room
Primary bedroom
- Level: First
- Dimensions: 16.1 x 36.11
Bedroom 2
- Level: First
- Dimensions: 15.2 x 12
Bedroom 3
- Level: Second
- Dimensions: 14.7 x 21.1
Bathroom 1
- Level: First
- Dimensions: 15.2 x 12
Bathroom 2
- Level: First
- Dimensions: 5.7 x 5.1
Bathroom 3
- Level: Second
- Dimensions: 10.1 x 10.1
Breakfast room
- Level: First
- Dimensions: 10.1 x 11.2
Dining room
- Level: First
- Dimensions: 14.3 x 13.3
Family room
- Level: First
- Dimensions: 17.1 x 21.1
Kitchen
- Level: First
- Dimensions: 12.7 x 22.11
Laundry
- Level: First
- Dimensions: 10.3 x 9.3
Library
- Level: Second
- Dimensions: 14.5 x 23.3
Media room
- Description: Family Room/ Media Room
- Level: Second
- Dimensions: 25 x 27
Office
- Level: First
- Dimensions: 12 x 12.1
Other
- Description: Wine Room
- Level: First
- Dimensions: 10.3 x 8.3
Sunroom
- Level: First
- Dimensions: 20.7 x 11.2
Heating
- Propane, Heat Pump, Fireplace(s), Electric
Cooling
- Other, Central Air, Heat Pump
Appliances
- Included: Gas Cooktop, Down Draft, Built-In Microwave, See Remarks, Self Cleaning Oven, Refrigerator, Dishwasher, ENERGY STAR Qualified Appliances, Tankless Water Heater
- Laundry: Dryer Hookup, Washer Hookup, Laundry Room
Features
- Master Downstairs, Walk-in Closet(s), High Ceilings, Entrance Foyer, Mud Room, Solid Surface, Whole-Home Generator, Generator Plug, Bookcases, Ceiling Fan(s), Walk-in Shower, Blinds/Shades, Gas Log, Walk-In Closet(s)
- Flooring: Tile, Wood
- Doors: Thermal Doors, Storm Door(s)
- Windows: Thermal Windows
- Basement: None
- Attic: Storage,Walk-In
- Number of fireplaces: 1
- Fireplace features: Gas Log
Interior area
- Total structure area: 4,895
- Total interior livable area: 4,895 sqft
Video & virtual tour
Property
Parking
- Total spaces: 6
- Parking features: Garage Faces Side, Off Street, Paved, Tandem
- Attached garage spaces: 2
- Details: 1
Accessibility
- Accessibility features: None
Features
- Levels: Two
- Patio & porch: Covered, Deck, Patio, Porch, See Remarks
- Exterior features: Irrigation System, Storm Doors, Thermal Doors
- Pool features: None
- Fencing: None
- View description: None
- Waterfront features: None
- Frontage type: See Remarks
Lot
- Size: 0.5 Acres
- Dimensions: 79 x 230
- Features: See Remarks
Details
- Parcel number: 232db044
- Zoning: Co-R-7500
- Special conditions: Standard
- Other equipment: Generator
Construction
Type & style
- Home type: SingleFamily
- Property subtype: Single Family Residence
Materials
- Block, Brick Veneer, Fiber Cement, Wood Frame
- Foundation: Brick/Mortar, Block, Crawl Space
- Roof: Architectural Shingle,Shingle
Condition
- New construction: No
- Year built: 2010
Utilities & green energy
- Sewer: Septic Tank
- Water: Public
- Utilities for property: Water Available, Water Connected
Green energy
- Green verification: ENERGY STAR Certified Homes
- Energy efficient items: Thermostat
Community & HOA
Community
- Security: Security Lights, Security System, Smoke Detector(s)
- Subdivision: Seascape at Holden Plantation
HOA
- Has HOA: Yes
- Amenities included: Waterfront Community, Beach Access, Boat Dock, Clubhouse, Pool, Fitness Center, Gated, Indoor Pool, Jogging Path, Maintenance Common Areas, Maintenance Roads, Management, Marina, Master Insure, Picnic Area, RV/Boat Storage, Spa/Hot Tub, Street Lights, Trail(s)
- HOA fee: $2,150 annually
- HOA name: Seascape at Holden Plantation
- HOA phone: 910-454-8787
Location
- Region: Supply
Financial & listing details
- Price per square foot: $276/sqft
- Tax assessed value: $792,860
- Annual tax amount: $3,436
- Date on market: 8/4/2026
- Cumulative days on market: 78 days
- Listing agreement: Exclusive Right To Sell
- Listing terms: Cash,Conventional
- Road surface type: Paved
Estimated market value
$1,268,600
$1.21M - $1.33M
$3,084/mo
Price history
| Date | Event | Price |
|---|---|---|
| 8/4/2026 | Listed for sale | $1,350,000-5.3%$276/sqft |
Source:  Hive MLS #100593851 Report a problem Hive MLS #100593851 Report a problem | ||
| 1/7/2026 | Listing removed | $1,425,000$291/sqft |
Source: BHHS broker feed #100536236 Report a problem | ||
| 12/17/2025 | Listed for sale | $1,425,000$291/sqft |
Source: BHHS broker feed #100536236 Report a problem | ||
| 12/12/2025 | Listing removed | $1,425,000$291/sqft |
Source: BHHS broker feed #100536236 Report a problem | ||
| 10/15/2025 | Listed for sale | $1,425,000+2.6%$291/sqft |
Source: Hive MLS #100536236 Report a problem | ||
| 9/11/2025 | Listing removed | $1,389,328$284/sqft |
Source: Hive MLS #100497892 Report a problem | ||
| 7/30/2025 | Price change | $1,389,328+1.5%$284/sqft |
Source: Hive MLS #100497892 Report a problem | ||
| 3/31/2025 | Listed for sale | $1,369,000-0.4%$280/sqft |
Source: Hive MLS #100497892 Report a problem | ||
| 12/2/2024 | Listing removed | $1,374,900$281/sqft |
Source: Hive MLS #100425006 Report a problem | ||
| 10/3/2024 | Price change | $1,374,900-0.5%$281/sqft |
Source: Hive MLS #100425006 Report a problem | ||
| 8/23/2024 | Price change | $1,382,000-1.1%$282/sqft |
Source: Hive MLS #100425006 Report a problem | ||
| 5/13/2024 | Listed for sale | $1,397,000$285/sqft |
Source: Hive MLS #100425006 Report a problem | ||
| 4/23/2024 | Pending sale | $1,397,000$285/sqft |
Source: Hive MLS #100425006 Report a problem | ||
| 2/17/2024 | Listed for sale | $1,397,000+105.4%$285/sqft |
Source: Hive MLS #100425006 Report a problem | ||
| 4/27/2021 | Sold | $680,000-6.7%$139/sqft |
Source: Hive MLS #100245919 Report a problem | ||
| 3/12/2021 | Pending sale | $729,000$149/sqft |
Source: Hive MLS #100245919 Report a problem | ||
| 11/17/2020 | Listed for sale | $729,000+13%$149/sqft |
Source: Intracoastal Realty Corp #100245919 Report a problem | ||
| 5/2/2019 | Sold | $645,000-3.7%$132/sqft |
Source: Hive MLS #100145759 Report a problem | ||
| 3/26/2019 | Pending sale | $669,900$137/sqft |
Source: Coldwell Banker Sea Coast Advantage #100145759 Report a problem | ||
| 1/12/2019 | Listed for sale | $669,900+3.1%$137/sqft |
Source: Coldwell Banker Sea Coast Advantage #100145759 Report a problem | ||
| 12/2/2018 | Listing removed | $649,900$133/sqft |
Source: Coldwell Banker Sea Coast Advantage #100121432 Report a problem | ||
| 9/28/2018 | Price change | $649,900-4.3%$133/sqft |
Source: Coldwell Banker Sea Coast Advantage #100121432 Report a problem | ||
| 7/27/2018 | Price change | $679,000-2.3%$139/sqft |
Source: Coldwell Banker Sea Coast Advantage #100121432 Report a problem | ||
| 6/18/2018 | Listed for sale | $695,000$142/sqft |
Source: Coldwell Banker Sea Coast Advantage #100121432 Report a problem | ||
Public tax history
| Year | Property taxes | Tax assessment |
|---|---|---|
| 2025 | $3,437 | $792,860 |
| 2024 | $3,437 | $792,860 |
| 2023 | $3,437 +6.1% | $792,860 +49% |
| 2022 | $3,239 +3.5% | $531,980 +4.5% |
| 2021 | $3,128 +4.3% | $509,130 +1.8% |
| 2020 | $2,999 | $500,240 |
| 2019 | $2,999 +5.9% | $500,240 +1855.6% |
| 2018 | $2,832 +6.6% | $25,580 |
| 2017 | $2,657 | $25,580 |
| 2016 | $2,657 | $25,580 -94.5% |
| 2015 | $2,657 +1.5% | $465,730 -7% |
| 2014 | $2,616 | $500,889 |
| 2013 | -- | -- |
| 2012 | -- | -- |
| 2011 | -- | -- |
Find assessor info on the county website
Monthly payment
Est. payment
Payment breakdown
Explore the cost of this home by adjusting the details. Changes won't be saved.Climate risks
Neighborhood: 28462
Nearby schools
Schools provided by the listing agent
- Middle: Cedar Grove
- High: West Brunswick
Source: Hive MLS. This data may not be complete. We recommend contacting the local school district to confirm school assignments for this home.

Similar homes
- $1,350,0004 bd4 ba4.8k sqft663 Parish Dr. #SW, Supply, NC 28462For Sale

 MLS ID #2619453, McNeely Group, Landmark Sotheby's Intl Realty. CCAR
 - $998,0003 bd4 ba3.2k sqft673 Beaufain Street SW, Supply, NC 28462For Sale

 MLS ID #100592474, Michele Klock, PROACTIVE Real Estate. Hive MLS
 - $1,700,0004 bd3 ba3.6k sqft305 Spring Branch Road SW, Supply, NC 28462For Sale
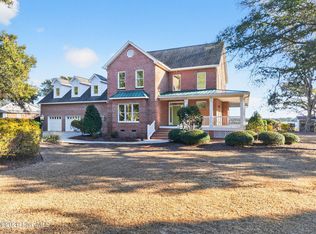 MLS ID #100555125, Debbie M Morgan, CENTURY 21 Sunset Realty. Hive MLS
 - $766,5803 bd3 ba2.5k sqft575 S Seascape Boulevard SW, Supply, NC 28462For Sale
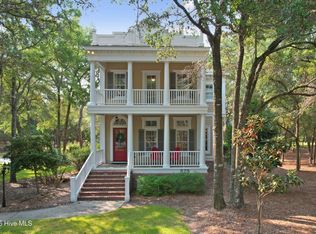 MLS ID #100593105, Brenda Vrooman, PROACTIVE Real Estate. Hive MLS
 - $759,9003 bd3 ba2.6k sqft3599 Concordia Avenue SW, Supply, NC 28462For SaleMLS ID #100574414, Troy Hill, PROACTIVE Real Estate. Hive MLS
- $1,350,0003 bd4 ba3.7k sqft3610 Holly Harbor Drive, Southport, NC 28461For SaleMLS ID #100604304, Natalie and Howie Team, Discover NC Homes. Hive MLS
- $1,377,0004 bd4 ba3.4k sqft5208 White Ibis Court, Southport, NC 28461For SaleMLS ID #100602793, Hank Troscianiec & Associates, Keller Williams Innovate-OKI. Hive MLS
- $1,300,0003 bd3 ba3.7k sqft3256 Mullet Creek Place SE, Bolivia, NC 28422For SaleMLS ID #100592448, Monie S Baxter, Century 21 Collective. Hive MLS
- $1,350,0003 bd4 ba4.3k sqft3402 Turnbuckle Lane SE, Southport, NC 28461For SaleMLS ID #100549658, Hank Troscianiec & Associates, Keller Williams Innovate-OKI. Hive MLS
- $1,399,0004 bd4 ba4k sqft4153 Wyndmere Drive, Southport, NC 28461For SaleMLS ID #100594164, Kat A Potter, St James Properties LLC, Marina Office. Hive MLS
- $1,289,0003 bd4 ba4.2k sqft2556 Shellbark Court, Southport, NC 28461For SaleMLS ID #100603554, Hoke Flynt, St James Properties LLC. Hive MLS
- $680,0003 bd3 ba2.5k sqft3243 Marsh View Drive SW, Supply, NC 28462For SaleMLS ID #100606595, McNeely Group, Landmark Sotheby's International Realty. Hive MLS
- $1,370,0003 bd3 ba2.6k sqft3953 Palm Street SE, Bolivia, NC 28422For SaleMLS ID #100532890, Jeff Lesley, Century 21 Vanguard. Hive MLS
- $899,9994 bd5 ba4k sqft1853 Turkey Trap Road SW, Supply, NC 28462For SaleMLS ID #100603203, Ashley Sipe, Sipe Realty Solutions. Hive MLS
- $875,0005 bd4 ba4.1k sqft463 N Wild Rice Drive SW, Supply, NC 28462For SaleMLS ID #100578059, Aspyre Collective, eXp Realty. Hive MLS
- $1,250,0003 bd4 ba2.8k sqft2691 Wildcat Drive SW, Supply, NC 28462For SaleMLS ID #100594004, Michele Klock, PROACTIVE Real Estate. Hive MLS
- $675,0003 bd3 ba2.8k sqft70 Marina Drive SW, Supply, NC 28462For SaleMLS ID #100587407, Jennifer B Anderson, PROACTIVE Real Estate. Hive MLS
- $1,285,0003 bd5 ba4k sqft3858 Ridge Crest Drive, Southport, NC 28461For SaleMLS ID #100595974, Pat M Caruso, St James Properties LLC. Hive MLS
- $1,285,0004 bd4 ba3.2k sqft3586 Bristlecone Bend, Southport, NC 28461For SaleMLS ID #100537306, Sheila P Baker, Swanson Realty-Brunswick County. Hive MLS
- $1,375,0004 bd4 ba2.6k sqft500 W St George Street, Southport, NC 28461For SaleMLS ID #100537749, Stephen S Kane, Keller Williams Innovate-OKI. Hive MLS
