Welcome to exceptional waterfront living on the scenic Lockwood Folly River. Built in 2025 by Richard Jones Builders, this custom luxury residence offers breathtaking panoramic river views, a private dock with a charming gazebo and built-in seating, and an extraordinary level of craftsmanship and upgrades throughout.
Designed for both everyday comfort and effortless entertaining, this 3-bedroom, 3.5-bath home features an elevator, soaring ceilings with exposed wood beams, designer finishes, solid-core doors, custom window treatments, shiplap accents, a stunning gas fireplace with a handcrafted oyster shell surround and antique wood mantel, and walls of high-impact Kolbe windows that perfectly frame the spectacular waterfront setting.
The gourmet kitchen is a true showpiece, offering a custom-built island, built-in breakfast booth with storage, abundant custom cabinet organization, under-cabinet lighting, an exterior-vented custom range hood, a nearly new gas range, and an impressive walk-in butler's pantry complete with a sink, microwave, built-in shelving, and additional workspace.
The luxurious primary suite is designed as a private retreat with a programmable Moen U Smart Shower System, expansive curbless walk-in shower with multiple Delta body sprays, smart toilet, heated anti-fog LED mirrors, custom walk-in closets, and built-in vanity.
No detail was overlooked with premium features including a whole-house Generac generator, Neptune Defender reverse osmosis water purification system, Sonos whole-home audio with patio speakers, comprehensive security system with interior and exterior cameras, hardwired Wi-Fi throughout, whole-house surge protection, four-zone HVAC with electronic air purification, and a Rinnai tankless water heater.
The heated and cooled garage and workshop provide exceptional flexibility with epoxy floors, EV charging outlet, custom storage, restaurant-style stainless utility sink, and premium finishes throughout.
Step outside to professionally landscaped grounds with irrigation, composite decking, a spacious covered porch, LED landscape lighting, and your own private dock overlooking one of coastal North Carolina's most beautiful rivers. Spend your mornings watching the sunrise, afternoons boating or fishing, and evenings relaxing in the riverside gazebo while taking in the breathtaking views.
Located just three homes from the community boat ramp, with optional HOA dues, this remarkable property offers the perfect blend of luxury, privacy, and waterfront convenience. An extraordinary opportunity to own a meticulously crafted custom home where every detail has been thoughtfully designed for refined coastal living.
For sale
$1,250,000
2691 Wildcat Drive SW, Supply, NC 28462
3beds
2,852sqft
:
Get pre-qualified$6,882/mo
Single Family Residence
Built in 2025
0.39 Acres Lot
$-- Zestimate®
$438/sqft
$19/mo HOA
What's special
Designer finishesPremium finishes throughoutGourmet kitchenCustom-built islandCustom window treatmentsComposite deckingShiplap accents
- 1 day |
- 56 |
- 2 |
Zillow last checked:
Listing updated:
Listed by:
Michele Klock 910-443-9713,
PROACTIVE Real Estate,
Ansley C Rogers 910-880-3402,
PROACTIVE Real Estate
Source: Hive MLS,MLS#: 100594004 Originating MLS: Brunswick County Association of Realtors
Originating MLS: Brunswick County Association of RealtorsFacts & features
Interior
Bedrooms & bathrooms
- Bedrooms: 3
- Bathrooms: 4
- Full bathrooms: 3
- 1/2 bathrooms: 1
Rooms
- Room types: Living Room, Dining Room, Laundry, Master Bedroom, Bedroom 2, Bedroom 3, Office
Heating
- Electric, Heat Pump
Cooling
- Central Air, Ceiling Fan(s)
Appliances
- Included: Vented Exhaust Fan, Built-In Microwave, Washer, Refrigerator, Dryer, Dishwasher, Tankless Water Heater, Gas Range, Water Purifier
- Laundry: Laundry Room
Features
- Sound System, High Ceilings, Entrance Foyer, Mud Room, Solid Surface, Generator Plug, Kitchen Island, Ceiling Fan(s), Elevator, Pantry, Walk-in Shower, Blinds/Shades, Built-in Features, Eat-in Kitchen, Gas Log, Smart Thermostat
- Flooring: LVT/LVP, Tile
- Doors: Thermal Doors, Storm Door(s)
- Windows: Thermal Windows
- Attic: Storage
- Has fireplace: Yes
- Fireplace features: Gas Log
Interior area
- Total structure area: 2,731
- Total interior livable area: 2,852 sqft
Video & virtual tour
Property
Parking
- Total spaces: 2
- Parking features: Concrete
- Attached garage spaces: 2
Features
- Levels: One and One Half
- Patio & porch: Covered, Front Porch, Rear Porch
- Exterior features: Irrigation System, Gas Grill, Outdoor Grill, Storm Doors, Thermal Doors
- Fencing: Vinyl
- Has view: Yes
- View description: Creek/Stream, River, Water
- Has water view: Yes
- Water view: Creek/Stream,River,Water
- Waterfront features: Pier, Bulkhead, Salt Marsh, Water Access Comm, Marsh Front
- Frontage type: Creek,Marsh Front
Lot
- Size: 0.39 Acres
- Dimensions: 75 x 225 x 75 x 225
- Features: Bulkhead, Pier, Salt Marsh, Water Access Comm, Creek, Landscaped, Rectangular Lot, Sprinklers in Front, Sprinklers in Rear
Details
- Additional structures: Gazebo
- Parcel number: 217gb041
- Zoning: Residential
- Special conditions: Standard
Construction
Type & style
- Home type: SingleFamily
- Property subtype: Single Family Residence
Materials
- Fiber Cement, Wood Frame
- Foundation: Raised, Slab
- Roof: See Remarks
Condition
- New construction: No
- Year built: 2025
Utilities & green energy
- Sewer: Septic Tank
- Water: County Water
- Utilities for property: Water Connected
Green energy
- Energy efficient items: Thermostat
- Indoor air quality: Ventilation
Community & HOA
Community
- Subdivision: Riverside
HOA
- Has HOA: Yes
- Amenities included: Boat Dock
- HOA fee: $225 annually
- HOA name: Riverside POA
- HOA phone: 919-842-1303
Location
- Region: Supply
Financial & listing details
- Price per square foot: $438/sqft
- Tax assessed value: $473,900
- Annual tax amount: $2,221
- Date on market: 8/5/2026
- Cumulative days on market: 2 days
- Listing agreement: Exclusive Right To Sell
- Listing terms: Cash,Conventional
- Road surface type: Paved
Estimated market value
Not available
Estimated sales range
Not available
Not available
Price history
| Date | Event | Price |
|---|---|---|
| 8/5/2026 | Listed for sale | $1,250,000$438/sqft |
Source:  Hive MLS #100594004 Report a problem Hive MLS #100594004 Report a problem | ||
Public tax history
Tax history is unavailable.
Monthly payment
Est. payment
Payment breakdown
Explore the cost of this home by adjusting the details. Changes won't be saved.Climate risks
Neighborhood: 28462
Nearby schools
GreatSchools rating
- 4/10Virginia Williamson ElementaryGrades: PK-5Distance: 3.1 mi
- 4/10Cedar Grove MiddleGrades: 6-8Distance: 2.6 mi
- 4/10West Brunswick HighGrades: 9-12Distance: 10.5 mi
Schools provided by the listing agent
- Elementary: Virginia Williamson
- Middle: Cedar Grove
- High: West Brunswick
Source: Hive MLS. This data may not be complete. We recommend contacting the local school district to confirm school assignments for this home.
- $476,0004 bd3 ba2.7k sqft2709 Wild Cat Dr, Supply, NC 28462Off Market
- $522,9003 bd2 ba1.9k sqft2679 Wild Cat Dr, Supply, NC 28462Off Market
- $---- bd-- ba-- sqft2709 Wildcat Dr SW, Supply, NC 28462Off Market
- $---- bd-- ba-- sqft2669 Wildcat Dr SW, Supply, NC 28462Off Market
- $304,6003 bd2 ba1.3k sqft2669 Wild Cat Dr, Supply, NC 28462Off Market
- $--0.4 acresLot 44 Riverside Drive, Supply, NC 28462Off Market
- $737,4503 bd4 ba3k sqft2659 Wildcat Dr, Supply, NC 28462Sold
- $--0.36 acres159 Wild Cat, Supply, NC 28462Off Market
A local agent can set up tours, give advice and negotiate with sellers.
Similar homes
- $1,499,0004 bd3 ba1.5k sqft1447 Cedar Landing Road SW, Supply, NC 28462For Sale
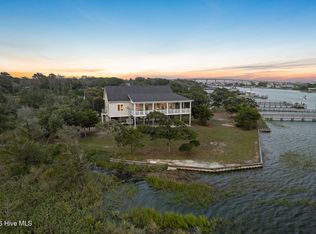
 MLS ID #100593179, Amanda Howell Paterson, PROACTIVE Real Estate. Hive MLS
 - $987,0005 bd5 ba3k sqft3609 Members Club Boulevard, Southport, NC 28461For Sale
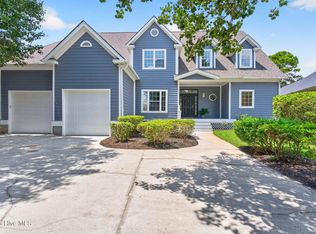 MLS ID #100593739, Brendan Gordon, Coastal Development & Realty Oak Island. Hive MLS
 - $1,580,0004 bd4 ba4k sqft4153 Wyndmere Drive, Southport, NC 28461For Sale
 MLS ID #100594164, Kat A Potter, St James Properties LLC, Marina Office. Hive MLS
 - $998,0003 bd4 ba3.1k sqft3890 Big Magnolia Way, Southport, NC 28461For Sale
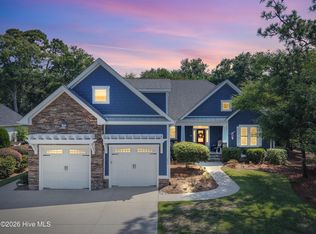 MLS ID #100593245, Team Rosie and Denise, St James Properties LLC. Hive MLS
 - $935,0003 bd4 ba3.3k sqft611 S Seascape Boulevard SW, Supply, NC 28462For SaleMLS ID #100574104, Michele Klock, PROACTIVE Real Estate. Hive MLS
- $1,285,0004 bd4 ba3.2k sqft3586 Bristlecone Bend, Southport, NC 28461For SaleMLS ID #100537306, Sheila P Baker, Swanson Realty-Brunswick County. Hive MLS
- $935,5004 bd4 ba2.7k sqft3856 Reserve Club Drive, Southport, NC 28461New ConstructionMLS ID #100594030, Daniel M Shiels, St James Properties LLC. Hive MLS
- $649,9003 bd4 ba2.7k sqft145 Eagle Court SW, Supply, NC 28462New ConstructionMLS ID #100471538, Scott Smith, Brunswick County Holmes Real Estate. Hive MLS
- $1,365,0004 bd3 ba2.3k sqft1505 W Yacht Drive, Oak Island, NC 28465For SaleMLS ID #100587530, The Soho Group, Keller Williams Innovate-OKI. Hive MLS
- $1,397,0003 bd3 ba2.6k sqft3953 Palm Street SE, Bolivia, NC 28422For SaleMLS ID #100532890, Jeff Lesley, Century 21 Vanguard. Hive MLS
- $739,9003 bd3 ba2.5k sqft2970 Golf Lake Drive SW, Supply, NC 28462New ConstructionMLS ID #100537581, Laney H Pierce, Coldwell Banker Sea Coast Advantage. Hive MLS
- $999,9994 bd4 ba2.9k sqft3005 Pine Bay Court, Southport, NC 28461For SaleMLS ID #100587123, Natalie and Howie Team, Discover NC Homes. Hive MLS
- $1,400,0003 bd3 ba2.3k sqft103 E Island Drive, Oak Island, NC 28465For SaleMLS ID #100564811, The Donatelli Group, Coldwell Banker Sea Coast Advantage. Hive MLS
- $975,0004 bd4 ba2.6k sqft3260 Oceanic Bay Drive, Southport, NC 28461For SaleMLS ID #100569293, Hamilton Realty Group, eXp Realty. Hive MLS
- $1,399,9994 bd4 ba2.9k sqft111 SW 22nd Street, Oak Island, NC 28465For SaleMLS ID #100559638, Julie A Popichak, Southern Realty Advantage LLC. Hive MLS
- $875,0005 bd4 ba4.1k sqft463 N Wild Rice Drive SW, Supply, NC 28462For SaleMLS ID #100578059, Aspyre Collective, eXp Realty. Hive MLS
- $1,225,0004 bd4 ba3.5k sqft6189 Castlebrook Way SW, Ocean Isle Beach, NC 28469For SaleMLS ID #100579102, Ryan Powers, ASAP Realty. Hive MLS
- $1,100,0003 bd3 ba3.3k sqft427 Womble Street, Oak Island, NC 28465For SaleMLS ID #100582473, Shore Thing Agents, Coldwell Banker Sea Coast Advantage. Hive MLS
- $839,0004 bd4 ba3.8k sqft398 Cypress Ridge Drive SE, Bolivia, NC 28422For SaleMLS ID #100587417, Denise Young, PROACTIVE Real Estate. Hive MLS
- $1,349,9004 bd5 ba3k sqft2138 Arnold Palmer Drive, Shallotte, NC 28470New ConstructionMLS ID #100560685, Gina M Gore, Coldwell Banker Sea Coast Advantage. Hive MLS
