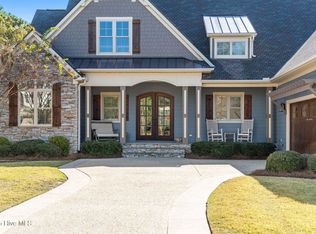
NOW OFFERED FURNISHED! Enjoy the best of Oak Island's sought-after West End in this exceptional coastal retreat featuring a fiberglass saltwater pool, elevator, Davis Canal views, peek-a-boo ocean views, and multiple screened and covered porches--all outside the flood zone. Built on Seacoast Homes' award-winning Tidewater plan, this beautifully crafted home offers three levels of thoughtfully designed living space ideal for full-time living, a second home, or memorable family getaways.
The chef's kitchen is the heart of the home with a GE Café gas range, custom vent hood, oversized island, beverage station, spacious pantry, and designer finishes. The open living area features wood-accent beams, a shiplap fireplace, and abundant natural light, while multiple porches extend the living space outdoors to capture coastal breezes and water views.
The spacious primary suite offers private porch access, a spa-inspired curbless walk-in shower, and generous walk-in closet. Additional bedrooms provide plenty of room for family and guests, while the versatile lower level--with a convenient pass-through bar to the pool area--is perfect for a second living space, game room, fitness area, or poolside entertaining.
Step outside to a fenced backyard and your own private oasis centered around the saltwater pool. After a day at the beach, relax poolside or hop on the golf cart to nearby beach accesses, fishing spots, and Davis Canal kayak launches. Boating, pickleball, live music, beautiful sunsets, and everything that makes Oak Island special are just minutes away.
Constructed with impact-resistant windows and doors, fiber cement siding, and quality craftsmanship throughout, this home offers durability and peace of mind along with upscale coastal style. Furnished, outside the flood zone, elevator-served, pool-equipped, and ideally located on Oak Island's peaceful West End--this home is ready to enjoy from day one.
For sale
Price cut: $50.9K (10/2)
$1,299,000
111 SW 22nd Street, Oak Island, NC 28465
4beds
2,958sqft
Single Family Residence
Built in 2023
6,970 Square Feet Lot
$1,269,400 Zestimate®
$439/sqft
$-- HOA
What's special
Shiplap fireplacePeek-a-boo ocean viewsDesigner finishesAbundant natural lightFiberglass saltwater poolDavis canal viewsBeverage station
- 218 days
- 482
- 24
Zillow last checked:
Listing updated:
Listed by:
Julie A Popichak 919-499-7527,
Southern Realty Advantage LLC
Source: Hive MLS,MLS#: 100559638 Originating MLS: Brunswick County Association of Realtors
Originating MLS: Brunswick County Association of RealtorsFacts & features
Interior
Bedrooms & bathrooms
- Bedrooms: 4
- Bathrooms: 4
- Full bathrooms: 3
- 1/2 bathrooms: 1
Rooms
- Room types: Living Room, Dining Room, Bonus Room, Office, Master Bedroom, Bedroom 2, Bedroom 3, Other
Primary bedroom
- Level: Third
- Dimensions: 16.17 x 13.08
Bedroom 2
- Level: Third
- Dimensions: 10.9 x 13.33
Bedroom 3
- Level: Third
- Dimensions: 10.58 x 13.33
Bonus room
- Description: Used as exercise room
- Level: First
- Dimensions: 11 x 13.75
Dining room
- Level: Second
- Dimensions: 11 x 9.67
Kitchen
- Level: Second
- Dimensions: 10.9 x 15.75
Living room
- Level: Second
- Dimensions: 17 x 18.17
Office
- Description: Can be 4th bdrm
- Level: Second
- Dimensions: 12.83 x 13.33
Other
- Description: entertaining room
- Level: First
- Dimensions: 16.17 x 8.5
Heating
- Heat Pump, Electric
Cooling
- Heat Pump
Appliances
- Included: Vented Exhaust Fan, Mini Refrigerator, Gas Cooktop, Built-In Microwave, Washer, Refrigerator, Range, Dryer, Dishwasher, Tankless Water Heater
- Laundry: Laundry Room
Features
- High Ceilings, Solid Surface, Generator Plug, Kitchen Island, Elevator, Ceiling Fan(s), Pantry, Walk-in Shower, Wet Bar
- Flooring: LVT/LVP, Tile
- Doors: Storm Door(s)
- Windows: Storm Window(s)
- Basement: None
- Number of fireplaces: 1
- Furnished: Yes
Interior area
- Total structure area: 2,958
- Total interior livable area: 2,958 sqft
Video & virtual tour
Property
Parking
- Total spaces: 2
- Parking features: Workshop in Garage, Golf Cart Parking, Concrete
- Attached garage spaces: 2
Accessibility
- Accessibility features: Accessible Elevator Installed
Features
- Levels: Three Or More
- Patio & porch: Covered, Enclosed, Screened
- Exterior features: Irrigation System, DP50 Windows, Storm Doors
- Pool features: In Ground
- Fencing: Wood
- Has view: Yes
- View description: Canal
- Has water view: Yes
- Water view: Canal
- Waterfront features: None
- Frontage type: See Remarks
Lot
- Size: 6,970 Square Feet
- Dimensions: 55' x 120'
- Features: Landscaped, Sprinklers in Front, Sprinklers in Rear
Details
- Parcel number: 234jc00402
- Zoning: Ok-R-6
- Special conditions: Standard
Construction
Type & style
- Home type: SingleFamily
- Property subtype: Single Family Residence
Materials
- Fiber Cement, Wood Frame
- Foundation: Other, Pilings
- Roof: Architectural Shingle
Condition
- New construction: No
- Year built: 2023
Utilities & green energy
- Sewer: Public Sewer
- Water: Public
- Utilities for property: Sewer Connected, Water Connected
Community & HOA
Community
- Security: Security System, Smoke Detector(s)
- Subdivision: Pinners Point
HOA
- Has HOA: No
- Amenities included: None
Location
- Region: Oak Island
Financial & listing details
- Price per square foot: $439/sqft
- Tax assessed value: $824,480
- Annual tax amount: $5,400
- Date on market: 3/11/2026
- Cumulative days on market: 219 days
- Listing agreement: Exclusive Right To Sell
- Listing terms: Cash,Conventional
Estimated market value
$1,269,400
$1.21M - $1.33M
$3,805/mo
Price history
| Date | Event | Price |
|---|---|---|
| 10/2/2026 | Price change | $1,299,000-3.8%$439/sqft |
Source:  Hive MLS #100559638 Report a problem Hive MLS #100559638 Report a problem | ||
| 8/17/2026 | Price change | $1,349,900-3.6%$456/sqft |
Source: Hive MLS #100559638 Report a problem | ||
| 5/29/2026 | Price change | $1,399,999-5%$473/sqft |
Source: Hive MLS #100559638 Report a problem | ||
| 5/12/2026 | Price change | $1,474,000-1.7%$498/sqft |
Source: Hive MLS #100559638 Report a problem | ||
| 3/17/2026 | Price change | $1,499,000-1.7%$507/sqft |
Source: Hive MLS #100559638 Report a problem | ||
| 3/12/2026 | Listed for sale | $1,524,900$516/sqft |
Source: Hive MLS #100559638 Report a problem | ||
| 1/31/2026 | Listing removed | $1,524,900$516/sqft |
Source: Hive MLS #100539028 Report a problem | ||
| 10/31/2025 | Listed for sale | $1,524,900+1.3%$516/sqft |
Source: Hive MLS #100539028 Report a problem | ||
| 5/24/2024 | Sold | $1,505,000+0.3%$509/sqft |
Source: Hive MLS #100424659 Report a problem | ||
| 2/3/2024 | Pending sale | $1,500,000$507/sqft |
Source: Hive MLS #100424659 Report a problem | ||
| 1/30/2024 | Listed for sale | $1,500,000+809.1%$507/sqft |
Source: Hive MLS #100424659 Report a problem | ||
| 4/25/2023 | Sold | $165,000$56/sqft |
Source: eXp Realty #200028398 Report a problem | ||
Public tax history
| Year | Property taxes | Tax assessment |
|---|---|---|
| 2025 | $3,150 +78% | $824,480 +130% |
| 2024 | $1,769 +218.9% | $358,500 +156.1% |
| 2023 | $555 +54.5% | $140,000 +115.4% |
| 2022 | $359 +0.8% | $65,000 |
| 2021 | $356 +0.7% | $65,000 |
| 2020 | $354 | $65,000 |
| 2019 | $354 +71.1% | $65,000 +75.7% |
| 2018 | $207 +1.2% | $37,000 |
| 2017 | $204 | $37,000 |
| 2016 | $204 | $37,000 |
| 2015 | $204 | $37,000 |
Find assessor info on the county website
Monthly payment
Est. payment
Payment breakdown
Explore the cost of this home by adjusting the details. Changes won't be saved.Climate risks
Neighborhood: 28465
Nearby schools
Schools provided by the listing agent
- Elementary: Southport
- Middle: South Brunswick
- High: South Brunswick
Source: Hive MLS. This data may not be complete. We recommend contacting the local school district to confirm school assignments for this home.


Similar homes
- $1,370,0003 bd3 ba2.6k sqft3953 Palm Street SE, Bolivia, NC 28422For Sale

 MLS ID #100532890, Jeff Lesley, Century 21 Vanguard. Hive MLS
 - $1,550,0004 bd3 ba2.6k sqft3214 E Dolphin Drive, Oak Island, NC 28465For Sale
 MLS ID #100586513, Lindsey M Jenkins, Century 21 Collective. Hive MLS
 - $1,285,0004 bd4 ba3.2k sqft3586 Bristlecone Bend, Southport, NC 28461For Sale
 MLS ID #100537306, Sheila P Baker, Swanson Realty-Brunswick County. Hive MLS
 - $1,289,0003 bd4 ba4.2k sqft2556 Shellbark Court, Southport, NC 28461For Sale
 MLS ID #100603554, Hoke Flynt, St James Properties LLC. Hive MLS
 - $899,0003 bd3 ba1.5k sqft119 SW 12th Street, Oak Island, NC 28465For SaleMLS ID #100602589, Scott A Earp, Art Skipper Realty Inc.. Hive MLS
- $660,0005 bd3 ba2.5k sqft101 SW 28th Street, Oak Island, NC 28465For SaleMLS ID #100535377, Lynda S Young, Margaret Rudd Assoc/O.I.. Hive MLS
- $1,600,0004 bd4 ba2.9k sqft6308 E Yacht Drive, Oak Island, NC 28465For SaleMLS ID #100569369, Amanda D Clark, Savvy + Co Real Estate. Hive MLS
- $689,0004 bd3 ba2k sqft122 SE 2nd Street, Oak Island, NC 28465For SaleMLS ID #100609200, Benjamin T Eisenberg, RE/MAX Essential. Hive MLS
- $1,350,0003 bd4 ba3.7k sqft3610 Holly Harbor Drive, Southport, NC 28461For SaleMLS ID #100604304, Natalie and Howie Team, Discover NC Homes. Hive MLS
- $1,149,5004 bd4 ba2.7k sqft3864 Reserve Club Drive, Southport, NC 28461New ConstructionMLS ID #100584645, Daniel M Shiels, St James Properties LLC. Hive MLS
- $699,0003 bd3 ba1.6k sqft101 NW 11th Street, Oak Island, NC 28465For SaleMLS ID #100590214, Sarah Hunter, Intracoastal Realty Corporation. Hive MLS
- $729,9004 bd2 ba1.6k sqft101 SE 14th Street, Oak Island, NC 28465For SaleMLS ID #100607985, Tammy R Littlejohn, Keller Williams Innovate-OKI. Hive MLS
- $1,089,0004 bd4 ba3.7k sqft2761 Cedar Crest Drive, Southport, NC 28461For SaleMLS ID #100603361, Brooke E Rudd, Margaret Rudd Assoc/O.I.. Hive MLS
- $799,0004 bd4 ba2.7k sqft31 Augusta Drive, Oak Island, NC 28465For SaleMLS ID #100586417, Wendy L Magee, KeyHouse Realty Group Inc.. Hive MLS
- $1,350,0003 bd4 ba4.3k sqft3402 Turnbuckle Lane SE, Southport, NC 28461For SaleMLS ID #100549658, Hank Troscianiec & Associates, Keller Williams Innovate-OKI. Hive MLS
- $1,799,9995 bd4 ba1.8k sqft2227 E Beach Drive, Oak Island, NC 28465For SaleMLS ID #100598605, Chris J Kuhn, RE/MAX at the Beach / Oak Island. Hive MLS
- $785,0003 bd2 ba1.5k sqft157 NE 4th Street, Oak Island, NC 28465For SaleMLS ID #100603876, Liz L Bianchini, Coldwell Banker Sea Coast Advantage. Hive MLS
- $799,0003 bd3 ba1.7k sqft104 SW 29th Street, Oak Island, NC 28465For SaleMLS ID #100585535, Mark C Thomas, Palm Realty, Inc.. Hive MLS
- $1,250,0003 bd4 ba2.8k sqft2691 Wildcat Drive SW, Supply, NC 28462For SaleMLS ID #100594004, Michele Klock, PROACTIVE Real Estate. Hive MLS
- $665,0004 bd3 ba1.9k sqft334 NE 59th Street, Oak Island, NC 28465For SaleMLS ID #100597952, Lisa A Johnson, Century 21 Collective. Hive MLS
