Experience the perfect blend of coastal elegance, modern design, and flexible living in this beautifully renovated 3-bedroom, 3-bath home, ideally located just minutes from the beaches of Oak Island.
From the moment you step inside, you'll love the bright, open-concept floor plan designed for effortless entertaining and everyday living. Soaring ceilings, abundant natural light, updated luxury vinyl plank flooring, and a stunning vaulted tongue-and-groove wood ceiling create a warm yet sophisticated atmosphere that feels different than your typical beach house.
At the heart of the home, a beautifully remodeled kitchen is sure to impress with white quartz countertops, shaker cabinetry, stainless steel appliances, a spacious island, and timeless tile backsplash--the perfect gathering place for family and friends.
Each bedroom has its own unique designer style, while the renovated bathrooms feature thoughtfully selected finishes, including custom tile work and modern fixtures, creating spa-inspired spaces throughout the home.
A standout feature is the finished lower-level living suite, complete with its own full bath and dedicated mini-split heating and cooling system. Whether you're looking for a private guest retreat, home office, recreation room, multigenerational living, or additional income potential, this versatile space offers endless possibilities. An additional storage room behind the suite, along with a detached storage shed, provides plenty of room for beach gear, golf carts, bikes, and more.
Outdoor living is equally impressive. Relax year-round on the expansive screened porch, soak up the sunshine on the rear deck, or enjoy your morning coffee on the covered front porch. The private backyard is waiting for you to put your personal touch on (Sellers have survey and quotes for installing an inground pool). Don't forget the outdoor shower, perfect for rinsing off after a day at the beach or cleaning up your furry friends.
With generous parking, abundant storage, and a location just minutes from Middleton Beach Access, this exceptional property offers the perfect opportunity as a primary residence, second home, or vacation rental investment.
For sale
$729,000
101 NW 11th Street, Oak Island, NC 28465
3beds
1,635sqft
:
Get pre-qualified$4,302/mo
Single Family Residence
Built in 2003
6,621 Square Feet Lot
$704,500 Zestimate®
$446/sqft
$-- HOA
What's special
- 7 days |
- 327 |
- 29 |
Zillow last checked:
Listing updated:
Listed by:
Sarah Hunter 336-971-9294,
Intracoastal Realty Corporation
Source: Hive MLS,MLS#: 100590214 Originating MLS: Brunswick County Association of Realtors
Originating MLS: Brunswick County Association of RealtorsFacts & features
Interior
Bedrooms & bathrooms
- Bedrooms: 3
- Bathrooms: 3
- Full bathrooms: 3
Rooms
- Room types: Living Room, Dining Room, Master Bedroom, Bedroom 2, Bedroom 3, Laundry
Primary bedroom
- Level: First
Bedroom 2
- Level: First
Bedroom 3
- Level: First
Dining room
- Level: First
Kitchen
- Level: First
Laundry
- Level: First
Living room
- Level: First
Heating
- Electric, Heat Pump
Cooling
- Central Air, Wall/Window Unit(s), Ceiling Fan(s)
Appliances
- Included: Mini Refrigerator, Built-In Microwave, Refrigerator, Dryer, Dishwasher, Electric Range
- Laundry: Dryer Hookup, Washer Hookup, Laundry Closet
Features
- Walk-in Closet(s), Vaulted Ceiling(s), Solid Surface, Kitchen Island, Apt/Suite, Ceiling Fan(s), Walk-in Shower, Eat-in Kitchen, Walk-In Closet(s)
- Flooring: LVT/LVP
- Attic: Scuttle
Interior area
- Total structure area: 1,269
- Total interior livable area: 1,635 sqft
Property
Parking
- Total spaces: 1
- Parking features: Golf Cart Parking, Covered, Off Street, Paved, Underhouse
- Attached garage spaces: 1
Features
- Levels: One
- Patio & porch: Covered, Deck, Screened, Front Porch, Rear Porch, Side Porch
- Exterior features: Outdoor Shower
- Fencing: Partial
- Has view: Yes
- View description: See Remarks
- Frontage type: See Remarks
Lot
- Size: 6,621 Square Feet
- Dimensions: 55 x 119
Details
- Additional structures: Shed(s), Storage
- Parcel number: 234fe001
- Zoning: Ok-R-6
- Special conditions: Standard
Construction
Type & style
- Home type: SingleFamily
- Property subtype: Single Family Residence
Materials
- Vinyl Siding, Wood Frame
- Foundation: Other, Pilings
- Roof: Metal
Condition
- New construction: No
- Year built: 2003
Utilities & green energy
- Sewer: Public Sewer
- Water: Public
- Utilities for property: Sewer Connected, Water Connected
Community & HOA
Community
- Security: Smoke Detector(s)
- Subdivision: Pinners Point
HOA
- Has HOA: No
Location
- Region: Oak Island
Financial & listing details
- Price per square foot: $446/sqft
- Tax assessed value: $435,090
- Annual tax amount: $3,134
- Date on market: 7/21/2026
- Cumulative days on market: 7 days
- Listing agreement: Exclusive Right To Sell
- Listing terms: Cash,Conventional,FHA,VA Loan
- Road surface type: Paved
Estimated market value
$704,500
$669,000 - $740,000
$2,318/mo
Price history
| Date | Event | Price |
|---|---|---|
| 7/21/2026 | Listed for sale | $729,000+38.9%$446/sqft |
Source:  Hive MLS #100590214 Report a problem Hive MLS #100590214 Report a problem | ||
| 7/27/2023 | Sold | $525,000-4.1%$321/sqft |
Source: Hive MLS #100386602 Report a problem | ||
| 6/16/2023 | Pending sale | $547,500$335/sqft |
Source: Hive MLS #100386602 Report a problem | ||
| 5/26/2023 | Listed for sale | $547,500+71.1%$335/sqft |
Source: Hive MLS #100386602 Report a problem | ||
| 8/17/2005 | Sold | $320,000$196/sqft |
Source: Public Record Report a problem | ||
Public tax history
| Year | Property taxes | Tax assessment |
|---|---|---|
| 2025 | $1,662 -10.7% | $435,090 |
| 2024 | $1,862 | $435,090 |
| 2023 | $1,862 +35.3% | $435,090 +91% |
| 2022 | $1,376 +2.2% | $227,840 |
| 2021 | $1,346 +1.9% | $227,840 |
| 2020 | $1,321 | $227,840 |
| 2019 | $1,321 | $227,840 +477.7% |
| 2018 | -- | $39,440 |
| 2017 | $1,100 | $39,440 |
| 2016 | $1,100 | $39,440 -79.3% |
| 2015 | $1,100 +15.8% | $190,530 +8.1% |
| 2014 | $950 | $176,222 |
| 2013 | -- | -- |
| 2012 | -- | -- |
| 2011 | -- | -- |
| 2010 | -- | -- |
| 2009 | -- | -- |
| 2008 | -- | -- |
| 2007 | -- | -- |
| 2006 | -- | -- |
| 2005 | -- | -- |
| 2004 | -- | -- |
Find assessor info on the county website
Monthly payment
Est. payment
Payment breakdown
Explore the cost of this home by adjusting the details. Changes won't be saved.Climate risks
Neighborhood: 28465
Nearby schools
GreatSchools rating
- 8/10Southport ElementaryGrades: K-5Distance: 8.1 mi
- 4/10South Brunswick MiddleGrades: 6-8Distance: 9.3 mi
- 4/10South Brunswick HighGrades: 9-12Distance: 9.7 mi
Schools provided by the listing agent
- Elementary: Southport
- Middle: South Brunswick
- High: South Brunswick
Source: Hive MLS. This data may not be complete. We recommend contacting the local school district to confirm school assignments for this home.
- $605,7003 bd2 ba1.4k sqft101 SE 11th St, Oak Island, NC 28465Off Market
- $--6,970 Square FeetLot 33 11th Street, Oak Island, NC 28465Off Market
- $--6,969.6 Square Feet33 33rd Pl W #11, Oak Island, NC 28465Off Market

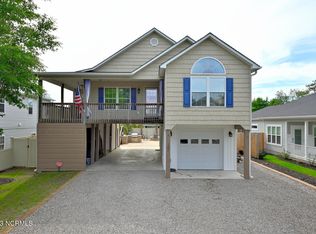
- $594,0003 bd2 ba1.3k sqft103 NW 11th St, Oak Island, NC 28465Sold
- $405,8700.32 Acres1104 W Oak Island Dr, Oak Island, NC 28465Off Market
- $--0.3 Acres3031-30 & #31, Oak Island, NC 28465Off Market
- $--6,534 Square Feet32 NE 32nd St #11, Oak Island, NC 28465Off Market
- $421,1003 bd1 ba1.2k sqft104 NW 12th St, Oak Island, NC 28465Off Market
A local agent can set up tours, give advice and negotiate with sellers.
Similar homes
- $799,9003 bd2 ba1.7k sqft2303 W Yacht Drive, Oak Island, NC 28465For Sale

 MLS ID #100590911, Michelle T Robson, Century 21 Collective. Hive MLS
 - $700,0003 bd2 ba2.1k sqft105 SW 11th Street, Oak Island, NC 28465For Sale
 MLS ID #100570706, Carolina Coastal Group, Northrop Realty. Hive MLS
 - $499,0003 bd2 ba1.2k sqft124 NW 8th Street, Oak Island, NC 28465For Sale
 MLS ID #100591343, John W. Arnett, Better Beach Sales & Rentals, Inc.. Hive MLS
 - $825,0004 bd2 ba1k sqft1014 W Beach Drive, Oak Island, NC 28465For Sale
 MLS ID #100591062, Mia K Bryans, Coldwell Banker Sea Coast Advantage. Hive MLS
 - $699,0003 bd2 ba1.4k sqft1803 W Yacht Drive, Oak Island, NC 28465For SaleMLS ID #100525414, Josh R Roth, Swanson Realty-Brunswick County. Hive MLS
- $650,0003 bd2 ba1.4k sqft1506 E Oak Island Drive, Oak Island, NC 28465For SaleMLS ID #100590127, Eve E Martin, Coldwell Banker Sea Coast Advantage. Hive MLS
- $560,0003 bd2 ba1.3k sqft112 SW 13th Street, Oak Island, NC 28465For SaleMLS ID #100587685, Julie A Popichak, Southern Realty Advantage LLC. Hive MLS
- $715,0003 bd2 ba2.2k sqft3007 W Oak Island Drive, Oak Island, NC 28465For SaleMLS ID #100573338, Jonathan R McLaughlin, Margaret Rudd Assoc/O.I.. Hive MLS
- $549,9003 bd2 ba1.3k sqft116 NW 14th Street, Oak Island, NC 28465For SaleMLS ID #100590907, Hank Troscianiec & Associates, Keller Williams Innovate-OKI. Hive MLS
- $744,9003 bd3 ba2k sqft131 NE 15th Street, Oak Island, NC 28465For SaleMLS ID #100574130, Zack Bryant Team, Berkshire Hathaway HomeServices Carolina Premier Properties. Hive MLS
- $639,0003 bd2 ba1.6k sqft116 NW 2nd Street, Oak Island, NC 28465For SaleMLS ID #100566987, Tracy Swanson, Swanson Realty-Brunswick County. Hive MLS
- $749,9004 bd3 ba1.7k sqft118 NE 19th Street, Oak Island, NC 28465For SaleMLS ID #100578665, Zack Bryant Team, Berkshire Hathaway HomeServices Carolina Premier Properties. Hive MLS
- $679,9003 bd3 ba1.5k sqft1104 E Oak Island Drive, Oak Island, NC 28465For SaleMLS ID #100588942, Lindsey M Jenkins, Century 21 Collective. Hive MLS
- $748,5003 bd2 ba1.7k sqft121 NW 12th Street, Oak Island, NC 28465For SaleMLS ID #100569272, Monica P Roane, Southern Realty Advantage LLC. Hive MLS
- $849,0003 bd2 ba1.3k sqft108 W Dolphin Drive, Oak Island, NC 28465For SaleMLS ID #100585968, Jayne J Kipke, Southern Realty Advantage LLC. Hive MLS
- $739,0003 bd3 ba1.6k sqft152 NE 1st Street, Oak Island, NC 28465New ConstructionMLS ID #100578944, Monica P Roane, Southern Realty Advantage LLC. Hive MLS
- $699,0003 bd2 ba1.4k sqft304 E Oak Island Drive, Oak Island, NC 28465For SaleMLS ID #100554895, Catherine Riddle, RE/MAX at the Beach / Oak Island. Hive MLS
- $599,9003 bd3 ba2.2k sqft164 NW 12th Street, Oak Island, NC 28465For SaleMLS ID #100560273, Lindsey M Jenkins, Century 21 Collective. Hive MLS
- $565,0003 bd2 ba1.5k sqft129 NW 11th Street, Oak Island, NC 28465For SaleMLS ID #100565056, Brenda J Mitchell, Century 21 Collective. Hive MLS
- $638,0003 bd2 ba1.5k sqft104 NE 8th Street, Oak Island, NC 28465For SaleMLS ID #100573077, The Cameron Team, Coldwell Banker Sea Coast Advantage. Hive MLS
