Available to Show... But Not for Long!
This is your chance to tour 108 W. Dolphin Drive while it's between rental bookings! If you've been waiting to see this charming second-row beach home in person, don't wait. Once it's rented again, showing opportunities will be limited.
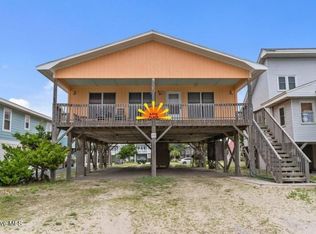
This well-maintained coastal retreat offers 3 bedrooms, 2 bathrooms, and the perfect blend of comfort and island charm. From the inviting front porch with ocean views to the peaceful back deck overlooking the marsh, you'll love having the best of both worlds. Inside, the warm and welcoming living space includes a cozy reading nook that's perfect for relaxing with a book, enjoying your morning coffee, or gathering with family for game night after a day on the beach.
The space beneath the home offers endless possibilities, whether you envision a shaded entertaining area, a place to hang a hammock, store your beach gear, or even add a hot tub. The owners have taken exceptional care of this home, and it shows throughout.
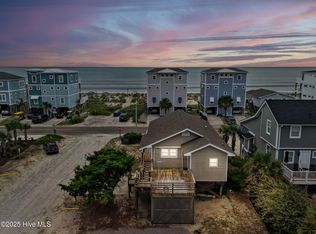
Location is everything, and this one is hard to beat. You're just a short walk to the beach, directly across from the convenience store for those last-minute essentials, and only minutes from Middleton Park where you can enjoy Friday night summer concerts, farmers markets, festivals, pickleball, tennis, and all the activities that make Oak Island such a special place to call home.
Whether you're looking for a personal beach getaway, a second home, or an investment property with rental potential, this is an opportunity you don't want to miss.
Schedule your private showing today before this beach home is rented again!
For sale
$849,000
108 W Dolphin Drive, Oak Island, NC 28465
3beds
1,316sqft
:
Get pre-qualified$4,979/mo
Single Family Residence
Built in 2004
6,970 Square Feet Lot
$812,700 Zestimate®
$645/sqft
$-- HOA
What's special
Cozy reading nook
- 42 days |
- 1,045 |
- 48 |
Likely to sell faster than
Zillow last checked:
Listing updated:
Listed by:
Jayne J Kipke 443-314-5424,
Southern Realty Advantage LLC
Source: Hive MLS,MLS#: 100585968 Originating MLS: Brunswick County Association of Realtors
Originating MLS: Brunswick County Association of RealtorsFacts & features
Interior
Bedrooms & bathrooms
- Bedrooms: 3
- Bathrooms: 2
- Full bathrooms: 2
Rooms
- Room types: Living Room, Master Bedroom, Bedroom 2, Bedroom 3
Primary bedroom
- Dimensions: 10.02 x 16.5
Bedroom 2
- Dimensions: 10.1 x 14
Bedroom 3
- Dimensions: 10.1 x 14.5
Kitchen
- Dimensions: 12.6 x 10.1
Living room
- Level: Upper
- Dimensions: 23 x 14.2
Heating
- Heat Pump, Electric
Cooling
- Central Air, Heat Pump
Appliances
- Included: Electric Oven, Electric Cooktop, Built-In Microwave, Washer, Refrigerator, Dryer, Dishwasher
- Laundry: Dryer Hookup, Washer Hookup, Laundry Closet
Features
- Vaulted Ceiling(s), High Ceilings, Bookcases, Ceiling Fan(s), Furnished, Blinds/Shades
- Flooring: Bamboo, Tile
- Basement: None
- Attic: Partially Floored,Other
- Furnished: Yes
Interior area
- Total structure area: 1,316
- Total interior livable area: 1,316 sqft
Property
Parking
- Parking features: Gravel, On Site
Features
- Levels: One
- Patio & porch: Open, Covered, Balcony, Front Porch, Rear Porch
- Fencing: None
- Has view: Yes
- View description: Ocean, Water
- Has water view: Yes
- Water view: Ocean,Water
- Waterfront features: Third Row
- Frontage type: See Remarks
Lot
- Size: 6,970 Square Feet
- Dimensions: 50 x 150
- Features: Level, Third Row
Details
- Parcel number: 234ma009
- Zoning: Ok-R-7
- Special conditions: Standard
Construction
Type & style
- Home type: SingleFamily
- Property subtype: Single Family Residence
Materials
- Vinyl Siding, Wood Frame
- Foundation: Other, Pilings
- Roof: Shingle
Condition
- New construction: No
- Year built: 2004
Utilities & green energy
- Sewer: Public Sewer
- Water: Public
- Utilities for property: Sewer Connected, Water Connected
Community & HOA
Community
- Subdivision: Not In Subdivision
HOA
- Has HOA: No
- Amenities included: None
Location
- Region: Oak Island
Financial & listing details
- Price per square foot: $645/sqft
- Tax assessed value: $714,210
- Annual tax amount: $4,758
- Date on market: 7/2/2026
- Cumulative days on market: 42 days
- Listing agreement: Exclusive Right To Sell
- Listing terms: Cash,Conventional,FHA,VA Loan
- Lease term: Weekly
- Road surface type: Paved
Estimated market value
$812,700
$772,000 - $853,000
$2,353/mo
Price history
| Date | Event | Price |
|---|---|---|
| 7/2/2026 | Listed for sale | $849,000-1.3%$645/sqft |
Source:  Hive MLS #100585968 Report a problem Hive MLS #100585968 Report a problem | ||
| 12/12/2025 | Listing removed | $859,900$653/sqft |
Source: Hive MLS #100511998 Report a problem | ||
| 10/4/2025 | Listing removed | $2,600$2/sqft |
Source: Zillow Rentals Report a problem | ||
| 9/19/2025 | Listed for rent | $2,600+13%$2/sqft |
Source: Zillow Rentals Report a problem | ||
| 9/18/2025 | Price change | $859,900-1.1%$653/sqft |
Source: Hive MLS #100511998 Report a problem | ||
| 9/7/2025 | Price change | $869,900-1.1%$661/sqft |
Source: Hive MLS #100511998 Report a problem | ||
| 6/6/2025 | Listed for sale | $879,900+193.3%$669/sqft |
Source: Hive MLS #100511998 Report a problem | ||
| 9/15/2024 | Listing removed | $2,300-8%$2/sqft |
Source: Zillow Rentals Report a problem | ||
| 8/27/2024 | Listed for rent | $2,500$2/sqft |
Source: Zillow Rentals Report a problem | ||
| 12/19/2012 | Sold | $300,000-33.3%$228/sqft |
Source: Public Record Report a problem | ||
| 4/15/2008 | Sold | $450,000-25%$342/sqft |
Source: Hive MLS #20080378 Report a problem | ||
| 1/31/2008 | Listed for sale | $599,900$456/sqft |
Source: NCI #80378 Report a problem | ||
Public tax history
| Year | Property taxes | Tax assessment |
|---|---|---|
| 2025 | $2,728 -6.8% | $714,210 |
| 2024 | $2,928 | $714,210 |
| 2023 | $2,928 +39.4% | $714,210 +95.2% |
| 2022 | $2,101 +1.4% | $365,900 |
| 2021 | $2,071 +1.2% | $365,900 |
| 2020 | $2,046 | $365,900 |
| 2019 | $2,046 +42% | $365,900 +45.9% |
| 2018 | $1,441 +1.8% | $250,710 +163.9% |
| 2017 | $1,416 | $95,000 |
| 2016 | $1,416 | $95,000 -62.1% |
| 2015 | $1,416 -5.6% | $250,710 -13.6% |
| 2014 | $1,500 | $290,120 |
| 2013 | -- | -- |
| 2012 | -- | -- |
| 2011 | -- | -- |
| 2010 | -- | -- |
| 2009 | -- | -- |
| 2008 | -- | -- |
| 2007 | -- | -- |
| 2006 | -- | -- |
| 2005 | -- | -- |
| 2004 | -- | -- |
| 2003 | -- | -- |
| 2002 | -- | -- |
| 2001 | -- | -- |
| 2000 | -- | -- |
Find assessor info on the county website
Monthly payment
Est. payment
Payment breakdown
Explore the cost of this home by adjusting the details. Changes won't be saved.Climate risks
Neighborhood: 28465
Nearby schools
GreatSchools rating
- 8/10Southport ElementaryGrades: K-5Distance: 7.5 mi
- 4/10South Brunswick MiddleGrades: 6-8Distance: 9.2 mi
- 10/10Brunswick County Early College High SchoolGrades: 9-12Distance: 9.5 mi
Schools provided by the listing agent
- Elementary: Southport
- Middle: South Brunswick
- High: South Brunswick
Source: Hive MLS. This data may not be complete. We recommend contacting the local school district to confirm school assignments for this home.
- $1,382,8005 bd5 ba3k sqft106 W Dolphin Dr, Oak Island, NC 28465Off Market
- $841,0004 bd2 ba1.7k sqft110 W Dolphin Dr, Oak Island, NC 28465Sold

- $1,199,2004 bd5 ba3k sqft106 E Dolphin Dr, Oak Island, NC 28465Off Market
- $--0.34 acres116 W Dolphin Dr, Oak Island, NC 28465Off Market
- $640,1003 bd2 ba1.2k sqft112 W Dolphin Dr, Oak Island, NC 28465Off Market
- $535,5003 bd2 ba1.6k sqft116 W Pelican Dr, Oak Island, NC 28465Off Market
- $742,1005 bd4 ba2.9k sqft102 W Dolphin Dr, Oak Island, NC 28465Off Market
- $1,050,0004 bd3 ba1.9k sqft114 W Dolphin Dr, Oak Island, NC 28465Sold
A local agent can set up tours, give advice and negotiate with sellers.
Similar homes
- $800,0003 bd2 ba1.5k sqft508 W Beach Drive, Oak Island, NC 28465For Sale

 MLS ID #100560758, Brendan Gordon, Coastal Development & Realty Oak Island. Hive MLS
 - $890,0004 bd2 ba1.3k sqft210 W Beach Drive, Oak Island, NC 28465For Sale
 MLS ID #100513901, Karen J Wirzulis, Margaret Rudd Assoc/O.I.. Hive MLS
 - $785,0004 bd2 ba1k sqft1014 W Beach Drive, Oak Island, NC 28465For Sale
 MLS ID #100591062, Mia K Bryans, Coldwell Banker Sea Coast Advantage. Hive MLS
 - $830,0003 bd2 ba1k sqft930 E Beach Drive, Oak Island, NC 28465For Sale
 MLS ID #100585917, Lindsey M Jenkins, Century 21 Collective. Hive MLS
 - $850,0004 bd3 ba1.3k sqft3016 W Beach Drive, Oak Island, NC 28465For SaleMLS ID #100561729, Kim Skipper Anderson, Art Skipper Realty Inc.. Hive MLS
- $850,0003 bd2 ba1.1k sqft3929 W Dolphin Drive, Oak Island, NC 28465For SaleMLS ID #100566197, Zack Bryant Team, Berkshire Hathaway HomeServices Carolina Premier Properties. Hive MLS
- $759,0003 bd2 ba874 sqft1918 E Beach Drive, Oak Island, NC 28465For SaleMLS ID #100582586, Lisa A Johnson, Century 21 Collective. Hive MLS
- $768,0003 bd2 ba1.5k sqft104 NE 40th Street, Oak Island, NC 28465For SaleMLS ID #100553447, Christine A Cronick, Christine Smith Cronick. Hive MLS
- $755,0003 bd3 ba1.7k sqft101 NE 33rd Street, Oak Island, NC 28465For SaleMLS ID #100569649, Steve W Apple, Coastal Lights Realty. Hive MLS
- $519,0004 bd2 ba1.5k sqft302 E Oak Island Drive, Oak Island, NC 28465For SaleMLS ID #100583073, Catherine Riddle, RE/MAX at the Beach / Oak Island. Hive MLS
- $574,9003 bd2 ba1.5k sqft123 NE 15th Street, Oak Island, NC 28465For SaleMLS ID #100592746, Susan Weaver, Southern Realty Advantage LLC. Hive MLS
- $529,0003 bd2 ba1.2k sqft1101 E Oak Island Drive, Oak Island, NC 28465For SaleMLS ID #100589990, Tracy Lee Vincent, Oak & Shore Realty, Inc.. Hive MLS
- $579,6243 bd2 ba1.3k sqft133 NE 3rd Street, Oak Island, NC 28465For SaleMLS ID #100575937, Tammy L Heiber, Swanson Realty-Brunswick County. Hive MLS
- $1,075,0003 bd3 ba1.6k sqft1622 E Beach Drive, Oak Island, NC 28465For SaleMLS ID #100556597, Ronald W Russell, Century 21 Collective. Hive MLS
- $1,249,0003 bd2 ba1k sqft707 W Beach Drive, Oak Island, NC 28465For SaleMLS ID #100570347, Carolina Coastal Group, Northrop Realty. Hive MLS
- $489,0003 bd2 ba1.1k sqft145 NW 10th Street, Oak Island, NC 28465For SaleMLS ID #100587776, Linda M Pukenas, Sea Glass Realty LLC. Hive MLS
- $1,219,9004 bd2 ba1.1k sqft515 W Beach Drive, Oak Island, NC 28465For SaleMLS ID #100553749, Chris J Kuhn, RE/MAX at the Beach / Oak Island. Hive MLS
- $449,9003 bd2 ba1.2k sqft123 NE 30th Street, Oak Island, NC 28465For SaleMLS ID #100592900, London Scialdone, Southern Realty Advantage LLC. Hive MLS
- $954,0003 bd3 ba1.9k sqft314 NE 61st Street, Oak Island, NC 28465For SaleMLS ID #100563118, Georgia T Sawyer, Century 21 Collective. Hive MLS
- $439,9003 bd2 ba961 sqft105 NE 15th Street, Oak Island, NC 28465For SaleMLS ID #100579382, Brian E Inskip, eXp Realty. Hive MLS
