Coastal living meets comfort, convenience, and the kind of lifestyle that makes every day feel like a getaway. Just a short distance to beach access and located in an X Flood Zone, this home offers peace of mind along with the opportunity to enjoy everything the island has to offer.
Built in 2020, this thoughtfully designed home offers approximately 1,623 heated square feet on the main level, plus a versatile 323-square-foot bonus flex space with a powder room on the parking level. The main living area features three bedrooms and two full baths, highlighted by vaulted ceilings with beam accents, a cozy fireplace, and a beautifully appointed kitchen with granite countertops, custom cabinetry, and a pantry.
The primary suite is a true retreat, complete with heated bathroom floors and a towel warmer, while the upstairs bedrooms were refreshed last year with new carpet. A commercial-grade dehumidifier in the attic enhances comfort year-round.
An elevator provides seamless access between levels for added convenience.
Step outside and enjoy coastal living at its best with a heated saltwater pool and hot tub, surrounded by mature landscaping, irrigation supported by a well, and ambient exterior lighting--perfect for relaxing days and entertaining evenings.
Conveniently located near local dining, shopping, parks, Intracoastal Waterway access, and the beach, this home delivers the best of Oak Island living in a highly desirable location.
For sale
Price cut: $15K (6/18)
$954,000
314 NE 61st Street, Oak Island, NC 28465
3beds
1,946sqft
:
Get pre-qualified$5,630/mo
Single Family Residence
Built in 2020
6,578 Square Feet Lot
$926,300 Zestimate®
$490/sqft
$-- HOA
What's special
- 123 days |
- 381 |
- 25 |
Zillow last checked:
Listing updated:
Listed by:
Georgia T Sawyer 704-320-8603,
Century 21 Collective
Source: Hive MLS,MLS#: 100563118 Originating MLS: Brunswick County Association of Realtors
Originating MLS: Brunswick County Association of RealtorsFacts & features
Interior
Bedrooms & bathrooms
- Bedrooms: 3
- Bathrooms: 3
- Full bathrooms: 2
- 1/2 bathrooms: 1
Rooms
- Room types: Master Bedroom, Bedroom 1, Bedroom 2, Living Room, Breakfast Nook, Other, Utility Room
Primary bedroom
- Description: See Attached Floor Plan
- Level: Main
Bedroom 1
- Description: See Attached Floor Plan
- Level: Main
Bedroom 2
- Description: See Attached Floor Plan
- Level: Main
Breakfast nook
- Description: See Attached Floor Plan
- Level: Main
Kitchen
- Description: See Attached Floor Plan
- Level: Main
Living room
- Description: See Attached Floor Plan
- Level: Main
Other
- Description: See Attached Floor Plan
- Level: Ground
Utility room
- Level: Ground
Heating
- Heat Pump, Fireplace(s), Electric
Cooling
- Central Air, Ceiling Fan(s), Heat Pump
Appliances
- Included: Vented Exhaust Fan, Mini Refrigerator, Built-In Microwave, Refrigerator, Ice Maker, Humidifier, Disposal, Dishwasher, Electric Range
- Laundry: Dryer Hookup, Washer Hookup, In Hall, Laundry Closet
Features
- Walk-in Closet(s), Vaulted Ceiling(s), Kitchen Island, Ceiling Fan(s), Elevator, Hot Tub, Pantry, Walk-In Closet(s)
- Flooring: LVT/LVP, Carpet, Tile
Interior area
- Total structure area: 1,623
- Total interior livable area: 1,946 sqft
Video & virtual tour
Property
Parking
- Parking features: Golf Cart Parking, Attached, Covered, Detached, Additional Parking, Concrete, Lighted, Off Street, On Site, Paved, Underhouse
- Has attached garage: Yes
Accessibility
- Accessibility features: None
Features
- Levels: One
- Patio & porch: Covered, Deck, Screened, Front Porch, Rear Porch
- Exterior features: Outdoor Shower, Irrigation System
- Pool features: In Ground
- Fencing: Privacy,Back Yard,Wood,Fenced
- Has view: Yes
- View description: See Remarks
- Waterfront features: None
- Frontage type: See Remarks
Lot
- Size: 6,578 Square Feet
- Dimensions: 55 x 120 x 55 x 120
- Features: Landscaped, Sprinklers in Front, Sprinklers in Rear
Details
- Additional structures: Shower, Storage, Workshop
- Parcel number: 236pj02601
- Zoning: Residential R6
- Special conditions: Standard
Construction
Type & style
- Home type: SingleFamily
- Property subtype: Single Family Residence
Materials
- Vinyl Siding, Wood Frame
- Foundation: Other, Pilings
- Roof: Shingle
Condition
- New construction: No
- Year built: 2020
Utilities & green energy
- Sewer: Public Sewer
- Water: Public
- Utilities for property: Sewer Connected, Water Connected
Green energy
- Green verification: None
Community & HOA
Community
- Security: Smoke Detector(s)
- Subdivision: Tranquil Harbor
HOA
- Has HOA: No
Location
- Region: Oak Island
Financial & listing details
- Price per square foot: $490/sqft
- Tax assessed value: $661,980
- Annual tax amount: $4,454
- Date on market: 3/27/2026
- Cumulative days on market: 123 days
- Listing agreement: Exclusive Right To Sell
- Listing terms: Cash,Conventional,FHA
- Road surface type: Paved
Estimated market value
$926,300
$880,000 - $973,000
$2,640/mo
Price history
| Date | Event | Price |
|---|---|---|
| 6/18/2026 | Price change | $954,000-1.5%$490/sqft |
Source:  Hive MLS #100563118 Report a problem Hive MLS #100563118 Report a problem | ||
| 3/27/2026 | Listed for sale | $969,000$498/sqft |
Source: Hive MLS #100563118 Report a problem | ||
| 12/10/2025 | Listing removed | $969,000$498/sqft |
Source: Hive MLS #100531010 Report a problem | ||
| 9/16/2025 | Listed for sale | $969,000+12.7%$498/sqft |
Source: Hive MLS #100531010 Report a problem | ||
| 10/20/2022 | Sold | $860,000-4.4%$442/sqft |
Source: Hive MLS #100347779 Report a problem | ||
| 9/18/2022 | Pending sale | $899,900$462/sqft |
Source: Hive MLS #100347779 Report a problem | ||
| 9/12/2022 | Price change | $899,900-3%$462/sqft |
Source: Hive MLS #100347779 Report a problem | ||
| 9/4/2022 | Listed for sale | $928,000+1137.3%$477/sqft |
Source: Hive MLS #100347779 Report a problem | ||
| 10/8/2019 | Sold | $75,000-6.1%$39/sqft |
Source: Hive MLS #100184793 Report a problem | ||
| 9/19/2019 | Listed for sale | $79,900$41/sqft |
Source: Coldwell Banker Sea Coast Advantage #100184793 Report a problem | ||
Public tax history
| Year | Property taxes | Tax assessment |
|---|---|---|
| 2025 | $2,529 -7.3% | $661,980 |
| 2024 | $2,729 | $661,980 |
| 2023 | $2,729 +37.1% | $661,980 +92% |
| 2022 | $1,990 +1.5% | $344,810 |
| 2021 | $1,960 +471.1% | $344,810 +447.3% |
| 2020 | $343 | $63,000 |
| 2019 | $343 +54.3% | $63,000 +57.5% |
| 2018 | $223 +1.1% | $40,000 |
| 2017 | $220 | $40,000 |
| 2016 | $220 | $40,000 |
| 2015 | $220 | $40,000 |
Find assessor info on the county website
Monthly payment
Est. payment
Payment breakdown
Explore the cost of this home by adjusting the details. Changes won't be saved.Climate risks
Neighborhood: 28465
Nearby schools
GreatSchools rating
- 8/10Southport ElementaryGrades: K-5Distance: 4.2 mi
- 4/10South Brunswick MiddleGrades: 6-8Distance: 7.1 mi
- 4/10South Brunswick HighGrades: 9-12Distance: 7.4 mi
Schools provided by the listing agent
- Elementary: Southport
- Middle: South Brunswick
- High: South Brunswick
Source: Hive MLS. This data may not be complete. We recommend contacting the local school district to confirm school assignments for this home.
- $483,7003 bd3 ba1.4k sqft314 NE 59th St, Oak Island, NC 28465Off Market
- $553,5003 bd2 ba1.4k sqft316 NE 59th St, Oak Island, NC 28465Off Market
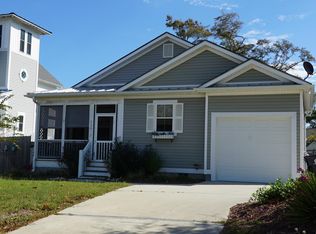
- $492,1002 bd2 ba1k sqft310 NE 59th St, Oak Island, NC 28465Off Market
- $747,2003 bd2 ba1.5k sqft313 NE 59th St, Oak Island, NC 28465Off Market
- $676,4003 bd2 ba1.5k sqft315 NE 59th St, Oak Island, NC 28465Off Market
- $623,2004 bd2 ba1.7k sqft315 NE 60th St, Oak Island, NC 28465Off Market
- $165,0001 Acres318 NE 59th St, Oak Island, NC 28465Off Market
- $924,3003 bd3 ba2.2k sqft318 NE 59th St, Oak Island, NC 28465Off Market
A local agent can set up tours, give advice and negotiate with sellers.
Similar homes
- $849,0004 bd3 ba2.5k sqft329 NE 59th Street, Oak Island, NC 28465For Sale

 MLS ID #100564508, Beatty Pittman Real Estate Team LLC, Intracoastal Realty Corporation. Hive MLS
 - $975,0004 bd4 ba2.1k sqft103 SE 74th Street, Oak Island, NC 28465For Sale
 MLS ID #100487597, Christine I Luciano, Margaret Rudd Assoc/O.I.. Hive MLS
 - $1,025,0003 bd2 ba1.6k sqft7202 E Yacht Drive, Oak Island, NC 28465For Sale
 MLS ID #100569220, Julie A Popichak, Southern Realty Advantage LLC. Hive MLS
 - $979,0004 bd4 ba2k sqft108 NE 64th Street, Oak Island, NC 28465New Construction
 MLS ID #100578765, Melanie Q Morgan, Cabana Realty. Hive MLS
 - $750,0003 bd2 ba1.5k sqft334 NE 49th Street, Oak Island, NC 28465For SaleMLS ID #100571827, Diana M Anderson, Intracoastal Realty Corporation. Hive MLS
- $995,0003 bd4 ba2.2k sqft1018 W Dolphin Drive, Oak Island, NC 28465For SaleMLS ID #100559686, Melissa J. Polce, Coldwell Banker Realty. Hive MLS
- $785,0003 bd3 ba1.7k sqft101 NE 33rd Street, Oak Island, NC 28465For SaleMLS ID #100569649, Steve W Apple, Coastal Lights Realty. Hive MLS
- $1,099,0004 bd4 ba2.4k sqft111 SE 44th Street, Oak Island, NC 28465For SaleMLS ID #100562784, Rodney Axsom, Century 21 The Knowles Team. Hive MLS
- $799,9003 bd2 ba1.7k sqft2303 W Yacht Drive, Oak Island, NC 28465For SaleMLS ID #100590911, Michelle T Robson, Century 21 Collective. Hive MLS
- $799,0004 bd4 ba2.5k sqft2602 E Oak Island Drive, Oak Island, NC 28465For SaleMLS ID #100586444, Jessica M Wainwright, Live Love Brunswick. Hive MLS
- $835,0003 bd2 ba1.5k sqft508 W Beach Drive, Oak Island, NC 28465For SaleMLS ID #100560758, Brendan Gordon, Coastal Development & Realty Oak Island. Hive MLS
- $750,0003 bd3 ba1.7k sqft3106 E Oak Island Drive, Oak Island, NC 28465For SaleMLS ID #100586092, Team Selling Sand, Coldwell Banker Sea Coast Advantage. Hive MLS
- $1,125,0003 bd3 ba1.6k sqft1622 E Beach Drive, Oak Island, NC 28465For SaleMLS ID #100556597, Ronald W Russell, Century 21 Collective. Hive MLS
- $849,0003 bd2 ba1.3k sqft108 W Dolphin Drive, Oak Island, NC 28465For SaleMLS ID #100585968, Jayne J Kipke, Southern Realty Advantage LLC. Hive MLS
- $650,0003 bd2 ba1.3k sqft309 NE 41st Street, Oak Island, NC 28465For SaleMLS ID #100562646, Maggie Lin, Century 21 Coastal Advantage. Hive MLS
- $975,0004 bd4 ba2.6k sqft3260 Oceanic Bay Drive, Southport, NC 28461For SaleMLS ID #100569293, Hamilton Realty Group, eXp Realty. Hive MLS
- $1,250,0003 bd3 ba2.6k sqft103 SE 27th Street, Oak Island, NC 28465For SaleMLS ID #100558416, Kim Skipper Anderson, Art Skipper Realty Inc.. Hive MLS
- $782,5004 bd4 ba2k sqft122 NE 12th Street, Oak Island, NC 28465For SaleMLS ID #100552701, Jay A Seville, Ocean Views Real Estate, Inc.. Hive MLS
- $784,5003 bd2 ba1.4k sqft116 NE 13th Street, Oak Island, NC 28465For SaleMLS ID #100573492, Lindsey M Jenkins, Century 21 Collective. Hive MLS
- $659,0003 bd3 ba2.7k sqft212 NE 35th Street, Oak Island, NC 28465For SaleMLS ID #100561178, Scott D Dickman, RE/MAX at the Beach / Oak Island. Hive MLS
