Skip main navigation
For sale
  • Price cut: $24K (6/19)
    $1,275,000

    111 SE 44th Street, Oak Island, NC 28465

    4beds
    2,411sqft
    : 
    Loading
    Get pre-qualified
    Single Family Residence
    Built in 2020
    6,098 Square Feet Lot
    $1,230,400 Zestimate®
    $529/sqft
    $-- HOA

    What's special

    Back deckLots of natural lightWalk in showerRoom for family dining
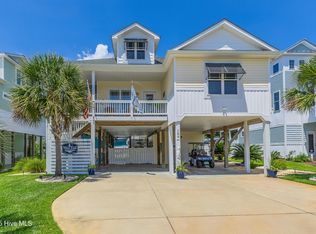
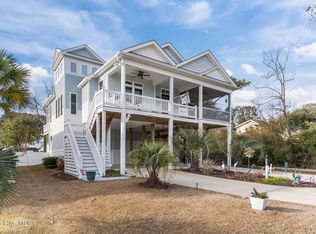
    Take a look at this meticulously maintained custom built home on Oak Island never rented and furnished! Move in ready, bring your flipflops and beach towels! A very short walk to the beach and concerts, special events at Middleton Park or go crabbing at 40th St. Lots of natural light in this beautiful 4 bedrooms 3.5 bath tower home. Granite countertops in the kitchen and bathrooms, luxury vinyl plank flooring throughout with ceramic tile in the bathrooms and pantry. Walk in shower with a walk in closet in the primary bedroom and pocket doors for maximum use of space. Combined living room, kitchen and dining area in this open floor plan for relaxation and ease of use. Lower levels have storage with a finished flex space perfect for an office, den or playroom with a half bath and an elevator to the main living level. Top level has large bedroom with full bathroom. Enjoy the main living area around the gas log fireplace with granite surround and room for family dining. Outside has the back deck, front deck with one side open and the other side screened in for enjoying morning coffee or evening reading. Custom landscaping with irrigation system and a parking for several vehicles and even room for a boat. This home is sure to delight the whole family. Summers calling!
    115 days
    |
    622
    |
    41
    |

    Zillow last checked:

    Listing updated:

    Listed by:

    Rodney Axsom 910-523-0568,

    Century 21 The Knowles Team

    Source: Hive MLS,MLS#: 100562784MLS LogoOriginating MLS: Brunswick County Association of Realtors

    Loading...

      Facts & features

      Interior

      Bedrooms & bathrooms
      • Bedrooms: 4
      • Bathrooms: 4
      • Full bathrooms: 3
      • 1/2 bathrooms: 1
      Rooms
      • Room types: Living Room, Dining Room, Laundry, Other, Master Bedroom, Bathroom 1, Bedroom 2, Bedroom 3, Bathroom 2, Bedroom 4, Bathroom 3, Utility Room, Bonus Room, Basement
      Primary bedroom
      • Level: Main
      • Dimensions: 15.1 x 13.8
      Bedroom 2
      • Level: Main
      • Dimensions: 11.1 x 11.7
      Bedroom 3
      • Level: Main
      • Dimensions: 10.6 x 11.6
      Bedroom 4
      • Level: Fourth
      • Dimensions: 17.4 x 15.5
      Bathroom 1
      • Description: Shower 3.5x6.5
      • Level: Main
      • Dimensions: 5.4 x 13.8
      Bathroom 2
      • Level: Main
      • Dimensions: 13.9 x 4.1
      Bathroom 3
      • Level: Fourth
      • Dimensions: 5.1 x 9.6
      Bathroom 4
      • Level: Second
      • Dimensions: 4.8 x 6.2
      Bonus room
      • Level: First
      • Dimensions: 15.9 x 11.2
      Dining room
      • Level: Main
      • Dimensions: 16.7 x 9.3
      Kitchen
      • Level: Main
      • Dimensions: 13.9 x 12.5
      Laundry
      • Level: Main
      • Dimensions: 7.3 x 6.5
      Living room
      • Level: Main
      • Dimensions: 18.2 x 15.3
      Other
      • Description: Storage Room
      • Level: First
      • Dimensions: 9.3 x 29.4
      Other
      • Description: Pantry closet
      • Level: Main
      • Dimensions: 4.8 x 6.5
      Utility room
      • Level: Fourth
      • Dimensions: 13 x 13.8
      Heating
      • Propane, Heat Pump, Fireplace(s), Electric, Forced Air, Zoned
      Cooling
      • Central Air, Zoned, Ceiling Fan(s), Heat Pump
      Appliances
      • Included: Vented Exhaust Fan, Built-In Microwave, Washer, Dryer, Dishwasher, ENERGY STAR Qualified Appliances, Tankless Water Heater, Gas Range
      • Laundry: Dryer Hookup, Washer Hookup, Laundry Room
      Features
      • Walk-in Closet(s), Tray Ceiling(s), High Ceilings, Kitchen Island, Elevator, Ceiling Fan(s), Furnished, Pantry, Walk-in Shower, Blinds/Shades, Gas Log, Walk-In Closet(s)
      • Flooring: LVT/LVP, Ceramic Tile
      • Attic: Floored,Storage,Walk-In
      • Has fireplace: Yes
      • Fireplace features: Gas Log
      • Furnished: Yes
      Interior area
      • Total structure area: 2,411
      • Total interior livable area: 2,411 sqft
      Video & virtual tour

      Property

      Parking
      • Parking features: Concrete, Underhouse
      Accessibility
      • Accessibility features: Accessible Elevator Installed
      Features
      • Levels: Three Or More
      • Patio & porch: Covered, Deck, Screened, Front Porch
      • Exterior features: Outdoor Shower, Irrigation System, DP50 Windows, Gas Log
      • Pool features: None
      • Fencing: None
      • Has view: Yes
      • View description: See Remarks
      • Frontage type: See Remarks
      Lot
      • Size: 6,098 Square Feet
      • Dimensions: 57 x 108
      • Features: Level, Landscaped
      Details
      • Additional structures: Shower
      • Parcel number: 235mf021
      • Zoning: Ok-R-6
      • Special conditions: Standard

      Construction

      Type & style
      • Home type: SingleFamily
      • Property subtype: Single Family Residence
      Materials
      • Vinyl Siding, Wood Frame
      • Foundation: Other, Pilings
      • Roof: Metal
      Condition
      • New construction: No
      • Year built: 2020

      Utilities & green energy

      • Sewer: Public Sewer
      • Water: Public
      • Utilities for property: Cable Available, Sewer Connected, Water Connected
      Green energy
      • Energy efficient items: Lighting

      Community & HOA

      Community
      • Security: Smoke Detector(s)
      • Subdivision: Long Beach
      HOA
      • Has HOA: No
      • Amenities included: Boat Dock, Golf Course, Park, Picnic Area, Playground, Restaurant, Termite Bond
      Location
      • Region: Oak Island

      Financial & listing details

      • Price per square foot: $529/sqft
      • Tax assessed value: $860,080
      • Annual tax amount: $5,607
      • Date on market: 3/26/2026
      • Cumulative days on market: 115 days
      • Listing agreement: Exclusive Right To Sell
      • Listing terms: Cash,Conventional,FHA,VA Loan
      • Road surface type: Paved

        Estimated market value

        $1,230,400

        $1.17M - $1.29M

        $2,926/mo

        Price history

        DateEventPrice
        6/19/2026Price change$1,275,000-1.8%$529/sqft
        Source: Hive MLS #100562784 Report a problem
        3/26/2026Listed for sale$1,299,000+1137.1%$539/sqft
        Source: Hive MLS #100562784 Report a problem
        10/31/2019Sold$105,000$44/sqft
        Source: Public Record Report a problem

        Public tax history

        YearProperty taxesTax assessment
        2025$3,286 -10.9%$860,080
        2024$3,686 $860,080
        2023$3,686 +6.7%$860,080 +46%
        2022$3,453 +1.8%$589,150
        2021$3,393 +639.6%$589,150 +593.1%
        2020$459 $85,000
        2019$459 +29.7%$85,000 +30.8%
        2018$354 +0.7%$65,000
        2017$351 $65,000
        2016$351 $65,000
        2015$351 $65,000
        Find assessor info on the county website

        Monthly payment

        Est. payment

        Payment breakdown

        Explore the cost of this home by adjusting the details. Changes won't be saved.
        All calculations are estimates and provided by Zillow, Inc. for informational purposes only. Actual amounts may vary.
        HOA fees may include property taxes on listings classified as Co-Ops. Contact the listing agent and/or owner for fee details.
        Mortgage interest rates are dependent on a number of factors, including credit score, down payment, and repayment length. Interest rate data provided by Zillow Group Marketplace, Inc. as of 1/1/1970 from various mortgage lenders with which we have lead or other similar arrangements; the Estimated Payment is an average of those rates.
        See how much you could borrow to make a competitive offer.

        Climate risks

        Neighborhood: 28465

        Getting around

        43 / 100
        Car-Dependent
        35 / 100
        Somewhat Bikeable

        Nearby schools

        GreatSchools rating
        Schools provided by the listing agent
        • Elementary: Southport
        • Middle: South Brunswick
        • High: South Brunswick

        Source: Hive MLS. This data may not be complete. We recommend contacting the local school district to confirm school assignments for this home.

        A local agent can set up tours, give advice and negotiate with sellers.

        Browse local experts

        Similar homes