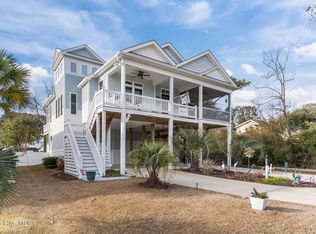
Coastal Gem Just Steps from the beach in Oak Island-The Sweestest Little Seaside Town! Discover your Dream Retreat in this meticulousy crafted home, blending coastal charm and modern elegance in the Heart of Oak Island. Nestled in a Serene Location. Ideal Primary Residence or a Luxurious Second Getaway. Interior Highlights boast an Inviting Family Room with Gleaming Cherry Inlay Hardwood Floors, sophisticated Coffered Ceilings, and a sleek Wall-Mounted Electric Fireplace creates a warm, stylish ambiance. Gourmet Kitchen features sparkling Quartz Countertops, premium GE stainless steel appliances, a chic coffee bar, and an extended pantry with pull-out Shelving for ample storage. Luxurious Primary Suite offers Rich Cherry hardwood floors, elegant coffered veilings, a spacious walk-in closet, and a spa Inspired bathroom with a double vanity and a beautifully tiled walk-in shower. Outdoor Oasis offers Charming and Covered Rocking Chair Front Porch, Breezy Screened Side Porch and A Back Deck complete with a Marine Lift. Host
unforgetable gatherings on the rear Grilling Deck leading to a fenced and Professionally Landscapred yard, a curated slice of paradise
with a Jacuzzi Hot Tub, a Swing, and abundant seating. Storage Shed with Workshop Set-up and Garden Shed offer practicality. Just minutes to the Middleton Park Ampitheater, The Splash Pad, Pirates Ship, Ball Park, Tennis/Pickle Ball Courts, and the Recreation Center. Embrace the Coastal Lifestyle with kayaking, surfing, boating, or simply soaking in the tranquility. Just a short drive to Historic Southport adds a touch of charm and convenience. Perfect for those seeking a blend of coastal serenity and modern luxury, this Oak Island treasure awaits.
Sold for $825,000
$825,000
109 SE 44th Street, Oak Island, NC 28465
3beds
1,554sqft
Single Family Residence
Built in 2017
6,098 Square Feet Lot
$827,200 Zestimate®
$531/sqft
$2,442 Estimated rent
Home value
$827,200
$761,000 - $902,000
$2,442/mo
Zestimate® history
Owner options
List your home for rent
$2,442/mo
Rent Zestimate®
Find your next renter with Zillow Rental Manager. Plus, with online applications, you can quickly screen prospective tenants – for free.
$2,442/mo
Rent Zestimate®
Refinance and save
$4,833/mo
Est. payment
Refinancing to a lower rate could help reduce your monthly payments and save thousands over the life of the loan.
$4,833/mo
Est. payment
Explore your selling options
Work with a Zillow partner agent
Leverage their expertise and Zillow's premium Showcase listings to get your home seen by more buyers.
Get startedList with your own agent
Get your home in front of millions of buyers by listing it on Zillow.
Learn how to do itSell it yourself
Take full control of how buyers see your home on Zillow by listing For Sale by Owner (FSBO).
List your homeWhat's special
Grilling deckWall-mounted electric fireplaceGourmet kitchenCoffered ceilingsRich cherry hardwood floorsAbundant seatingBeautifully tiled walk-in shower
Zillow last checked:
Listing updated:
Listed by:
Catherine Riddle 910-523-1740,
RE/MAX at the Beach / Oak Island
Bought with:
Shore Thing Agents
Coldwell Banker Sea Coast Advantage
Dani S Colantuno, 316240
Coldwell Banker Sea Coast Advantage
Source: Hive MLS,MLS#: 100522499 Originating MLS: Brunswick County Association of Realtors
Originating MLS: Brunswick County Association of RealtorsFacts & features
Interior
Bedrooms & bathrooms
- Bedrooms: 3
- Bathrooms: 2
- Full bathrooms: 2
Primary bedroom
- Level: Primary Living Area
Dining room
- Features: Combination
Heating
- Heat Pump, Fireplace(s), Electric
Cooling
- Central Air, Heat Pump
Appliances
- Included: Built-In Microwave, Washer, Refrigerator, Range, Dryer, Disposal, Dishwasher
- Laundry: Dryer Hookup, Washer Hookup, In Hall, Laundry Room
Features
- Walk-in Closet(s), High Ceilings, Ceiling Fan(s), Pantry, Walk-in Shower, Blinds/Shades, Walk-In Closet(s)
- Flooring: Tile, Wood
- Doors: Storm Door(s)
Interior area
- Total structure area: 1,554
- Total interior livable area: 1,554 sqft
Property
Parking
- Total spaces: 5
- Parking features: Additional Parking, Concrete, Paved
- Uncovered spaces: 5
Accessibility
- Accessibility features: Exterior Wheelchair Lift
Features
- Levels: One
- Stories: 1
- Patio & porch: Open, Covered, Deck, Enclosed, Porch, Screened
- Exterior features: Outdoor Shower, Irrigation System, Storm Doors
- Fencing: Back Yard,Vinyl
Lot
- Size: 6,098 Square Feet
- Dimensions: 57.32 x 108.32
- Features: Interior Lot, Ocean Side
Details
- Additional structures: Covered Area, Shower, Shed(s), Storage
- Parcel number: 235mf022
- Zoning: Ok-R-6
- Special conditions: Standard
Construction
Type & style
- Home type: SingleFamily
- Property subtype: Single Family Residence
Materials
- Vinyl Siding
- Foundation: Other, Pilings
- Roof: Composition
Condition
- New construction: No
- Year built: 2017
Utilities & green energy
- Sewer: Public Sewer
- Water: Public
- Utilities for property: Sewer Connected, Water Connected
Green energy
- Energy efficient items: Lighting
Community & HOA
Community
- Security: Security System, Smoke Detector(s)
- Subdivision: Not In Subdivision
HOA
- Has HOA: No
Location
- Region: Oak Island
Financial & listing details
- Price per square foot: $531/sqft
- Tax assessed value: $696,750
- Annual tax amount: $4,578
- Date on market: 9/6/2025
- Cumulative days on market: 80 days
- Listing agreement: Exclusive Right To Sell
- Listing terms: Cash,Conventional
Price history
| Date | Event | Price |
|---|---|---|
| 11/25/2025 | Sold | $825,000-2.9%$531/sqft |
Source:  Hive MLS #100522499 Report a problem Hive MLS #100522499 Report a problem | ||
| 10/16/2025 | Pending sale | $849,900$547/sqft |
Source: Hive MLS #100522499 Report a problem | ||
| 10/2/2025 | Price change | $849,900-2.3%$547/sqft |
Source: Hive MLS #100522499 Report a problem | ||
| 9/23/2025 | Price change | $869,900-1.1%$560/sqft |
Source: Hive MLS #100522499 Report a problem | ||
| 9/10/2025 | Price change | $880,000-1.1%$566/sqft |
Source: Hive MLS #100522499 Report a problem | ||
| 8/31/2025 | Price change | $889,900-1.1%$573/sqft |
Source: Hive MLS #100522499 Report a problem | ||
| 8/1/2025 | Listed for sale | $899,900+130.8%$579/sqft |
Source: Hive MLS #100522499 Report a problem | ||
| 6/19/2018 | Sold | $389,900$251/sqft |
Source: Hive MLS #100090364 Report a problem | ||
Public tax history
| Year | Property taxes | Tax assessment |
|---|---|---|
| 2025 | $2,662 -7% | $696,750 |
| 2024 | $2,862 | $696,750 |
| 2023 | $2,862 +21.7% | $696,750 +68.4% |
| 2022 | $2,352 +1.3% | $413,730 |
| 2021 | $2,322 +1.1% | $413,730 |
| 2020 | $2,297 | $413,730 |
| 2019 | $2,297 +28.3% | $413,730 +502.4% |
| 2018 | $1,791 | $68,680 +5.7% |
| 2017 | -- | $65,000 |
| 2016 | -- | $65,000 |
| 2015 | -- | $65,000 |
Find assessor info on the county website
Neighborhood: 28465
Nearby homes
- $1,099,0004 bd4 ba2.4k sqft111 SE 44th St, Oak Island, NC 28465For Sale

- $925,0003 bd3 ba1.9k sqft107 SE 44th St, Oak Island, NC 28465Sold
- $563,7002 bd2 ba912 sqft110 SE 43rd St, Oak Island, NC 28465Off Market
- $918,3003 bd2 ba1.3k sqft113 SE 44th St, Oak Island, NC 28465Off Market
- $474,9002 bd1 ba840 sqft108 SE 43rd St, Oak Island, NC 28465Off Market
- $777,6004 bd4 ba2.8k sqft108 SE 44th St, Oak Island, NC 28465Off Market
- $612,8004 bd2 ba1.7k sqft103 SE 44th St, Oak Island, NC 28465Off Market
- $1,047,0004 bd4 ba2.8k sqft106 SE 44th St, Oak Island, NC 28465Off Market
Nearby schools
GreatSchools rating
- 8/10Southport ElementaryGrades: K-5Distance: 5.1 mi
- 4/10South Brunswick MiddleGrades: 6-8Distance: 7.8 mi
- 4/10South Brunswick HighGrades: 9-12Distance: 8.1 mi
Schools provided by the listing agent
- Elementary: Southport
- Middle: South Brunswick
- High: South Brunswick
Source: Hive MLS. This data may not be complete. We recommend contacting the local school district to confirm school assignments for this home.
Get a cash offer in 3 minutes
Find out how much your home could sell for in as little as 3 minutes with a no-obligation cash offer.
Estimated market value
$827,200
Get a cash offer in 3 minutes
Find out how much your home could sell for in as little as 3 minutes with a no-obligation cash offer.
Estimated market value
$827,200
- North Carolina
- Brunswick County
- Oak Island
- 28465
- 109 SE 44th Street
Nearby cities
Nearby zip codes
Other Oak Island Topics
