Price Reduced! -Beautiful new 1731 sq ft home with 4 bedrooms and 3 full baths on the main floor, plus 275 sq ft of finished space on the ground floor including another full bath, a sink refrigerator and icemaker all climate controlled. This home is conveniently located in the heart of everything you need and want. Steps to the beach, grocery stores and restaurants including the renowned Salt 64, miniature golf and just a short drive to the boat ramp. And the best part, a 12x25 swimming pool with heater/cooler, and plenty of room for lounge chairs and seating. The driveway will be pervious concrete, there is a 12x16 golf cart storage space with an 8 ft tall door, plus another 11x11 enclosed storage area and an outdoor shower. The home is equipped with 320 amp service, an on demand hot water heater, landscaping, irrigation, a gutterless stormwater system, white vinyl fenced in backyard with a wrought iron gate. The covered front and back porches feature pebble grey Trex decking and the home is clad in Hardy fiber cement siding. Inside the main living area is trimmed out in board and batten, and features an open floor plan. The living area windows frame a colorful sunset, and the kitchen will have a tile backsplash and leathered blue dune granite. The master bedroom features a tray ceiling, a spacious walk in closet, the en suite has a double vanity with quartz countertop, and a double head walk in shower with glass door. The second master also has a walk in shower with a glass door in the private bath. The remaining two bedrooms share a bathroom with a tub/shower combo. This gorgeous home checks all the boxes and you must see it!
New construction
Price cut: $10K (7/10)
$979,000
108 NE 64th Street, Oak Island, NC 28465
4beds
2,006sqft
:
Get pre-qualified$5,778/mo
Single Family Residence
Built in 2026
6,534 Square Feet Lot
$970,600 Zestimate®
$488/sqft
$-- HOA
What's special
- 54 days |
- 1,165 |
- 63 |
Zillow last checked:
Listing updated:
Listed by:
Melanie Q Morgan 910-713-6355,
Cabana Realty
Source: Hive MLS,MLS#: 100578765 Originating MLS: Brunswick County Association of Realtors
Originating MLS: Brunswick County Association of RealtorsFacts & features
Interior
Bedrooms & bathrooms
- Bedrooms: 4
- Bathrooms: 4
- Full bathrooms: 4
Rooms
- Room types: Other
Other
- Description: finished room with full bath
- Level: First
- Dimensions: 25 x 11
Heating
- Heat Pump, Electric
Cooling
- Central Air, Heat Pump
Appliances
- Included: Built-In Microwave, Washer, Refrigerator, Ice Maker, Dryer, Dishwasher, Electric Range
- Laundry: Laundry Closet
Features
- Tray Ceiling(s), Kitchen Island, Ceiling Fan(s), Walk-in Shower
- Flooring: LVT/LVP
- Attic: Pull Down Stairs
Interior area
- Total structure area: 1,731
- Total interior livable area: 2,006 sqft
Property
Parking
- Parking features: Covered, On Site, Paved, Golf Cart Garage
Features
- Levels: One and One Half
- Patio & porch: Front Porch, Rear Porch
- Exterior features: Outdoor Shower, Irrigation System, See Remarks
- Pool features: In Ground
- Fencing: Back Yard,Vinyl
- Has view: Yes
- View description: See Remarks
- Frontage type: See Remarks
Lot
- Size: 6,534 Square Feet
- Features: Rectangular Lot
Details
- Parcel number: 236pf00801
- Zoning: Ok-R-6
- Special conditions: Standard
Construction
Type & style
- Home type: SingleFamily
- Property subtype: Single Family Residence
Materials
- Fiber Cement, Wood Frame
- Foundation: Other, Slab, Pilings
- Roof: Metal
Condition
- New construction: Yes
- Year built: 2026
Utilities & green energy
- Sewer: Public Sewer
- Water: Public
- Utilities for property: Sewer Connected, Water Connected
Community & HOA
Community
- Subdivision: Tranquil Harbor
HOA
- Has HOA: No
Location
- Region: Oak Island
Financial & listing details
- Price per square foot: $488/sqft
- Date on market: 6/3/2026
- Cumulative days on market: 54 days
- Listing agreement: Exclusive Right To Sell
- Listing terms: Cash,Conventional
- Road surface type: Paved
Estimated market value
$970,600
$922,000 - $1.02M
$3,029/mo
Price history
| Date | Event | Price |
|---|---|---|
| 7/10/2026 | Price change | $979,000-1%$488/sqft |
Source:  Hive MLS #100578765 Report a problem Hive MLS #100578765 Report a problem | ||
| 6/3/2026 | Listed for sale | $989,000$493/sqft |
Source: Hive MLS #100578765 Report a problem | ||
Public tax history
Tax history is unavailable.
Monthly payment
Est. payment
Payment breakdown
Explore the cost of this home by adjusting the details. Changes won't be saved.Climate risks
Neighborhood: 28465
Nearby schools
GreatSchools rating
- 8/10Southport ElementaryGrades: K-5Distance: 4 mi
- 4/10South Brunswick MiddleGrades: 6-8Distance: 7.3 mi
- 4/10South Brunswick HighGrades: 9-12Distance: 7.6 mi
Schools provided by the listing agent
- Elementary: Southport
- Middle: South Brunswick
- High: South Brunswick
Source: Hive MLS. This data may not be complete. We recommend contacting the local school district to confirm school assignments for this home.
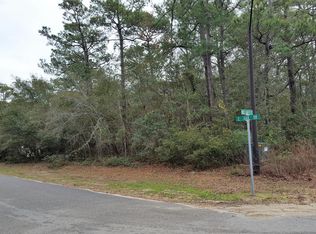
- $--0.45 Acres131415-13 NE 29th St #64, Oak Island, NC 28465Off Market
- $780,0004 bd3 ba1.7k sqft106 NE 64th St, Oak Island, NC 28465Sold

- $330,0000.543 Acres102 NE 64th St, Oak Island, NC 28465Off Market
- $544,4002 bd1 ba1.1k sqft111 NE 65th St, Oak Island, NC 28465Off Market
- $446,5003 bd2 ba1k sqft111 Se 2nd St, Oak Island, NC 28465Off Market
- $319,7003 bd1 ba1k sqft115 NE 65th St, Oak Island, NC 28465Off Market
- $420,2003 bd2 ba1k sqft107 NE 65th St, Oak Island, NC 28465Off Market
- $492,9003 bd1 ba960 sqft109 NE 64th St, Oak Island, NC 28465Off Market
A local agent can set up tours, give advice and negotiate with sellers.
Similar homes
- $954,0003 bd3 ba1.9k sqft314 NE 61st Street, Oak Island, NC 28465For Sale
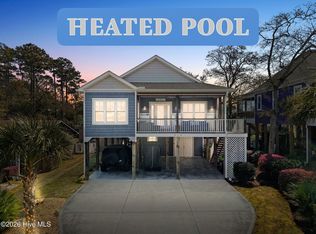
 MLS ID #100563118, Georgia T Sawyer, Century 21 Collective. Hive MLS
 - $1,025,0003 bd2 ba1.6k sqft7202 E Yacht Drive, Oak Island, NC 28465For Sale
 MLS ID #100569220, Julie A Popichak, Southern Realty Advantage LLC. Hive MLS
 - $999,9003 bd3 ba2.4k sqft214 Mcglamery Street, Oak Island, NC 28465For Sale
 MLS ID #100564667, Elizabeth Barlow Gray, Coastal Lights Realty. Hive MLS
 - $1,099,0004 bd4 ba2.4k sqft111 SE 44th Street, Oak Island, NC 28465For Sale
 MLS ID #100562784, Rodney Axsom, Century 21 The Knowles Team. Hive MLS
 - $865,0004 bd3 ba1.7k sqft310 NE 58th Street, Oak Island, NC 28465New ConstructionMLS ID #100558448, Lindsey M Jenkins, Century 21 Collective. Hive MLS
- $774,9003 bd2 ba1.8k sqft112 NE 65th Street, Oak Island, NC 28465New ConstructionMLS ID #100582349, Dwayne K Redman, NorthGroup Real Estate LLC. Hive MLS
- $799,0004 bd4 ba2.5k sqft2602 E Oak Island Drive, Oak Island, NC 28465For SaleMLS ID #100586444, Jessica M Wainwright, Live Love Brunswick. Hive MLS
- $799,9003 bd2 ba1.7k sqft2303 W Yacht Drive, Oak Island, NC 28465For SaleMLS ID #100590911, Michelle T Robson, Century 21 Collective. Hive MLS
- $975,0004 bd4 ba2.6k sqft3260 Oceanic Bay Drive, Southport, NC 28461For SaleMLS ID #100569293, Hamilton Realty Group, eXp Realty. Hive MLS
- $725,0003 bd3 ba1.8k sqft230 NE 45th Street, Oak Island, NC 28465For SaleMLS ID #100576309, Kim Skipper Anderson, Art Skipper Realty Inc.. Hive MLS
- $849,9003 bd3 ba1.9k sqft228 NE 38th Street, Oak Island, NC 28465For SaleMLS ID #100565490, London Scialdone, Southern Realty Advantage LLC. Hive MLS
- $749,9004 bd3 ba1.7k sqft118 NE 19th Street, Oak Island, NC 28465For SaleMLS ID #100578665, Zack Bryant Team, Berkshire Hathaway HomeServices Carolina Premier Properties. Hive MLS
- $960,0003 bd3 ba2.1k sqft614 Marsh Grass Court, Southport, NC 28461For SaleMLS ID #100574595, Hank Troscianiec & Associates, Keller Williams Innovate-OKI. Hive MLS
- $750,0003 bd2 ba1.5k sqft334 NE 49th Street, Oak Island, NC 28465For SaleMLS ID #100571827, Diana M Anderson, Intracoastal Realty Corporation. Hive MLS
- $849,0004 bd4 ba2.8k sqft114 NE 31st Street, Oak Island, NC 28465New ConstructionMLS ID #100546665, Lindsey M Jenkins, Century 21 Collective. Hive MLS
- $625,0003 bd4 ba2k sqft218 NE 76th St, Oak Island, NC 28465For SaleBHHS broker feed
- $750,0003 bd3 ba1.7k sqft3106 E Oak Island Drive, Oak Island, NC 28465For SaleMLS ID #100586092, Team Selling Sand, Coldwell Banker Sea Coast Advantage. Hive MLS
- $797,3283 bd2 ba1.6k sqft214 NE 38th Street, Oak Island, NC 28465New ConstructionMLS ID #100581120, Tammy L Heiber, Swanson Realty-Brunswick County. Hive MLS
- $744,9003 bd3 ba2k sqft131 NE 15th Street, Oak Island, NC 28465For SaleMLS ID #100574130, Zack Bryant Team, Berkshire Hathaway HomeServices Carolina Premier Properties. Hive MLS
- $849,9003 bd3 ba1.7k sqft104 SW 29th Street, Oak Island, NC 28465For SaleMLS ID #100585535, Mark C Thomas, Palm Realty, Inc.. Hive MLS
