Experience the perfect blend of coastal elegance and modern luxury in this exceptional custom-built piling home, completed just two years ago. Thoughtfully designed with quality craftsmanship and upscale finishes throughout, this home offers the ideal combination of beauty, comfort, and functionality.
For sale
Price cut: $20K (8/18)
$799,000
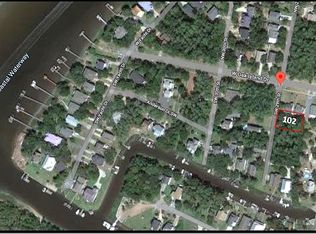
104 SW 29th Street, Oak Island, NC 28465
3beds
1,734sqft
Single Family Residence
Built in 2024
6,534 Square Feet Lot
$783,700 Zestimate®
$461/sqft
$-- HOA
What's special
Upscale finishes throughoutQuality craftsmanshipCustom-built piling home
- 107 days
- 363
- 31
Zillow last checked:
Listing updated:
Listed by:
Mark C Thomas 704-242-3840,
Palm Realty, Inc.
Source: Hive MLS,MLS#: 100585535 Originating MLS: Brunswick County Association of Realtors
Originating MLS: Brunswick County Association of RealtorsFacts & features
Interior
Bedrooms & bathrooms
- Bedrooms: 3
- Bathrooms: 3
- Full bathrooms: 2
- 1/2 bathrooms: 1
Rooms
- Room types: Master Bedroom, Bedroom 2, Bedroom 3, Living Room, Dining Room, Laundry, Library
Primary bedroom
- Description: Box ceiling - 11'
- Level: Main
- Dimensions: 13.25 x 11.75
Bedroom 2
- Level: Main
- Dimensions: 10.5 x 12.25
Bedroom 3
- Level: Main
- Dimensions: 10.5 x 12
Dining room
- Description: Custom Ceiling
- Level: Main
- Dimensions: 9.5 x 10
Kitchen
- Description: 10' ceiliing
- Level: Main
- Dimensions: 13.66 x 16
Laundry
- Level: Main
- Dimensions: 7 x 5.5
Living room
- Description: Vaulted
- Level: Main
- Dimensions: 16 x 28.5
Heating
- Heat Pump, Electric
Cooling
- Central Air, Ceiling Fan(s), Heat Pump
Appliances
- Included: Electric Oven, Washer, Self Cleaning Oven, Refrigerator, Ice Maker, Dryer, Disposal, Dishwasher, Tankless Water Heater, Electric Range
- Laundry: Dryer Hookup, Washer Hookup, Laundry Room
Features
- Walk-in Closet(s), Vaulted Ceiling(s), Tray Ceiling(s), High Ceilings, Solid Surface, Bookcases, Kitchen Island, Ceiling Fan(s), Pantry, Walk-in Shower, Wet Bar, Blinds/Shades, Smart Thermostat, Walk-In Closet(s), Wired for Data
- Flooring: Tile, Hardwood
- Doors: Thermal Doors
- Windows: Thermal Windows
- Attic: Scuttle
- Number of fireplaces: 1
Interior area
- Total structure area: 1,734
- Total interior livable area: 1,734 sqft
Property
Parking
- Total spaces: 6
- Parking features: Concrete, Garage Door Opener, Garage
- Attached garage spaces: 1
- Carport spaces: 4
- Covered spaces: 5
Features
- Levels: One
- Patio & porch: Covered, Deck, Front Porch, Rear Porch
- Exterior features: Outdoor Shower, DP50 Windows, Thermal Doors
- Fencing: None
- View description: None
- Frontage type: See Remarks
Lot
- Size: 6,534 Square Feet
- Dimensions: 55' x 120'
- Features: Interior Lot, Cleared, Secluded, Sprinklers in Front, Sprinklers in Rear
Details
- Additional structures: Shower
- Parcel number: 234jg012
- Zoning: R6
- Special conditions: Standard
Construction
Type & style
- Home type: SingleFamily
- Property subtype: Single Family Residence
Materials
- Fiber Cement, Wood Frame
- Foundation: Other, Pilings
- Roof: Architectural Shingle
Condition
- New construction: No
- Year built: 2024
Utilities & green energy
- Sewer: Public Sewer
- Water: Public
- Utilities for property: Sewer Connected, Water Connected
Green energy
- Energy efficient items: Lighting
- Water conservation: Water-Smart Landscaping
Community & HOA
Community
- Security: Smoke Detector(s)
- Subdivision: Tranquil Harbor
HOA
- Has HOA: No
Location
- Region: Oak Island
Financial & listing details
- Price per square foot: $461/sqft
- Tax assessed value: $603,000
- Annual tax amount: $4,114
- Date on market: 6/30/2026
- Cumulative days on market: 108 days
- Listing agreement: Exclusive Right To Sell
- Listing terms: Cash,Conventional,VA Loan
- Road surface type: Paved
Estimated market value
$783,700
$745,000 - $823,000
$3,072/mo
Price history
| Date | Event | Price |
|---|---|---|
| 8/18/2026 | Price change | $799,000-2.4%$461/sqft |
Source:  Hive MLS #100585535 Report a problem Hive MLS #100585535 Report a problem | ||
| 7/27/2026 | Price change | $819,000-3.6%$472/sqft |
Source: Hive MLS #100585535 Report a problem | ||
| 6/30/2026 | Listed for sale | $849,900+412%$490/sqft |
Source: Hive MLS #100585535 Report a problem | ||
| 8/11/2023 | Sold | $166,000+130.6%$96/sqft |
Source: Public Record Report a problem | ||
| 10/19/2020 | Sold | $72,000$42/sqft |
Source: Public Record Report a problem | ||
Public tax history
| Year | Property taxes | Tax assessment |
|---|---|---|
| 2025 | $2,306 +315.6% | $603,550 +331.1% |
| 2024 | $555 | $140,000 |
| 2023 | $555 +54.5% | $140,000 +115.4% |
| 2022 | $359 +0.8% | $65,000 |
| 2021 | $356 +0.7% | $65,000 |
| 2020 | $354 | $65,000 |
| 2019 | -- | $65,000 +75.7% |
| 2018 | -- | $37,000 |
| 2017 | $204 | $37,000 |
| 2016 | $204 | $37,000 |
| 2015 | $204 | $37,000 |
Find assessor info on the county website
Monthly payment
Est. payment
Payment breakdown
Explore the cost of this home by adjusting the details. Changes won't be saved.Climate risks
Neighborhood: 28465
Nearby schools
Schools provided by the listing agent
- Elementary: Southport
- Middle: South Brunswick
- High: South Brunswick
Source: Hive MLS. This data may not be complete. We recommend contacting the local school district to confirm school assignments for this home.
Similar homes
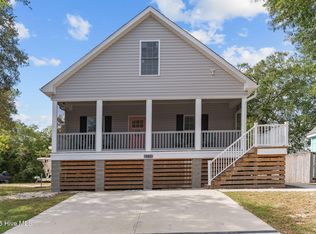
- $785,0003 bd2 ba1.5k sqft157 NE 4th Street, Oak Island, NC 28465For Sale

 MLS ID #100603876, Liz L Bianchini, Coldwell Banker Sea Coast Advantage. Hive MLS
 - $899,0003 bd3 ba1.5k sqft119 SW 12th Street, Oak Island, NC 28465For Sale
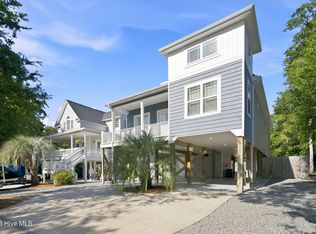 MLS ID #100602589, Scott A Earp, Art Skipper Realty Inc.. Hive MLS
 - $699,0003 bd3 ba1.6k sqft101 NW 11th Street, Oak Island, NC 28465For Sale
 MLS ID #100590214, Sarah Hunter, Intracoastal Realty Corporation. Hive MLS
 - $689,0004 bd3 ba2k sqft122 SE 2nd Street, Oak Island, NC 28465For Sale
 MLS ID #100609200, Benjamin T Eisenberg, RE/MAX Essential. Hive MLS
 - $719,9003 bd3 ba1.4k sqft317 NE 60th Street, Oak Island, NC 28465For SaleMLS ID #100608390, Todd Holleman, Keller Williams Innovate-OKI. Hive MLS
- $700,0003 bd2 ba2.1k sqft105 SW 11th Street, Oak Island, NC 28465For SaleMLS ID #100570706, Carolina Coastal Group, Northrop Realty. Hive MLS
- $729,9004 bd2 ba1.6k sqft101 SE 14th Street, Oak Island, NC 28465For SaleMLS ID #100607985, Tammy R Littlejohn, Keller Williams Innovate-OKI. Hive MLS
- $824,9003 bd3 ba1.9k sqft228 NE 38th Street, Oak Island, NC 28465For SaleMLS ID #100565490, London Scialdone, Southern Realty Advantage LLC. Hive MLS
- $724,9003 bd2 ba1.7k sqft121 NW 12th Street, Oak Island, NC 28465For SaleMLS ID #100569272, Monica P Roane, Southern Realty Advantage LLC. Hive MLS
- $770,0003 bd2 ba1.6k sqft104 SE 6th Street, Oak Island, NC 28465New ConstructionMLS ID #100581315, Kim Skipper Anderson, Art Skipper Realty Inc.. Hive MLS
- $825,0003 bd2 ba1.4k sqft109 SE 37th Street, Oak Island, NC 28465New ConstructionMLS ID #100607704, Monica P Roane, Southern Realty Advantage LLC. Hive MLS
- $725,0003 bd3 ba1.7k sqft3106 E Oak Island Drive, Oak Island, NC 28465For SaleMLS ID #100586092, Team Selling Sand, Coldwell Banker Sea Coast Advantage. Hive MLS
- $699,9003 bd3 ba1.8k sqft230 NE 45th Street, Oak Island, NC 28465For SaleMLS ID #100576309, Kim Skipper Anderson, Art Skipper Realty Inc.. Hive MLS
- $650,0003 bd2 ba1.3k sqft217 NE 38th Street, Oak Island, NC 28465For SaleMLS ID #100597766, The Shoreline Group, Coastal Lights Realty. Hive MLS
- $799,3025 bd3 ba2.2k sqft230 NE 74th Street, Oak Island, NC 28465For SaleMLS ID #100592816, Tammy L Heiber, Swanson Realty-Brunswick County. Hive MLS
- $764,9003 bd2 ba1.8k sqft112 NE 65th Street, Oak Island, NC 28465New ConstructionMLS ID #100582349, Dwayne K Redman, NorthGroup Real Estate LLC. Hive MLS
- $624,0003 bd2 ba1.6k sqft101 SE 23rd Street, Oak Island, NC 28465For SaleMLS ID #100573670, Karen J Wirzulis, Margaret Rudd Assoc/O.I.. Hive MLS
- $665,0004 bd3 ba1.9k sqft334 NE 59th Street, Oak Island, NC 28465For SaleMLS ID #100597952, Lisa A Johnson, Century 21 Collective. Hive MLS
- $597,5003 bd2 ba1.6k sqft315 NE 40th Street, Oak Island, NC 28465For SaleMLS ID #100603123, Karen Bolton, Coastal Lights Realty. Hive MLS
- $795,0004 bd3 ba2.3k sqft3570 White Spruce Glen, Southport, NC 28461For SaleMLS ID #100580067, Billy A Christenbury, RE/MAX at the Beach / Oak Island. Hive MLS
