This Oak Island 4 bedroom, 2 bathroom stilt built home lives large with custom features completed in 2022. The location is an easy walk to the beach at the SE 9th walk over. Tour the home and take a close look at the Tongue-and-Groove Vaulted Ceilings, Quarter-Sawn Oak Floating Shelves, Luxury Vinyl Plank floors, Quartz Countertops in kitchen and bathrooms. A huge eat in island in the kitchen with large dining space make entertaining easy. Bathrooms have tiled Showers -- plus the all-important Outdoor Shower. Centerpiece of the Living Room is a magnificent Fireplace with Quarter-Sawn Oak Mantle and Tiled Surround. Open Floor Plan casts that relaxing ambience into the Dining Room and Kitchen, with propane Gas Stove an Island Counter that promises to be a favorite spot for cooking, casual meals, or one-on-one time. Covered Front and Back Balconies and Paved Ground Level with Storeroom (or Workroom) offer endless opportunities for enjoying all weathers and seasons. This home has your EV charger already installed. The six-foot Privacy fence is high end wood with gated entrance and steps into the home from the backyard. Indoor-outdoor living spaces benefit from Expert Craftsmanship that blends Classic Concepts and Modern Conveniences with Laid-Back Style. This one will make you say, ''Wow!'' -- Never been rented and is a primary residence. Partially along with Refrigerator, gas stove, built in microwave and dishwasher, washer/dryer. Ask for list of items to convey or reference in MLS. DESIGN DETAILS: Floor plan designed and built to structural engineer specs -- WINDOWS: Plygem 1500 series vinyl windows, seals rated to 150 mph sustained wind pressure; Low E glass double panes with argon gas between for higher R-values; DOORS: fiberglass shells to avoid rust; ROOF: LP Techshield radiant barrier on bottom of roof deck; Landmark CertainTeed 30 year architectural shingles -- GUTTERS: Full gutters with guards, piped into containment system below ground -- TRIM: durable fiber cement trim on all windows, doors and fascia -- GROUND LEVEL: Full 10-foot clearance; raised slab in storage area -- LANDSCAPING: Complete plantings and sod with automatic irrigation system metered separately -- HVAC: Carrier 14-SEER HVAC system -- DECKS: Front and back decks installed with stainless steel screws
For sale
Price cut: $5K (11/10)
$724,900
101 SE 14th Street, Oak Island, NC 28465
4beds
1,628sqft
Single Family Residence
Built in 2022
7,405 Square Feet Lot
$710,200 Zestimate®
$445/sqft
$-- HOA
What's special
Tongue-and-groove vaulted ceilingsQuarter-sawn oak floating shelvesOpen floor planPropane gas stoveLuxury vinyl plank floorsOutdoor shower
- 49 days
- 600
- 39
Zillow last checked:
Listing updated:
Listed by:
Tammy R Littlejohn 704-996-5680,
Keller Williams Innovate-OKI
Source: Hive MLS,MLS#: 100607985 Originating MLS: Brunswick County Association of Realtors
Facts & features
Interior
Bedrooms & bathrooms
- Bedrooms: 4
- Bathrooms: 2
- Full bathrooms: 2
Rooms
- Room types: Living Room, Dining Room, Master Bedroom, Bedroom 2, Bedroom 3, Bedroom 4
Primary bedroom
- Level: Main
- Dimensions: 13 x 11
Bedroom 2
- Level: Main
- Dimensions: 12 x 10
Bedroom 3
- Level: Main
- Dimensions: 11 x 11
Bedroom 4
- Level: Main
- Dimensions: 10 x 10
Dining room
- Level: Main
- Dimensions: 13 x 13
Kitchen
- Level: Main
- Dimensions: 13 x 11
Living room
- Level: Main
- Dimensions: 20 x 16
Heating
- Propane, Fireplace(s), Electric, Heat Pump
Cooling
- Central Air
Appliances
- Included: Vented Exhaust Fan, Gas Oven, Built-In Microwave, Washer, Refrigerator, Dryer, Disposal, Dishwasher, Gas Range
- Laundry: Laundry Closet
Features
- Master Downstairs, Vaulted Ceiling(s), High Ceilings, Bookcases, Kitchen Island, Ceiling Fan(s), Pantry, Walk-in Shower, Built-in Features, Gas Log
- Flooring: LVT/LVP
- Doors: Thermal Doors
- Windows: Thermal Windows
- Basement: None
- Has fireplace: Yes
- Fireplace features: Gas Log
Interior area
- Total structure area: 1,628
- Total interior livable area: 1,628 sqft
Video & virtual tour
Property
Parking
- Parking features: Concrete, Lighted, Off Street, Paved
Features
- Levels: One
- Patio & porch: Covered, Deck, Porch, Balcony, Front Porch, Rear Porch
- Exterior features: Outdoor Shower, Irrigation System, DP50 Windows, Gas Log, Thermal Doors, See Remarks
- Pool features: None
- Fencing: Privacy,Back Yard,Wood
- View description: None
- Waterfront features: None
- Frontage type: See Remarks
Lot
- Size: 7,405 Square Feet
- Dimensions: 62.5 x 120
Details
- Additional structures: Shower
- Parcel number: 235im027
- Zoning: R-6 Oak Island
- Special conditions: Standard
Construction
Type & style
- Home type: SingleFamily
- Property subtype: Single Family Residence
Materials
- Vinyl Siding, Fiber Cement, Wood Frame
- Foundation: Other, Pilings
- Roof: Architectural Shingle
Condition
- New construction: No
- Year built: 2022
Utilities & green energy
- Sewer: Public Sewer
- Water: Public
- Utilities for property: Sewer Connected, Water Connected
Green energy
- Green verification: None
Community & HOA
Community
- Security: Security Lights, Smoke Detector(s)
- Subdivision: Not In Subdivision
HOA
- Has HOA: No
- Amenities included: See Remarks
Location
- Region: Oak Island
Financial & listing details
- Price per square foot: $445/sqft
- Tax assessed value: $614,400
- Annual tax amount: $4,175
- Date on market: 10/2/2026
- Cumulative days on market: 49 days
- Listing agreement: Exclusive Right To Sell
- Listing terms: Cash,Conventional
- Road surface type: Paved
Estimated market value
$710,200
$675,000 - $746,000
$2,902/mo
Price history
| Date | Event | Price |
|---|---|---|
| 11/10/2026 | Price change | $724,900-0.7%$445/sqft |
Source:  Hive MLS #100607985 Report a problem | ||
| 10/2/2026 | Listed for sale | $729,900+20.6%$448/sqft |
Source: Hive MLS #100607985 Report a problem | ||
| 11/29/2022 | Sold | $605,000-3.2%$372/sqft |
Source: Hive MLS #100336385 Report a problem | ||
| 10/26/2022 | Pending sale | $625,000$384/sqft |
Source: Hive MLS #100336385 Report a problem | ||
| 10/13/2022 | Price change | $625,000-10.7%$384/sqft |
Source: Hive MLS #100336385 Report a problem | ||
| 7/14/2022 | Listed for sale | $700,000+418.5%$430/sqft |
Source: Hive MLS #100336385 Report a problem | ||
| 9/8/2021 | Sold | $135,000$83/sqft |
Source: Public Record Report a problem | ||
Public tax history
| Year | Property taxes | Tax assessment |
|---|---|---|
| 2025 | $2,347 -7.9% | $614,400 |
| 2024 | $2,547 | $614,400 |
| 2023 | $2,547 +570.3% | $614,400 +790.4% |
| 2022 | $380 +0.7% | $69,000 |
| 2021 | $377 +0.7% | $69,000 |
| 2020 | $375 | $69,000 |
| 2019 | $375 +81.3% | $69,000 +86.5% |
| 2018 | $207 +1.2% | $37,000 |
| 2017 | $204 | $37,000 |
| 2016 | $204 | $37,000 |
| 2015 | $204 | $37,000 |
Find assessor info on the county website
Monthly payment
Est. payment
Payment breakdown
Explore the cost of this home by adjusting the details. Changes won't be saved.Climate risks
Neighborhood: 28465
Nearby schools
Schools provided by the listing agent
- Elementary: Southport
- Middle: South Brunswick
- High: South Brunswick
Source: Hive MLS. This data may not be complete. We recommend contacting the local school district to confirm school assignments for this home.
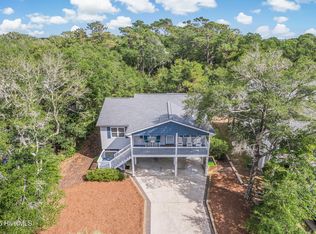
Similar homes
- $715,0004 bd3 ba1.8k sqft118 NE 19th Street, Oak Island, NC 28465For Sale
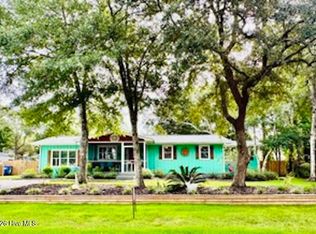
 MLS ID #100610170, Craig Tribus, Beycome Brokerage Realty LLC. Hive MLS
- $674,9004 bd3 ba2k sqft122 SE 2nd Street, Oak Island, NC 28465For Sale
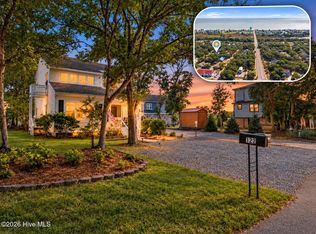 MLS ID #100609200, Benjamin T Eisenberg, RE/MAX Essential. Hive MLS
- $765,0003 bd2 ba1.5k sqft157 NE 4th Street, Oak Island, NC 28465For Sale
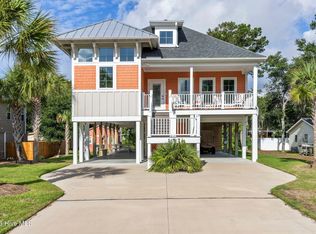 MLS ID #100603876, Liz L Bianchini, Coldwell Banker Sea Coast Advantage. Hive MLS
- $634,9003 bd2 ba1.9k sqft140 NE 18th Street, Oak Island, NC 28465For Sale
 MLS ID #100597719, Zack Bryant Team, Berkshire Hathaway HomeServices Carolina Premier Properties. Hive MLS
- $675,0003 bd2 ba1.4k sqft304 E Oak Island Drive, Oak Island, NC 28465For SaleMLS ID #100554895, Catherine Riddle, RE/MAX at the Beach / Oak Island. Hive MLS
- $650,0003 bd2 ba1.3k sqft217 NE 38th Street, Oak Island, NC 28465For SaleMLS ID #100597766, The Shoreline Group, Coastal Lights Realty. Hive MLS
- $700,0003 bd2 ba2.1k sqft105 SW 11th Street, Oak Island, NC 28465For SaleMLS ID #100570706, Carolina Coastal Group, Northrop Realty. Hive MLS
- $899,0004 bd2 ba1.5k sqft305 NE 48th Street, Oak Island, NC 28465For SaleMLS ID #100614335, Hank Troscianiec & Associates, Keller Williams Innovate-OKI. Hive MLS
- $592,5003 bd2 ba1.6k sqft315 NE 40th Street, Oak Island, NC 28465For SaleMLS ID #100603123, Karen Bolton, Coastal Lights Realty. Hive MLS
- $724,9003 bd2 ba1.7k sqft121 NW 12th Street, Oak Island, NC 28465For SaleMLS ID #100569272, Monica P Roane, Southern Realty Advantage LLC. Hive MLS
- $739,0004 bd4 ba1.8k sqft254 NE 66th Street, Oak Island, NC 28465New ConstructionMLS ID #100594361, Tracy Swanson, Swanson Realty-Brunswick County. Hive MLS
- $549,0003 bd2 ba1.6k sqft101 SE 23rd Street, Oak Island, NC 28465For SaleMLS ID #100573670, Karen J Wirzulis, Margaret Rudd Assoc/O.I.. Hive MLS
- $513,0003 bd2 ba1.2k sqft153 NE 19th Street, Oak Island, NC 28465For SaleMLS ID #100601099, Tina Karimi, Coldwell Banker Sea Coast Advantage. Hive MLS
- $899,0003 bd2 ba1.6k sqft2201 W Yacht Drive, Oak Island, NC 28465For SaleMLS ID #100611035, Lindsey M Jenkins, Century 21 Collective. Hive MLS
- $568,0003 bd2 ba1.5k sqft129 N Middleton Avenue, Oak Island, NC 28465For SaleMLS ID #100550591, Marcia L Erwin, Margaret Rudd Assoc/O.I.. Hive MLS
- $825,0003 bd2 ba1.4k sqft109 SE 37th Street, Oak Island, NC 28465New ConstructionMLS ID #100607704, Monica P Roane, Southern Realty Advantage LLC. Hive MLS
- $559,0003 bd2 ba1.5k sqft129 NW 11th Street, Oak Island, NC 28465For SaleMLS ID #100565056, Brenda J Mitchell, Century 21 Collective. Hive MLS
- $789,0003 bd3 ba1.7k sqft104 SW 29th Street, Oak Island, NC 28465For SaleMLS ID #100585535, Mark C Thomas, Palm Realty, Inc.. Hive MLS
- $1,060,0005 bd3 ba1.9k sqft120 SE 49th Street, Oak Island, NC 28465For SaleMLS ID #100614515, Sherwood Strickland Group, Coldwell Banker Sea Coast Advantage. Hive MLS
- $660,0005 bd3 ba2.3k sqft504 Periwinkle Way, Caswell Beach, NC 28465For SaleMLS ID #100577309, Denise Young, PROACTIVE Real Estate. Hive MLS
