Discover refined coastal living on Oak Island's coveted West End in this exceptional luxury retreat, where sophisticated design, quality craftsmanship, and effortless outdoor living come together. Featuring an in-ground pool, beautiful Davis Canal views, screened and covered porch, and the added peace of mind of being outside the flood zone, this beautifully appointed home offers an elevated coastal lifestyle unlike any other. From the moment you enter, thoughtful design and quality craftsmanship are evident throughout. The gourmet chef's kitchen is a true showpiece, featuring designer finishes, generous workspace, and a spacious pantry, creating a beautiful and functional setting for everyday living and entertaining. The open-concept living area is filled with natural light and flows seamlessly to the screened porch, where coastal breezes, tranquil water views, and views of the pool create an inviting setting for morning coffee, afternoon relaxation, or evening gatherings. The luxurious primary suite provides a private retreat with direct porch access, a spa-inspired walk-in shower, and an oversized walk-in closet. Spacious additional bedrooms offer comfortable accommodations for family and guests, while the versatile lower level provides an impressive extension of the home with abundant space for poolside entertaining, relaxing, and enjoying the coastal lifestyle. Outside, a beautifully landscaped, fenced, low-maintenance yard surrounds a private resort-style oasis centered around the in-ground pool. Whether you're hosting friends, enjoying a quiet afternoon poolside, or unwinding after a day at the beach, this outdoor space is designed for effortless coastal entertaining. The lifestyle continues beyond the property. Cruise by golf cart to nearby beach accesses, fishing spots, and Davis Canal kayak launches, or enjoy Oak Island's boating, pickleball, live music, spectacular sunsets, and countless outdoor activities. Ideally positioned on the peaceful West End, this home offers both tranquility and convenient access to everything that makes Oak Island so special. Offered furnished and ready to enjoy from day one, this exceptional coastal residence combines luxury, comfort, privacy, water views, and resort-style amenities in one remarkable setting. Outside the flood zone and complete with a private pool, designer finishes, and exceptional craftsmanship, this is more than a beach home--it's the Oak Island lifestyle at its finest.
For sale
$899,000
119 SW 12th Street, Oak Island, NC 28465
3beds
1,540sqft
Single Family Residence
Built in 2021
6,770 Square Feet Lot
$-- Zestimate®
$584/sqft
$-- HOA
What's special
- 36 days
- 462
- 34
Likely to sell faster than
Zillow last checked:
Listing updated:
Listed by:
Scott A Earp 910-368-8013,
Art Skipper Realty Inc.
Source: Hive MLS,MLS#: 100602589 Originating MLS: Brunswick County Association of Realtors
Originating MLS: Brunswick County Association of RealtorsFacts & features
Interior
Bedrooms & bathrooms
- Bedrooms: 3
- Bathrooms: 3
- Full bathrooms: 2
- 1/2 bathrooms: 1
Rooms
- Room types: Living Room, Bedroom 1, Bedroom 2, Bedroom 3, Laundry, Master Bedroom, Dining Room
Primary bedroom
- Level: Main
- Dimensions: 0 x 0
Bedroom 1
- Level: Main
- Dimensions: 0 x 0
Bedroom 2
- Level: Main
- Dimensions: 0 x 0
Bedroom 3
- Level: Main
- Dimensions: 0 x 0
Dining room
- Level: Main
- Dimensions: 0 x 0
Kitchen
- Level: Main
- Dimensions: 0 x 0
Laundry
- Level: Main
- Dimensions: 0 x 0
Living room
- Level: Main
- Dimensions: 0 x 0
Heating
- Electric, Heat Pump
Cooling
- Central Air, Ceiling Fan(s)
Appliances
- Included: Washer, Refrigerator, Dryer, Dishwasher
- Laundry: Laundry Room
Features
- Walk-in Closet(s), Tray Ceiling(s), High Ceilings, Kitchen Island, Ceiling Fan(s), Furnished, Pantry, Blinds/Shades, Walk-In Closet(s)
- Flooring: LVT/LVP, Tile
- Attic: Access Only
- Has fireplace: No
- Furnished: Yes
Interior area
- Total structure area: 1,540
- Total interior livable area: 1,540 sqft
Video & virtual tour
Property
Parking
- Parking features: Concrete, Underhouse
Features
- Levels: One
- Patio & porch: Deck, Porch, Screened, Front Porch, Rear Porch
- Exterior features: Outdoor Shower
- Pool features: In Ground
- Fencing: Back Yard
- Has view: Yes
- View description: Canal
- Has water view: Yes
- Water view: Canal
- Waterfront features: Water Access Comm
- Frontage type: See Remarks
Lot
- Size: 6,770 Square Feet
- Dimensions: 55 x 120 x 55 x 120
- Features: Dead End, Water Access Comm, Landscaped
Details
- Additional structures: Storage
- Parcel number: 234kd023
- Zoning: Ok-R-6
- Special conditions: Standard
Construction
Type & style
- Home type: SingleFamily
- Property subtype: Single Family Residence
Materials
- Vinyl Siding, Wood Frame
- Foundation: Other, Pilings
- Roof: Architectural Shingle
Condition
- New construction: No
- Year built: 2021
Utilities & green energy
- Sewer: Public Sewer
- Water: Public
- Utilities for property: Sewer Connected, Water Connected
Green energy
- Water conservation: Water-Smart Landscaping
Community & HOA
Community
- Subdivision: Not In Subdivision
HOA
- Has HOA: No
- Amenities included: Waterfront Community, Beach Access, Dog Park, Fitness Center, Golf Course, Park, Pickleball, Picnic Area, Playground, Ramp, Restaurant, Sewer, Sidewalks, Street Lights, Tennis Court(s), Termite Bond, Trash
Location
- Region: Oak Island
Financial & listing details
- Price per square foot: $584/sqft
- Tax assessed value: $572,390
- Annual tax amount: $2,187
- Date on market: 9/14/2026
- Cumulative days on market: 36 days
- Listing agreement: Exclusive Right To Sell
- Listing terms: Cash,Conventional
Estimated market value
Not available
Estimated sales range
Not available
$2,829/mo
Price history
| Date | Event | Price |
|---|---|---|
| 9/14/2026 | Listed for sale | $899,000+996.3%$584/sqft |
Source:  Hive MLS #100602589 Report a problem Hive MLS #100602589 Report a problem | ||
| 10/7/2020 | Sold | $82,000-31.7%$53/sqft |
Source: Public Record Report a problem | ||
| 12/7/2007 | Sold | $120,000$78/sqft |
Source: Public Record Report a problem | ||
Public tax history
| Year | Property taxes | Tax assessment |
|---|---|---|
| 2025 | $2,187 -8.4% | $572,390 |
| 2024 | $2,387 | $572,390 |
| 2023 | $2,387 +21.1% | $572,390 +67.8% |
| 2022 | $1,971 +453.3% | $341,080 +424.7% |
| 2021 | $356 +0.7% | $65,000 |
| 2020 | $354 | $65,000 |
| 2019 | $354 +71.1% | $65,000 +75.7% |
| 2018 | $207 +1.2% | $37,000 |
| 2017 | $204 | $37,000 |
| 2016 | $204 | $37,000 |
| 2015 | $204 | $37,000 |
Find assessor info on the county website
Monthly payment
Est. payment
Payment breakdown
Explore the cost of this home by adjusting the details. Changes won't be saved.Climate risks
Neighborhood: 28465
Nearby schools
Schools provided by the listing agent
- Elementary: Southport
- Middle: South Brunswick
- High: South Brunswick
Source: Hive MLS. This data may not be complete. We recommend contacting the local school district to confirm school assignments for this home.
Similar homes
- $715,0004 bd3 ba1.8k sqft118 NE 19th Street, Oak Island, NC 28465For Sale
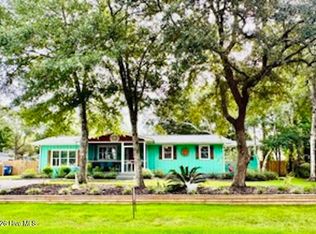
 MLS ID #100610170, Craig Tribus, Beycome Brokerage Realty LLC. Hive MLS
 - $699,0003 bd3 ba1.6k sqft101 NW 11th Street, Oak Island, NC 28465For Sale
 MLS ID #100590214, Sarah Hunter, Intracoastal Realty Corporation. Hive MLS
 - $785,0003 bd2 ba1.5k sqft157 NE 4th Street, Oak Island, NC 28465For Sale
 MLS ID #100603876, Liz L Bianchini, Coldwell Banker Sea Coast Advantage. Hive MLS
 - $700,0003 bd2 ba2.1k sqft105 SW 11th Street, Oak Island, NC 28465For Sale
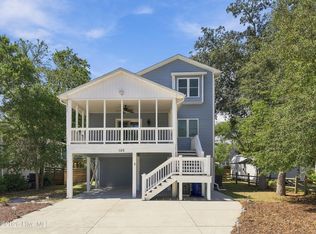 MLS ID #100570706, Carolina Coastal Group, Northrop Realty. Hive MLS
 - $719,9003 bd3 ba1.4k sqft317 NE 60th Street, Oak Island, NC 28465For SaleMLS ID #100608390, Todd Holleman, Keller Williams Innovate-OKI. Hive MLS
- $729,9004 bd2 ba1.6k sqft101 SE 14th Street, Oak Island, NC 28465For SaleMLS ID #100607985, Tammy R Littlejohn, Keller Williams Innovate-OKI. Hive MLS
- $589,0003 bd2 ba1.5k sqft110 NW 7th Street, Oak Island, NC 28465For SaleMLS ID #100601636, Lindsey M Jenkins, Century 21 Collective. Hive MLS
- $689,0004 bd3 ba2k sqft122 SE 2nd Street, Oak Island, NC 28465For SaleMLS ID #100609200, Benjamin T Eisenberg, RE/MAX Essential. Hive MLS
- $584,9003 bd2 ba1.5k sqft109 NW 24th Street, Oak Island, NC 28465For SaleMLS ID #100598160, Shelley C Abernethy, Century 21 Coastal Advantage. Hive MLS
- $799,0003 bd3 ba1.7k sqft104 SW 29th Street, Oak Island, NC 28465For SaleMLS ID #100585535, Mark C Thomas, Palm Realty, Inc.. Hive MLS
- $724,9003 bd2 ba1.7k sqft121 NW 12th Street, Oak Island, NC 28465For SaleMLS ID #100569272, Monica P Roane, Southern Realty Advantage LLC. Hive MLS
- $565,0003 bd2 ba1.5k sqft129 NW 11th Street, Oak Island, NC 28465For SaleMLS ID #100565056, Brenda J Mitchell, Century 21 Collective. Hive MLS
- $524,9003 bd3 ba1.6k sqft129 NE 13th Street, Oak Island, NC 28465For SaleMLS ID #100608381, Amy L Warren, Southern Realty Advantage LLC. Hive MLS
- $639,9003 bd2 ba1.3k sqft105 NW 29th Street, Oak Island, NC 28465For SaleMLS ID #100568676, Brian E Inskip, eXp Realty. Hive MLS
- $675,0003 bd2 ba1.4k sqft304 E Oak Island Drive, Oak Island, NC 28465For SaleMLS ID #100554895, Catherine Riddle, RE/MAX at the Beach / Oak Island. Hive MLS
- $824,9003 bd3 ba1.9k sqft228 NE 38th Street, Oak Island, NC 28465For SaleMLS ID #100565490, London Scialdone, Southern Realty Advantage LLC. Hive MLS
- $725,0003 bd3 ba1.7k sqft101 NE 33rd Street, Oak Island, NC 28465For SaleMLS ID #100569649, Steve W Apple, Coastal Lights Realty. Hive MLS
- $699,9993 bd3 ba2k sqft131 NE 15th Street, Oak Island, NC 28465For SaleMLS ID #100593718, Zack Bryant Team, Berkshire Hathaway HomeServices Carolina Premier Properties. Hive MLS
- $699,9993 bd2 ba1.8k sqft337 NE 41st Street, Oak Island, NC 28465For SaleMLS ID #100601683, Dylan M Jackson, Cape Fear Realty Group, LLC. Hive MLS
- $825,0003 bd2 ba1.4k sqft109 SE 37th Street, Oak Island, NC 28465New ConstructionMLS ID #100607704, Monica P Roane, Southern Realty Advantage LLC. Hive MLS
