Stunning 5 Bedroom, 3 Bath Coastal Home - Fully Furnished & Just Minutes from the Beach AND Seller is offering up to $10,000 toward Buyers' Closing Costs! Don't miss this beautifully appointed 5 bedroom, 3 full bath home offering the perfect blend of style, comfort, and coastal convenience. Located just three blocks from the Intracoastal Waterway and only 1,000 feet from a fishing dock, this property is ideal for those who love the outdoors. Step inside to an open floor plan with 9-foot ceilings, elegant crown molding, and luxury vinyl plank (LVP) flooring throughout the main living areas. The gourmet kitchen is a chef's dream featuring granite countertops, stainless steel appliances, a spacious pantry, and a layout that flows seamlessly into the dining and living spaces -- perfect for entertaining. The Master Suite is conveniently located on the first floor and offers a luxurious retreat with a double vanity, large garden tub, and separate shower. Two additional bedrooms and another full bath are also located on the first level, providing plenty of space for guests or family. Upstairs, you'll find two more spacious bedrooms, a full bath, and a versatile bonus area ideal for a family room, office, or media space. Enjoy the outdoors year-round with a screened-in porch -- perfect for morning coffee or evening relaxation. A separate storage building adds extra convenience for beach gear, tools, or hobbies. Well constructed using 2x6 Boards exceeding the minimum standard of 2x4 allowing for extra insulation saving in energy costs. Sold fully furnished, this home is ready for you to move in and start living your coastal dream! Also a great investment opportunity for rental, with the capability of renting the main living area with 3 BRs and 2 Baths and locking off the upstairs with two extra bedrooms and other living area or renting the entire home offering 5 BRs and an extra bath upstairs. You need to see this one!
For sale
Price cut: $30.9K (9/9)
$660,000
101 SW 28th Street, Oak Island, NC 28465
5beds
2,517sqft
Single Family Residence
Built in 2022
6,578 Square Feet Lot
$644,900 Zestimate®
$262/sqft
$-- HOA
What's special
Fully furnishedSold fully furnishedGourmet kitchenElegant crown moldingSeparate showerSpacious pantryOpen floor plan
- 372 days
- 384
- 13
Zillow last checked:
Listing updated:
Listed by:
Lynda S Young 919-452-2793,
Margaret Rudd Assoc/O.I.
Source: Hive MLS,MLS#: 100535377 Originating MLS: Brunswick County Association of Realtors
Originating MLS: Brunswick County Association of RealtorsFacts & features
Interior
Bedrooms & bathrooms
- Bedrooms: 5
- Bathrooms: 3
- Full bathrooms: 3
Rooms
- Room types: Living Room, Master Bedroom, Bedroom 2, Bedroom 3, Bedroom 4, Bedroom 5
Heating
- Electric, Heat Pump
Cooling
- Central Air
Appliances
- Included: Washer, Refrigerator, Ice Maker, Dryer, Dishwasher
- Laundry: Laundry Room
Features
- Master Downstairs, Solid Surface, Ceiling Fan(s), Furnished, Pantry, Blinds/Shades
- Flooring: LVT/LVP
- Attic: Scuttle
- Has fireplace: No
- Furnished: Yes
Interior area
- Total structure area: 2,517
- Total interior livable area: 2,517 sqft
Property
Parking
- Parking features: Concrete
Features
- Levels: One and One Half
- Stories: 2
- Patio & porch: Covered, Porch, Screened, See Remarks
- Fencing: None
- View description: None
- Frontage type: See Remarks
Lot
- Size: 6,578 Square Feet
- Dimensions: 55 x 121 x 55 x 121
Details
- Parcel number: 234jg006
- Zoning: Ok-R-6
- Special conditions: Standard
Construction
Type & style
- Home type: SingleFamily
- Property subtype: Single Family Residence
Materials
- See Remarks, Vinyl Siding
- Foundation: Permanent, See Remarks
- Roof: Architectural Shingle
Condition
- New construction: No
- Year built: 2022
Utilities & green energy
- Sewer: Public Sewer
- Water: Public
- Utilities for property: Water Connected
Community & HOA
Community
- Subdivision: Pinners Point
HOA
- Has HOA: No
- Amenities included: Basketball Court, Fitness Center, Golf Course, Park, Pickleball
Location
- Region: Oak Island
Financial & listing details
- Price per square foot: $262/sqft
- Tax assessed value: $557,660
- Annual tax amount: $4,024
- Date on market: 10/9/2025
- Cumulative days on market: 372 days
- Listing agreement: Exclusive Right To Sell
- Listing terms: Cash,Conventional
Estimated market value
$644,900
$613,000 - $677,000
$3,339/mo
Price history
| Date | Event | Price |
|---|---|---|
| 9/9/2026 | Price change | $660,000-4.5%$262/sqft |
Source:  Hive MLS #100535377 Report a problem Hive MLS #100535377 Report a problem | ||
| 7/16/2026 | Price change | $690,900-1.3%$274/sqft |
Source: Hive MLS #100535377 Report a problem | ||
| 6/21/2026 | Price change | $699,900-1.3%$278/sqft |
Source: Hive MLS #100535377 Report a problem | ||
| 5/4/2026 | Price change | $708,900-1.5%$282/sqft |
Source: Hive MLS #100535377 Report a problem | ||
| 4/10/2026 | Price change | $719,500-0.8%$286/sqft |
Source: Hive MLS #100535377 Report a problem | ||
| 2/9/2026 | Price change | $725,500-0.6%$288/sqft |
Source: Hive MLS #100535377 Report a problem | ||
| 11/17/2025 | Price change | $729,900-3.3%$290/sqft |
Source: Hive MLS #100535377 Report a problem | ||
| 10/31/2025 | Price change | $754,900-1.9%$300/sqft |
Source: Hive MLS #100535377 Report a problem | ||
| 10/9/2025 | Listed for sale | $769,900+57.8%$306/sqft |
Source: Hive MLS #100535377 Report a problem | ||
| 7/13/2023 | Sold | $488,000-2.3%$194/sqft |
Source: Hive MLS #100367234 Report a problem | ||
| 6/21/2023 | Pending sale | $499,500$198/sqft |
Source: Hive MLS #100367234 Report a problem | ||
| 3/30/2023 | Price change | $499,500-5.7%$198/sqft |
Source: Hive MLS #100367234 Report a problem | ||
| 1/31/2023 | Listed for sale | $529,900+1224.8%$211/sqft |
Source: Hive MLS #100367234 Report a problem | ||
| 6/4/2015 | Sold | $40,000$16/sqft |
Source: Hive MLS #20679200 Report a problem | ||
Public tax history
| Year | Property taxes | Tax assessment |
|---|---|---|
| 2025 | $2,130 -15.8% | $557,660 |
| 2024 | $2,530 +30.5% | $557,660 +22.5% |
| 2023 | $1,940 +440.3% | $455,380 +600.6% |
| 2022 | $359 +0.8% | $65,000 |
| 2021 | $356 +0.7% | $65,000 |
| 2020 | $354 | $65,000 |
| 2019 | $354 +71.1% | $65,000 +75.7% |
| 2018 | $207 +1.2% | $37,000 |
| 2017 | $204 | $37,000 |
| 2016 | $204 | $37,000 |
| 2015 | $204 | $37,000 |
Find assessor info on the county website
Monthly payment
Est. payment
Payment breakdown
Explore the cost of this home by adjusting the details. Changes won't be saved.Climate risks
Neighborhood: 28465
Nearby schools
Schools provided by the listing agent
- Elementary: Southport
- Middle: South Brunswick
- High: South Brunswick
Source: Hive MLS. This data may not be complete. We recommend contacting the local school district to confirm school assignments for this home.
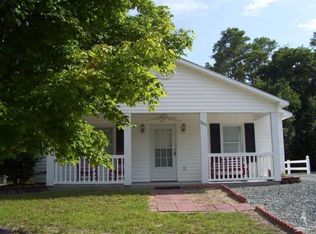
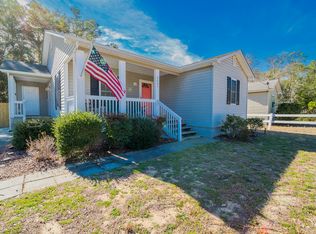

Similar homes
- $650,0004 bd2 ba2k sqft110 NW 16th Street, Oak Island, NC 28465For Sale

 MLS ID #100596106, Drew A McIntosh, Berkshire Hathaway HomeServices Carolina Premier Properties. Hive MLS
 - $715,0004 bd3 ba1.8k sqft118 NE 19th Street, Oak Island, NC 28465For Sale
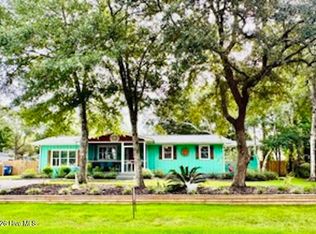 MLS ID #100610170, Craig Tribus, Beycome Brokerage Realty LLC. Hive MLS
 - $639,9003 bd2 ba1.3k sqft105 NW 29th Street, Oak Island, NC 28465For Sale
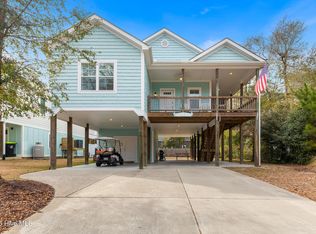 MLS ID #100568676, Brian E Inskip, eXp Realty. Hive MLS
 - $689,0004 bd3 ba2k sqft122 SE 2nd Street, Oak Island, NC 28465For Sale
 MLS ID #100609200, Benjamin T Eisenberg, RE/MAX Essential. Hive MLS
 - $584,9003 bd2 ba1.5k sqft109 NW 24th Street, Oak Island, NC 28465For SaleMLS ID #100598160, Shelley C Abernethy, Century 21 Coastal Advantage. Hive MLS
- $679,0003 bd2 ba1.4k sqft1803 W Yacht Drive, Oak Island, NC 28465For SaleMLS ID #100525414, Josh R Roth, Swanson Realty-Brunswick County. Hive MLS
- $665,0004 bd3 ba1.9k sqft334 NE 59th Street, Oak Island, NC 28465For SaleMLS ID #100597952, Lisa A Johnson, Century 21 Collective. Hive MLS
- $700,0003 bd2 ba2.1k sqft105 SW 11th Street, Oak Island, NC 28465For SaleMLS ID #100570706, Carolina Coastal Group, Northrop Realty. Hive MLS
- $594,9003 bd3 ba2.2k sqft164 NW 12th Street, Oak Island, NC 28465For SaleMLS ID #100560273, Lindsey M Jenkins, Century 21 Collective. Hive MLS
- $699,9993 bd3 ba2k sqft131 NE 15th Street, Oak Island, NC 28465For SaleMLS ID #100593718, Zack Bryant Team, Berkshire Hathaway HomeServices Carolina Premier Properties. Hive MLS
- $660,0005 bd3 ba2.3k sqft504 Periwinkle Way, Caswell Beach, NC 28465For SaleMLS ID #100577309, Denise Young, PROACTIVE Real Estate. Hive MLS
- $639,0003 bd2 ba1.9k sqft140 NE 18th Street, Oak Island, NC 28465For SaleMLS ID #100597719, Zack Bryant Team, Berkshire Hathaway HomeServices Carolina Premier Properties. Hive MLS
- $589,0003 bd2 ba1.5k sqft110 NW 7th Street, Oak Island, NC 28465For SaleMLS ID #100601636, Lindsey M Jenkins, Century 21 Collective. Hive MLS
- $650,0003 bd2 ba1.3k sqft309 NE 41st Street, Oak Island, NC 28465For SaleMLS ID #100562646, Maggie Lin, Century 21 Coastal Advantage. Hive MLS
- $565,0003 bd2 ba1.5k sqft129 NW 11th Street, Oak Island, NC 28465For SaleMLS ID #100565056, Brenda J Mitchell, Century 21 Collective. Hive MLS
- $719,9003 bd3 ba1.4k sqft317 NE 60th Street, Oak Island, NC 28465For SaleMLS ID #100608390, Todd Holleman, Keller Williams Innovate-OKI. Hive MLS
- $615,0003 bd2 ba1.7k sqft140 NE 16th Street, Oak Island, NC 28465For SaleMLS ID #100564340, Lindsey M Jenkins, Century 21 Collective. Hive MLS
- $699,9003 bd3 ba1.8k sqft230 NE 45th Street, Oak Island, NC 28465For SaleMLS ID #100576309, Kim Skipper Anderson, Art Skipper Realty Inc.. Hive MLS
- $599,0003 bd3 ba2.7k sqft212 NE 35th Street, Oak Island, NC 28465For SaleMLS ID #100561178, Scott D Dickman, RE/MAX at the Beach / Oak Island. Hive MLS
- $820,0004 bd4 ba2.1k sqft133 NE 29th Street, Oak Island, NC 28465For SaleMLS ID #100596231, Melissa J Bell, Corcoran HM Properties. Hive MLS
