Massive price improvement! Welcome to 212 NE 35th Street, a beautifully updated 3-bedroom, 3-bath home offering over 2,700 square feet of versatile living space in the heart of Oak Island. Perfectly situated between the beach and the Intracoastal Waterway, this property delivers the ultimate coastal lifestyle with convenience, comfort, and flexibility.
Thoughtfully updated throughout, this home features brand-new flooring, fresh interior paint, stylish new light fixtures, and tastefully updated bathrooms. Major improvements provide peace of mind, including a roof replaced in 2018 and a new HVAC system installed in 2025. A new washer and dryer (2025) along with a brand-new refrigerator (2026) make this home truly move-in ready. Gather in the inviting living area and enjoy the warmth and charm of the cozy gas log fireplace. The spacious layout offers room to relax, gather, and entertain. A standout feature is the fully renovated downstairs flex space, offering incredible versatility. Ideal for additional living quarters, a guest suite, home office, recreation area, or private retreat, this space also presents excellent potential as an income-producing opportunity.
Whether you're searching for a primary residence, vacation getaway, or investment property, this home checks all the boxes. Located just minutes from sandy beaches, boating, fishing, dining, and shopping, you'll enjoy the very best of Oak Island living.
Don't miss the opportunity to own this beautifully updated coastal home in one of the island's most desirable locations!
For sale
Price cut: $20K (7/24)
$659,000
212 NE 35th Street, Oak Island, NC 28465
3beds
2,707sqft
:
Get pre-qualified$3,889/mo
Single Family Residence
Built in 1998
6,534 Square Feet Lot
$642,000 Zestimate®
$243/sqft
$-- HOA
What's special
- 134 days |
- 1,714 |
- 96 |
Zillow last checked:
Listing updated:
Listed by:
Scott D Dickman 910-212-6871,
RE/MAX at the Beach / Oak Island
Source: Hive MLS,MLS#: 100561178 Originating MLS: Brunswick County Association of Realtors
Originating MLS: Brunswick County Association of RealtorsFacts & features
Interior
Bedrooms & bathrooms
- Bedrooms: 3
- Bathrooms: 3
- Full bathrooms: 3
Rooms
- Room types: Living Room, Sunroom, Master Bedroom, Bedroom 2, Bedroom 3, Family Room, Bonus Room, Laundry, Other
Primary bedroom
- Level: Second
- Dimensions: 17 x 10.2
Bedroom 2
- Level: Second
- Dimensions: 11.5 x 11.3
Bedroom 3
- Level: Second
- Dimensions: 11.5 x 11.3
Bonus room
- Level: Main
- Dimensions: 23 x 11
Family room
- Level: Main
- Dimensions: 23.5 x 11
Kitchen
- Level: Second
- Dimensions: 19 x 17
Laundry
- Level: Main
- Dimensions: 11 x 7.7
Living room
- Level: Second
- Dimensions: 20 x 15.6
Living room
- Level: Main
- Dimensions: 23 x 15.5
Other
- Description: Workshop
- Level: Main
- Dimensions: 12.2 x 8
Sunroom
- Level: Second
- Dimensions: 15.5 x 13.6
Heating
- Heat Pump, Electric, Zoned
Cooling
- Central Air, Zoned, Heat Pump
Appliances
- Included: Built-In Microwave, Washer, Refrigerator, Dryer, Dishwasher, Gas Range
- Laundry: Dryer Hookup, Washer Hookup, Laundry Room
Features
- Walk-in Closet(s), Solid Surface, Ceiling Fan(s), Walk-in Shower, Wet Bar, Eat-in Kitchen, Gas Log, Walk-In Closet(s)
- Flooring: LVT/LVP, Tile
- Basement: None
- Attic: Access Only,Scuttle
- Has fireplace: Yes
- Fireplace features: Gas Log
Interior area
- Total structure area: 2,707
- Total interior livable area: 2,707 sqft
Property
Parking
- Parking features: Concrete, Paved
Accessibility
- Accessibility features: None
Features
- Levels: Two
- Patio & porch: Open, Covered, Front Porch
- Exterior features: Outdoor Shower, Gas Log
- Pool features: None
- Fencing: None
- Has view: Yes
- View description: See Remarks
- Waterfront features: None
- Frontage type: See Remarks
Lot
- Size: 6,534 Square Feet
- Dimensions: 55 x 120
- Features: Level
Details
- Parcel number: 235kj03801
- Zoning: Ok-R-6
- Special conditions: Standard
Construction
Type & style
- Home type: SingleFamily
- Property subtype: Single Family Residence
Materials
- Vinyl Siding, Wood Frame
- Foundation: Other, Pilings
- Roof: Shingle
Condition
- New construction: No
- Year built: 1998
Utilities & green energy
- Sewer: Public Sewer
- Water: Public
- Utilities for property: Sewer Available, Water Available
Community & HOA
Community
- Security: Smoke Detector(s)
- Subdivision: Tranquil Harbor
HOA
- Has HOA: No
Location
- Region: Oak Island
Financial & listing details
- Price per square foot: $243/sqft
- Tax assessed value: $451,910
- Annual tax amount: $3,231
- Date on market: 3/19/2026
- Cumulative days on market: 135 days
- Listing agreement: Exclusive Right To Sell
- Listing terms: Cash,Conventional,FHA,VA Loan
Estimated market value
$642,000
$610,000 - $674,000
$2,890/mo
Price history
| Date | Event | Price |
|---|---|---|
| 7/24/2026 | Price change | $659,000-2.9%$243/sqft |
Source:  Hive MLS #100561178 Report a problem Hive MLS #100561178 Report a problem | ||
| 6/23/2026 | Price change | $679,000-2.9%$251/sqft |
Source: Hive MLS #100561178 Report a problem | ||
| 5/19/2026 | Price change | $699,000-4.9%$258/sqft |
Source: Hive MLS #100561178 Report a problem | ||
| 4/29/2026 | Price change | $735,000-0.5%$272/sqft |
Source: Hive MLS #100561178 Report a problem | ||
| 3/19/2026 | Listed for sale | $739,000+36.9%$273/sqft |
Source: Hive MLS #100561178 Report a problem | ||
| 8/14/2023 | Sold | $540,000-6%$199/sqft |
Source: Hive MLS #100375861 Report a problem | ||
| 7/15/2023 | Pending sale | $574,500$212/sqft |
Source: Hive MLS #100375861 Report a problem | ||
| 5/24/2023 | Price change | $574,500-4.2%$212/sqft |
Source: Hive MLS #100375861 Report a problem | ||
| 4/27/2023 | Price change | $599,500-7.7%$221/sqft |
Source: Hive MLS #100375861 Report a problem | ||
| 4/14/2023 | Listed for sale | $649,500+116.6%$240/sqft |
Source: Hive MLS #100375861 Report a problem | ||
| 4/9/2017 | Listing removed | $299,900$111/sqft |
Source: Coldwell Banker Sea Coast Advantage #100042607 Report a problem | ||
| 2/25/2017 | Price change | $299,900-3.2%$111/sqft |
Source: Coldwell Banker Sea Coast Advantage #100042607 Report a problem | ||
| 1/10/2017 | Listed for sale | $309,746-1.3%$114/sqft |
Source: Coldwell Banker Sea Coast Advantage-OI #100042607 Report a problem | ||
| 8/6/2012 | Listing removed | $313,900$116/sqft |
Source: COOKE REALTY SALES, INC #665380 Report a problem | ||
| 7/7/2012 | Price change | $313,900-0.3%$116/sqft |
Source: COOKE REALTY SALES, INC #665380 Report a problem | ||
| 7/4/2012 | Price change | $314,900+0.2%$116/sqft |
Source: COOKE REALTY SALES, INC #665380 Report a problem | ||
| 6/24/2012 | Price change | $314,400-0.2%$116/sqft |
Source: COOKE REALTY SALES, INC #665380 Report a problem | ||
| 5/2/2012 | Listed for sale | $314,900$116/sqft |
Source: COOKE REALTY SALES, INC #665380 Report a problem | ||
Public tax history
| Year | Property taxes | Tax assessment |
|---|---|---|
| 2025 | $1,726 -18.8% | $451,910 |
| 2024 | $2,126 | $451,910 |
| 2023 | $2,126 +25% | $451,910 +76.9% |
| 2022 | $1,701 +3.6% | $255,500 |
| 2021 | $1,641 +3.1% | $255,500 |
| 2020 | $1,591 | $255,500 |
| 2019 | $1,591 +29.3% | $255,500 +528.4% |
| 2018 | $1,231 +2.1% | $40,660 |
| 2017 | $1,206 | $40,660 |
| 2016 | $1,206 | $40,660 -80.7% |
| 2015 | $1,206 +21.6% | $210,600 +14% |
| 2014 | $992 | $184,813 |
| 2013 | -- | -- |
| 2012 | -- | -- |
| 2011 | -- | -- |
| 2010 | -- | -- |
| 2009 | -- | -- |
| 2008 | -- | -- |
| 2007 | -- | -- |
| 2006 | -- | -- |
| 2005 | -- | -- |
| 2004 | -- | -- |
| 2003 | -- | -- |
| 2002 | -- | -- |
| 2001 | -- | -- |
| 2000 | -- | -- |
Find assessor info on the county website
Monthly payment
Est. payment
Payment breakdown
Explore the cost of this home by adjusting the details. Changes won't be saved.Climate risks
Neighborhood: 28465
Nearby schools
GreatSchools rating
- 8/10Southport ElementaryGrades: K-5Distance: 5.4 mi
- 4/10South Brunswick MiddleGrades: 6-8Distance: 7.5 mi
- 4/10South Brunswick HighGrades: 9-12Distance: 7.9 mi
Schools provided by the listing agent
- Elementary: Southport
- Middle: South Brunswick
- High: South Brunswick
Source: Hive MLS. This data may not be complete. We recommend contacting the local school district to confirm school assignments for this home.
- $276,8003 bd1 ba936 sqft210 NE 35th St, Oak Island, NC 28465Off Market
- $645,0003 bd2 ba1.3k sqft214 NE 35th St, Oak Island, NC 28465For Sale

- $755,9003 bd2 ba1.5k sqft216 NE 35th St, Oak Island, NC 28465Off Market
- $405,5003 bd2 ba1k sqft208 NE 35th St, Oak Island, NC 28465Off Market
- $--6,534 Square FeetNE 35th St, Oak Island, NC 28465Off Market
- $607,1003 bd2 ba1.3k sqft211 NE 36th St, Oak Island, NC 28465Off Market
- $353,4002 bd1 ba720 sqft215 NE 36th St, Oak Island, NC 28465Off Market
- $440,0004 bd2 ba1.5k sqft218 NE 35th St, Oak Island, NC 28465Sold
A local agent can set up tours, give advice and negotiate with sellers.
Similar homes
- $725,0003 bd3 ba1.8k sqft230 NE 45th Street, Oak Island, NC 28465For Sale
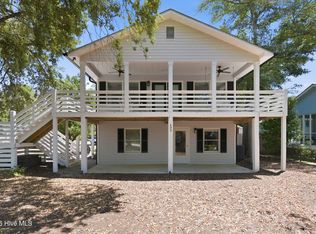
 MLS ID #100576309, Kim Skipper Anderson, Art Skipper Realty Inc.. Hive MLS
 - $615,0003 bd2 ba1.4k sqft161 NE 31st Street, Oak Island, NC 28465For Sale
 MLS ID #100566171, Kim Skipper Anderson, Art Skipper Realty Inc.. Hive MLS
 - $635,0003 bd2 ba1.6k sqft119 NE 27th Street, Oak Island, NC 28465For Sale
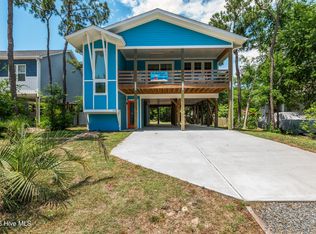 MLS ID #100558467, Liz L Bianchini, Coldwell Banker Sea Coast Advantage. Hive MLS
 - $650,0003 bd2 ba1.7k sqft140 NE 16th Street, Oak Island, NC 28465For Sale
 MLS ID #100564340, Lindsey M Jenkins, Century 21 Collective. Hive MLS
 - $749,9004 bd3 ba1.7k sqft118 NE 19th Street, Oak Island, NC 28465For SaleMLS ID #100578665, Zack Bryant Team, Berkshire Hathaway HomeServices Carolina Premier Properties. Hive MLS
- $730,0004 bd3 ba2k sqft304 NE 47th Street, Oak Island, NC 28465For SaleMLS ID #100546132, Hank Troscianiec & Associates, Keller Williams Innovate-OKI. Hive MLS
- $799,0004 bd4 ba2.5k sqft2602 E Oak Island Drive, Oak Island, NC 28465For SaleMLS ID #100586444, Jessica M Wainwright, Live Love Brunswick. Hive MLS
- $750,0003 bd3 ba1.7k sqft3106 E Oak Island Drive, Oak Island, NC 28465For SaleMLS ID #100586092, Team Selling Sand, Coldwell Banker Sea Coast Advantage. Hive MLS
- $675,0005 bd3 ba2.3k sqft504 Periwinkle Way, Caswell Beach, NC 28465For SaleMLS ID #100577309, Denise Young, PROACTIVE Real Estate. Hive MLS
- $750,0003 bd2 ba1.5k sqft334 NE 49th Street, Oak Island, NC 28465For SaleMLS ID #100571827, Diana M Anderson, Intracoastal Realty Corporation. Hive MLS
- $744,9003 bd3 ba2k sqft131 NE 15th Street, Oak Island, NC 28465For SaleMLS ID #100574130, Zack Bryant Team, Berkshire Hathaway HomeServices Carolina Premier Properties. Hive MLS
- $699,0003 bd2 ba1.4k sqft304 E Oak Island Drive, Oak Island, NC 28465For SaleMLS ID #100554895, Catherine Riddle, RE/MAX at the Beach / Oak Island. Hive MLS
- $545,0004 bd3 ba1.9k sqft1401 E Oak Island Drive, Oak Island, NC 28465For SaleMLS ID #100562755, Hank Troscianiec & Associates, Keller Williams Innovate-OKI. Hive MLS
- $885,0003 bd3 ba3.5k sqft2008 E Oak Island Drive, Oak Island, NC 28465For SaleMLS ID #100585298, Maggie Lin, Century 21 Coastal Advantage. Hive MLS
- $699,0003 bd2 ba1.4k sqft1803 W Yacht Drive, Oak Island, NC 28465For SaleMLS ID #100525414, Josh R Roth, Swanson Realty-Brunswick County. Hive MLS
- $549,0003 bd2 ba1.5k sqft208 NE 52nd Street, Oak Island, NC 28465For SaleMLS ID #100566759, Denise D Pacula, Denise Pacula Realty. Hive MLS
- $625,0004 bd3 ba2.6k sqft5068 Glen Cove Drive SE, Southport, NC 28461For SaleMLS ID #100582402, James L Forester, Coldwell Banker Sea Coast Advantage. Hive MLS
- $580,0003 bd2 ba2k sqft4387 Gauntlet Drive SE, Southport, NC 28461For SaleMLS ID #100581405, Team Rosie and Denise, St James Properties LLC. Hive MLS
- $775,0003 bd3 ba2.5k sqft2407 W Oak Island Drive, Oak Island, NC 28465For SaleMLS ID #100551822, Jonathan S Ennis, Coldwell Banker Sea Coast Advantage. Hive MLS
- $782,5004 bd4 ba2k sqft122 NE 12th Street, Oak Island, NC 28465For SaleMLS ID #100552701, Jay A Seville, Ocean Views Real Estate, Inc.. Hive MLS
