Imagine morning walks to the beach and evening breezes enjoying the coastal air on your front porch swing. This Oak Island home, built in 2018, is elevated on pilings in an incredible location on the East side of Oak Island and moments from direct beach access. Natural light fills the open floor plan with vaulted ceilings, 3 beds, 2 baths, a laundry room with wood shelving in linen closet, and a great wooden shelving kitchen pantry. A screened porch off the kitchen provides space to unwind and relax while taking in the cool, coastal breezes. Built by Isenhour Homes, the elevated design provides modern construction with covered parking and extra locked storage. Enjoy a comfortable lifestyle while entertaining inside and out, with a large FENCED back yard for grilling fresh food and fish from the coast! An outside shower completes the package for an easy rinse off from the beach. Whether looking for a permanent residence, a second home, or an investment property, this prime island location has it all. The Town of Oak Island provides many amenities such as tennis, pickle ball, golf, parks, splash pad, playgrounds, fishing and boating access, restaurants and shopping to name a few. Come take a look and schedule your showing!
Under contract
Price cut: $20K (6/30)
$645,000
214 NE 35th Street, Oak Island, NC 28465
3beds
1,316sqft
:
Get pre-qualified$3,807/mo
Single Family Residence
Built in 2018
6,600 Square Feet Lot
$623,700 Zestimate®
$490/sqft
$-- HOA
What's special
- 168 days |
- 1,682 |
- 109 |
Zillow last checked:
Listing updated:
Listed by:
Lynn E Miller 704-472-6643,
eXp Realty
Source: Hive MLS,MLS#: 100554036 Originating MLS: Brunswick County Association of Realtors
Originating MLS: Brunswick County Association of RealtorsFacts & features
Interior
Bedrooms & bathrooms
- Bedrooms: 3
- Bathrooms: 2
- Full bathrooms: 2
Rooms
- Room types: Living Room, Breakfast Nook, Master Bedroom, Bedroom 2, Bedroom 3, Laundry, Utility Room
Primary bedroom
- Level: Second
Bedroom 2
- Level: Second
Bedroom 3
- Level: Second
Breakfast nook
- Level: Second
Kitchen
- Level: Second
Laundry
- Level: Second
Living room
- Level: Second
Utility room
- Level: First
Heating
- Heat Pump, Electric
Cooling
- Ceiling Fan(s), Heat Pump
Appliances
- Included: Electric Oven, Electric Cooktop, Built-In Microwave, Washer, Refrigerator, Dryer, Disposal, Dishwasher
- Laundry: Dryer Hookup, Washer Hookup, Laundry Room
Features
- Walk-in Closet(s), Vaulted Ceiling(s), High Ceilings, Ceiling Fan(s), Furnished, Pantry, Walk-in Shower, Blinds/Shades, Walk-In Closet(s)
- Flooring: Tile, Wood, Hardwood, Other
- Doors: Thermal Doors
- Attic: Scuttle
- Furnished: Yes
Interior area
- Total structure area: 1,316
- Total interior livable area: 1,316 sqft
Video & virtual tour
Property
Parking
- Parking features: Covered, Concrete
Features
- Levels: One
- Patio & porch: Covered, Porch, Screened, Front Porch
- Exterior features: Outdoor Shower, Irrigation System, Thermal Doors
- Fencing: Back Yard,Vinyl,Fenced
- Has view: Yes
- View description: See Remarks
- Frontage type: See Remarks
Lot
- Size: 6,600 Square Feet
- Dimensions: 55 x 120
- Features: Sprinklers in Front
Details
- Parcel number: 235kj038
- Zoning: Ok-R-6
- Special conditions: Standard
Construction
Type & style
- Home type: SingleFamily
- Property subtype: Single Family Residence
Materials
- Vinyl Siding, Wood Frame
- Foundation: Other, Pilings
- Roof: Architectural Shingle
Condition
- New construction: No
- Year built: 2018
Utilities & green energy
- Sewer: Public Sewer
- Water: Public
- Utilities for property: Sewer Available, Water Available
Community & HOA
Community
- Security: Smoke Detector(s)
- Subdivision: Tranquil Harbor
HOA
- Has HOA: No
- Amenities included: Basketball Court, Beach Access, Fitness Center, Park, Pickleball, Playground, Street Lights, Tennis Court(s), See Remarks
Location
- Region: Oak Island
Financial & listing details
- Price per square foot: $490/sqft
- Tax assessed value: $570,550
- Annual tax amount: $3,922
- Date on market: 2/20/2026
- Cumulative days on market: 168 days
- Listing agreement: Exclusive Right To Sell
- Listing terms: Cash,Conventional,VA Loan
Estimated market value
$623,700
$593,000 - $655,000
$2,364/mo
Price history
| Date | Event | Price |
|---|---|---|
| 7/23/2026 | Contingent | $645,000$490/sqft |
Source:  Hive MLS #100554036 Report a problem Hive MLS #100554036 Report a problem | ||
| 6/30/2026 | Price change | $645,000-3%$490/sqft |
Source: Hive MLS #100554036 Report a problem | ||
| 5/6/2026 | Price change | $665,000-2.9%$505/sqft |
Source: eXp Realty #100554036 Report a problem | ||
| 2/20/2026 | Listed for sale | $685,000+2.3%$521/sqft |
Source: eXp Realty #100554036 Report a problem | ||
| 10/1/2024 | Listing removed | $669,900$509/sqft |
Source: Hive MLS #100429597 Report a problem | ||
| 4/22/2024 | Price change | $669,900-2.9%$509/sqft |
Source: Hive MLS #100429597 Report a problem | ||
| 3/7/2024 | Listed for sale | $689,900+124.8%$524/sqft |
Source: Hive MLS #100429597 Report a problem | ||
| 7/27/2018 | Sold | $306,881+2.3%$233/sqft |
Source: Hive MLS #100112324 Report a problem | ||
| 6/12/2018 | Pending sale | $299,900$228/sqft |
Source: Cambridge Isenhour Homes, Inc. #100112324 Report a problem | ||
| 4/23/2018 | Listed for sale | $299,900+418%$228/sqft |
Source: Cambridge Isenhour Homes, Inc. #100112324 Report a problem | ||
| 2/16/2018 | Sold | $57,900$44/sqft |
Source: Hive MLS #100057020 Report a problem | ||
Public tax history
| Year | Property taxes | Tax assessment |
|---|---|---|
| 2025 | $2,180 -8.4% | $570,550 |
| 2024 | $2,380 | $570,550 |
| 2023 | $2,380 +40.5% | $570,550 +97.8% |
| 2022 | $1,694 +1.8% | $288,400 |
| 2021 | $1,664 +1.5% | $288,400 |
| 2020 | $1,639 | $288,400 |
| 2019 | $1,639 | $288,400 +679.5% |
| 2018 | -- | $37,000 |
| 2017 | -- | $37,000 |
| 2016 | -- | $37,000 |
| 2015 | -- | $37,000 |
Find assessor info on the county website
Monthly payment
Est. payment
Payment breakdown
Explore the cost of this home by adjusting the details. Changes won't be saved.Climate risks
Neighborhood: 28465
Nearby schools
GreatSchools rating
- 8/10Southport ElementaryGrades: K-5Distance: 5.4 mi
- 4/10South Brunswick MiddleGrades: 6-8Distance: 7.5 mi
- 4/10South Brunswick HighGrades: 9-12Distance: 7.9 mi
Schools provided by the listing agent
- Elementary: Southport
- Middle: South Brunswick
- High: South Brunswick
Source: Hive MLS. This data may not be complete. We recommend contacting the local school district to confirm school assignments for this home.
- $755,9003 bd2 ba1.5k sqft216 NE 35th St, Oak Island, NC 28465Off Market
- $--6,534 Square FeetNE 35th St, Oak Island, NC 28465Off Market

- $659,0003 bd3 ba2.7k sqft212 NE 35th St, Oak Island, NC 28465For Sale

- $440,0004 bd2 ba1.5k sqft218 NE 35th St, Oak Island, NC 28465Sold

- $276,8003 bd1 ba936 sqft210 NE 35th St, Oak Island, NC 28465Off Market
- $353,4002 bd1 ba720 sqft215 NE 36th St, Oak Island, NC 28465Off Market
- $607,1003 bd2 ba1.3k sqft211 NE 36th St, Oak Island, NC 28465Off Market
- $105,0002 bd1 ba768 sqft217 NE 36th St, Oak Island, NC 28465Sold
A local agent can set up tours, give advice and negotiate with sellers.
Similar homes
- $650,0003 bd2 ba1.3k sqft309 NE 41st Street, Oak Island, NC 28465For Sale
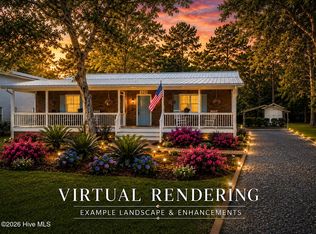
 MLS ID #100562646, Maggie Lin, Century 21 Coastal Advantage. Hive MLS
 - $615,0003 bd2 ba1.4k sqft161 NE 31st Street, Oak Island, NC 28465For Sale
 MLS ID #100566171, Kim Skipper Anderson, Art Skipper Realty Inc.. Hive MLS
 - $635,0003 bd2 ba1.6k sqft119 NE 27th Street, Oak Island, NC 28465For Sale
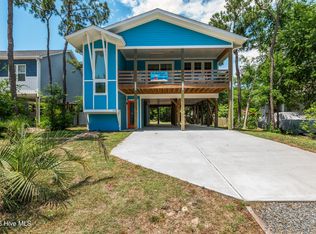 MLS ID #100558467, Liz L Bianchini, Coldwell Banker Sea Coast Advantage. Hive MLS
 - $650,0003 bd2 ba1.7k sqft140 NE 16th Street, Oak Island, NC 28465For Sale
 MLS ID #100564340, Lindsey M Jenkins, Century 21 Collective. Hive MLS
 - $628,0003 bd2 ba1.3k sqft129 NE 8th Street, Oak Island, NC 28465For SaleMLS ID #100568462, Kristen Lueck, Compass Carolinas LLC. Hive MLS
- $650,0003 bd2 ba1.4k sqft134 NE 5th Street, Oak Island, NC 28465For SaleMLS ID #100552076, Christine N Camp, Carolina Exclusives. Hive MLS
- $785,0003 bd3 ba1.7k sqft101 NE 33rd Street, Oak Island, NC 28465For SaleMLS ID #100569649, Steve W Apple, Coastal Lights Realty. Hive MLS
- $799,0003 bd2 ba1.5k sqft104 NE 40th Street, Oak Island, NC 28465For SaleMLS ID #100553447, Christine A Cronick, Christine Smith Cronick. Hive MLS
- $750,0003 bd2 ba1.5k sqft334 NE 49th Street, Oak Island, NC 28465For SaleMLS ID #100571827, Diana M Anderson, Intracoastal Realty Corporation. Hive MLS
- $725,0003 bd3 ba1.8k sqft230 NE 45th Street, Oak Island, NC 28465For SaleMLS ID #100576309, Kim Skipper Anderson, Art Skipper Realty Inc.. Hive MLS
- $699,0003 bd2 ba1.4k sqft304 E Oak Island Drive, Oak Island, NC 28465For SaleMLS ID #100554895, Catherine Riddle, RE/MAX at the Beach / Oak Island. Hive MLS
- $475,0003 bd2 ba1.2k sqft132 NE 32nd Street, Oak Island, NC 28465For SaleMLS ID #100560185, The Shoreline Group, Coastal Lights Realty. Hive MLS
- $579,6243 bd2 ba1.3k sqft133 NE 3rd Street, Oak Island, NC 28465For SaleMLS ID #100575937, Tammy L Heiber, Swanson Realty-Brunswick County. Hive MLS
- $750,0003 bd3 ba1.7k sqft3106 E Oak Island Drive, Oak Island, NC 28465For SaleMLS ID #100586092, Team Selling Sand, Coldwell Banker Sea Coast Advantage. Hive MLS
- $549,0003 bd2 ba1.5k sqft208 NE 52nd Street, Oak Island, NC 28465For SaleMLS ID #100566759, Denise D Pacula, Denise Pacula Realty. Hive MLS
- $749,9004 bd3 ba1.7k sqft118 NE 19th Street, Oak Island, NC 28465For SaleMLS ID #100578665, Zack Bryant Team, Berkshire Hathaway HomeServices Carolina Premier Properties. Hive MLS
- $659,0002 bd2 ba1.3k sqft3003 W Oak Island Drive, Oak Island, NC 28465For SaleMLS ID #100564163, Mandy Lankford, Island Life Real Estate, LLC. Hive MLS
- $699,0003 bd2 ba1.4k sqft1803 W Yacht Drive, Oak Island, NC 28465For SaleMLS ID #100525414, Josh R Roth, Swanson Realty-Brunswick County. Hive MLS
- $565,0003 bd2 ba1.5k sqft129 NW 11th Street, Oak Island, NC 28465For SaleMLS ID #100565056, Brenda J Mitchell, Century 21 Collective. Hive MLS
- $549,0003 bd2 ba1.3k sqft151 NW 11th Street, Oak Island, NC 28465For SaleMLS ID #100583905, Ronald W Russell, Century 21 Collective. Hive MLS
