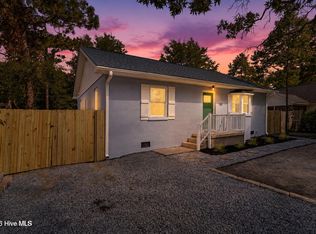
Live the Oak Island dream in this beautifully maintained, move-in-ready 3BR/2BA bungalow featuring brand-new flooring! Perfectly situated in the heart of the island and outside of a flood zone, this charming single-level home offers the ideal blend of comfort, convenience, and coastal living.
The bright, welcoming layout provides plenty of room for family and guests, making it a fantastic primary residence, vacation retreat, or investment property. A standout feature is the spacious two-car garage with a built-in workbench--ideal for storing beach gear, bikes, tools, and golf carts. Plus, the generous driveway offers plenty of additional parking for friends and visitors.
Step outside and enjoy your own private backyard oasis. The fully fenced yard and patio create the perfect setting for grilling, entertaining, or unwinding after a day in the sun. An outdoor shower makes beach days even easier, allowing you to rinse off before heading inside.
Located in a quiet, friendly neighborhood, you'll love being just minutes from the beach, restaurants, shopping, grocery stores, and all the attractions that make Oak Island such a sought-after destination. Cruise the island on golf cart-friendly streets, take advantage of free public beach access parking with a permit, and embrace the relaxed coastal lifestyle you've been dreaming of. Ready for its next owner, this island gem checks all the boxes. Schedule your showing today and start living the beach life!
For sale
Price cut: $10K (7/10)
$475,000
132 NE 32nd Street, Oak Island, NC 28465
3beds
1,260sqft
:
Get pre-qualified$2,802/mo
Single Family Residence
Built in 1988
6,447 Square Feet Lot
$-- Zestimate®
$377/sqft
$-- HOA
What's special
Private backyard oasisBrand-new flooringBright welcoming layoutOutdoor shower
- 140 days |
- 1,126 |
- 62 |
Zillow last checked:
Listing updated:
Listed by:
The Shoreline Group 910-477-8045,
Coastal Lights Realty,
Wallis J Gorden 336-964-6834,
Coastal Lights Realty
Source: Hive MLS,MLS#: 100560185 Originating MLS: Cape Fear Realtors MLS, Inc.
Originating MLS: Cape Fear Realtors MLS, Inc.Facts & features
Interior
Bedrooms & bathrooms
- Bedrooms: 3
- Bathrooms: 2
- Full bathrooms: 2
Rooms
- Room types: Master Bedroom, Bedroom 2, Bedroom 3, Living Room, Bathroom 1, Bathroom 2
Heating
- Heat Pump, Electric
Cooling
- Central Air, Heat Pump
Appliances
- Included: Electric Oven, Electric Cooktop, Self Cleaning Oven, Refrigerator, Dishwasher
- Laundry: Laundry Closet
Features
- Ceiling Fan(s), Blinds/Shades
- Flooring: LVT/LVP, Tile
- Basement: None
- Attic: Access Only
Interior area
- Total structure area: 1,260
- Total interior livable area: 1,260 sqft
Property
Parking
- Total spaces: 2
- Parking features: Concrete, Garage Door Opener
- Attached garage spaces: 2
Accessibility
- Accessibility features: None
Features
- Levels: One
- Patio & porch: Covered, Patio, Porch
- Pool features: None
- Fencing: Back Yard
- Has view: Yes
- View description: See Remarks
- Frontage type: See Remarks
Lot
- Size: 6,447 Square Feet
- Dimensions: 120 x 54 x 119 x 54
- Features: Level
Details
- Parcel number: 235kg03701
- Zoning: Ok-R-6
- Special conditions: Standard
Construction
Type & style
- Home type: SingleFamily
- Property subtype: Single Family Residence
Materials
- Vinyl Siding, Wood Frame
- Foundation: Slab
- Roof: Architectural Shingle
Condition
- New construction: No
- Year built: 1988
Utilities & green energy
- Sewer: County Sewer
- Water: Public
- Utilities for property: Sewer Connected, Water Connected
Community & HOA
Community
- Subdivision: Tranquil Harbor
HOA
- Has HOA: No
- Amenities included: Beach Access, Dog Park, Park, Pickleball, Tennis Court(s), Cable TV
Location
- Region: Oak Island
Financial & listing details
- Price per square foot: $377/sqft
- Tax assessed value: $387,190
- Annual tax amount: $2,855
- Date on market: 3/13/2026
- Cumulative days on market: 140 days
- Listing agreement: Exclusive Right To Sell
- Listing terms: Cash,Conventional
Estimated market value
Not available
Estimated sales range
Not available
$2,302/mo
Price history
| Date | Event | Price |
|---|---|---|
| 7/10/2026 | Price change | $475,000-2.1%$377/sqft |
Source:  Hive MLS #100560185 Report a problem Hive MLS #100560185 Report a problem | ||
| 4/23/2026 | Price change | $485,000-2.8%$385/sqft |
Source: Hive MLS #100560185 Report a problem | ||
| 3/20/2026 | Price change | $499,000-3.1%$396/sqft |
Source: Hive MLS #100560185 Report a problem | ||
| 3/13/2026 | Listed for sale | $515,000+8.4%$409/sqft |
Source: Hive MLS #100560185 Report a problem | ||
| 9/27/2023 | Sold | $475,000-2.9%$377/sqft |
Source:  Canopy MLS as distributed by MLS GRID #4054968 Report a problem Canopy MLS as distributed by MLS GRID #4054968 Report a problem | ||
| 8/27/2023 | Pending sale | $489,000$388/sqft |
Source: Hive MLS #100398175 Report a problem | ||
| 8/7/2023 | Price change | $489,000-2%$388/sqft |
Source: Hive MLS #100398175 Report a problem | ||
| 8/1/2023 | Listed for sale | $499,000+148.3%$396/sqft |
Source: Canopy MLS as distributed by MLS GRID #CAR4054968 Report a problem | ||
| 10/12/2018 | Sold | $201,000-6.5%$160/sqft |
Source: Public Record Report a problem | ||
| 9/20/2018 | Pending sale | $215,000$171/sqft |
Source: RE/MAX Essential #100118517 Report a problem | ||
| 8/8/2018 | Price change | $215,000-2.2%$171/sqft |
Source: RE/MAX Essential #100118517 Report a problem | ||
| 7/11/2018 | Price change | $219,900-2.2%$175/sqft |
Source: RE/MAX Essential #100118517 Report a problem | ||
| 6/26/2018 | Price change | $224,900-2.2%$178/sqft |
Source: RE/MAX Essential #100118517 Report a problem | ||
| 6/14/2018 | Price change | $229,900-4.2%$182/sqft |
Source: RE/MAX Essential #100118517 Report a problem | ||
| 5/30/2018 | Listed for sale | $239,900+370.4%$190/sqft |
Source: RE/MAX Essential #100118517 Report a problem | ||
| 11/29/2017 | Sold | $51,000-61.4%$40/sqft |
Source: Agent Provided Report a problem | ||
| 7/15/2015 | Sold | $132,000$105/sqft |
Source: Public Record Report a problem | ||
Public tax history
| Year | Property taxes | Tax assessment |
|---|---|---|
| 2025 | $1,479 -11.9% | $387,190 |
| 2024 | $1,679 +11.4% | $387,190 |
| 2023 | $1,507 +60.9% | $387,190 +104.7% |
| 2022 | $937 +3.3% | $189,160 |
| 2021 | $907 -18.9% | $189,160 |
| 2020 | $1,118 | $189,160 |
| 2019 | $1,118 | $189,160 +388% |
| 2018 | -- | $38,760 |
| 2017 | $1,001 | $38,760 |
| 2016 | $1,001 | $38,760 -77.4% |
| 2015 | $1,001 +116.5% | $171,570 +14.3% |
| 2014 | $462 | $150,163 |
| 2013 | -- | -- |
| 2012 | -- | -- |
| 2011 | -- | -- |
| 2010 | -- | -- |
| 2009 | -- | -- |
| 2008 | -- | -- |
| 2007 | -- | -- |
| 2006 | -- | -- |
| 2005 | -- | -- |
| 2004 | -- | -- |
| 2003 | -- | -- |
| 2002 | -- | -- |
| 2001 | -- | -- |
| 2000 | -- | -- |
Find assessor info on the county website
Monthly payment
Est. payment
Payment breakdown
Explore the cost of this home by adjusting the details. Changes won't be saved.Climate risks
Neighborhood: 28465
Nearby schools
GreatSchools rating
- 8/10Southport ElementaryGrades: K-5Distance: 5.6 mi
- 4/10South Brunswick MiddleGrades: 6-8Distance: 7.7 mi
- 4/10South Brunswick HighGrades: 9-12Distance: 8.1 mi
Schools provided by the listing agent
- Elementary: Southport
- Middle: South Brunswick
- High: South Brunswick
Source: Hive MLS. This data may not be complete. We recommend contacting the local school district to confirm school assignments for this home.
- $--6,534 Square Feet130 32nd St NE, Oak Island, NC 28465Off Market

- $468,0003 bd2 ba1.3k sqft134 NE 32nd St, Oak Island, NC 28465Off Market
- $435,0003 bd2 ba1.2k sqft128 NE 32nd St, Oak Island, NC 28465Off Market
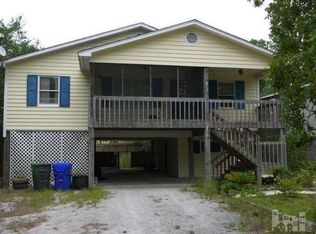
- $381,8003 bd2 ba1.1k sqft136 NE 32nd St, Oak Island, NC 28465Off Market
- $530,0003 bd2 ba1.4k sqft131 NE 33rd St, Oak Island, NC 28465Sold
- $499,3003 bd2 ba1.4k sqft131 Ne 33rd Street, Oak Island, NC 28465Off Market
- $496,6003 bd2 ba1.4k sqft129 NE 33rd St, Oak Island, NC 28465Off Market
- $509,3002 bd1 ba1.3k sqft133 NE 33rd St, Oak Island, NC 28465Off Market
A local agent can set up tours, give advice and negotiate with sellers.
Similar homes
- $485,5003 bd2 ba1.3k sqft212 NE 33rd Street, Oak Island, NC 28465For Sale
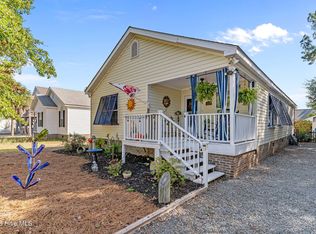
 MLS ID #100559480, Chris J Kuhn, RE/MAX at the Beach / Oak Island. Hive MLS
 - $475,0003 bd2 ba1.3k sqft103 NE 5th Street, Oak Island, NC 28465For Sale
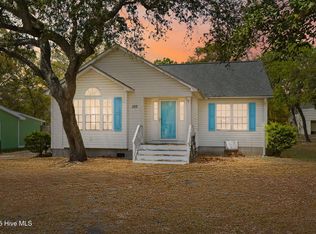 MLS ID #100558443, Lindsey M Jenkins, Century 21 Collective. Hive MLS
 - $439,9003 bd2 ba961 sqft105 NE 15th Street, Oak Island, NC 28465For Sale
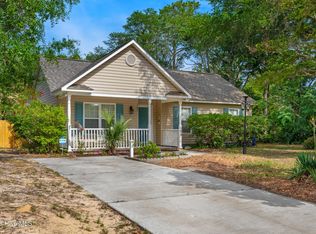 MLS ID #100579382, Brian E Inskip, eXp Realty. Hive MLS
 - $435,0003 bd2 ba1.1k sqft146 NE 13th Street, Oak Island, NC 28465For Sale
 MLS ID #100586638, The Shoreline Group, Coastal Lights Realty. Hive MLS
 - $529,0003 bd2 ba1.2k sqft1101 E Oak Island Drive, Oak Island, NC 28465For SaleMLS ID #100589990, Tracy Lee Vincent, Oak & Shore Realty, Inc.. Hive MLS
- $484,9993 bd2 ba976 sqft111 NW 10th Street, Oak Island, NC 28465For SaleMLS ID #100571333, Jamie L Vargeson, Century 21 Collective. Hive MLS
- $400,0003 bd2 ba1.1k sqft139 NE 39th Street, Oak Island, NC 28465For SaleMLS ID #100573855, Claire E Yoder, Coldwell Banker Sloane. Hive MLS
- $499,9003 bd2 ba1.1k sqft137 NE 4th Street, Oak Island, NC 28465For SaleMLS ID #100564020, Tara L Diggs, Howard Hanna Allen Tate. Hive MLS
- $449,9003 bd2 ba1.1k sqft116 SW 22nd Street, Oak Island, NC 28465For SaleMLS ID #100581043, Julie A Popichak, Southern Realty Advantage LLC. Hive MLS
- $489,0003 bd2 ba1.1k sqft145 NW 10th Street, Oak Island, NC 28465For SaleMLS ID #100587776, Linda M Pukenas, Sea Glass Realty LLC. Hive MLS
- $465,0002 bd2 ba1.3k sqft127 NW 18th Street, Oak Island, NC 28465For SaleMLS ID #100556876, Kim Skipper Anderson, Art Skipper Realty Inc.. Hive MLS
- $519,0004 bd2 ba1.5k sqft302 E Oak Island Drive, Oak Island, NC 28465For SaleMLS ID #100583073, Catherine Riddle, RE/MAX at the Beach / Oak Island. Hive MLS
- $435,0004 bd2 ba1.2k sqft103 N Middleton Avenue, Oak Island, NC 28465For SaleMLS ID #100586636, The Shoreline Group, Coastal Lights Realty. Hive MLS
- $650,0003 bd2 ba1.3k sqft309 NE 41st Street, Oak Island, NC 28465For SaleMLS ID #100562646, Maggie Lin, Century 21 Coastal Advantage. Hive MLS
- $499,9003 bd2 ba1.1k sqft134 NW 17th Street, Oak Island, NC 28465For SaleMLS ID #100565000, Renee M Yost, Intracoastal Realty Corporation. Hive MLS
- $615,0003 bd2 ba1.4k sqft161 NE 31st Street, Oak Island, NC 28465For SaleMLS ID #100566171, Kim Skipper Anderson, Art Skipper Realty Inc.. Hive MLS
- $560,0003 bd2 ba1.3k sqft112 SW 13th Street, Oak Island, NC 28465For SaleMLS ID #100587685, Julie A Popichak, Southern Realty Advantage LLC. Hive MLS
- $549,0003 bd2 ba1.5k sqft208 NE 52nd Street, Oak Island, NC 28465For SaleMLS ID #100566759, Denise D Pacula, Denise Pacula Realty. Hive MLS
- $525,0003 bd2 ba1.2k sqft206 NE 76th Street, Oak Island, NC 28465For SaleMLS ID #100570645, Carolina Coastal Group, Northrop Realty. Hive MLS
- $559,9993 bd3 ba1.7k sqft217 NE 61st Street, Oak Island, NC 28465For SaleMLS ID #100564458, Kevin K Higgins, Coastal Lights Realty. Hive MLS
